
58533 243rd Street, Litchfield, MN 55355
Local realty services provided by:CENTURY 21 Brainerd Realty, Inc.
58533 243rd Street,Litchfield, MN 55355
$380,000
- 3 Beds
- 2 Baths
- 2,158 sq. ft.
- Single family
- Coming Soon
Listed by: stella scholl, nicole l olmscheid
Office: premier real estate services
MLS#:7148080
Source:NSMLS
Price summary
- Price:$380,000
- Price per sq. ft.:$176.09
About this home
Welcome to peaceful country living at 58533 243rd Street, where comfort, charm, and wide-open space come together. Inside, the home features three same-floor bedrooms, abundant natural light, and a cozy wood-burning fireplace that anchors the main living area. The bathroom offers a relaxing soaking tub, perfect for unwinding after a long day. Outdoors, the property shines with a versatile 30x40 shed with 200-amp service and a sturdy barn with a steel roof, providing exceptional space for hobbies, storage, or livestock. This Litchfield retreat blends everyday comfort with rural tranquility.
Contact an agent
Home facts
- Year built:1976
- Listing ID #:7148080
- Updated:September 23, 2026 at 12:22 PM
Rooms and interior
- Bedrooms:3
- Total bathrooms:2
- Full bathrooms:1
- Dining Description:Breakfast Bar, Informal Dining Room, Living/Dining Room
- Bathrooms Description:3/4 Basement, Upper Level Full Bath
- Kitchen Description:Dishwasher, Microwave, Range, Refrigerator
- Basement:Yes
- Basement Description:Finished
- Living area:2,158 sq. ft.
Heating and cooling
- Cooling:Central Air
- Heating:Baseboard, Fireplace(s), Forced Air
- Central air:Yes
Structure and exterior
- Roof:Asphalt
- Year built:1976
- Building area:2,158 sq. ft.
- Lot area:4.81 Acres
- Levels:3 Level Split
Utilities
- Water:Well
- Sewer:Septic System Compliant - Yes
Finances and disclosures
- Price:$380,000
- Price per sq. ft.:$176.09
- Tax amount:$2,596 (2025)
Features and amenities
- Appliances:Microwave, Range, Refrigerator, Washer, Water Softener Rented
- Laundry features:Dryer, Washer
- Amenities:Water Softener Rented
Parking
- Parking description:Tuckunder Garage
- Garage:Yes
- Garage spaces:2
New listings near 58533 243rd Street
- New
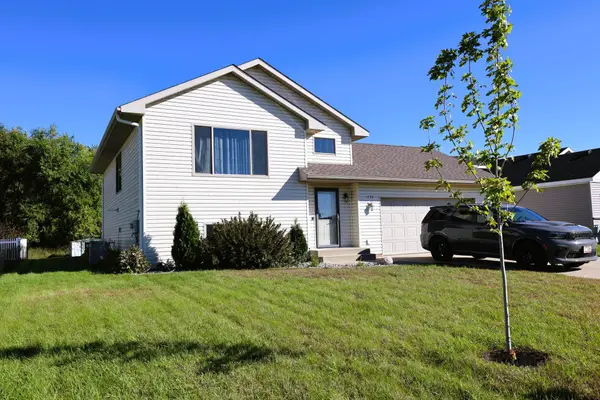 $279,900Active4 beds 2 baths1,920 sq. ft.
1733 Maple Leaf Lane, Litchfield, MN 55355
MLS# 7148124Listed by: LEGACY LANE REAL ESTATE LLC - New
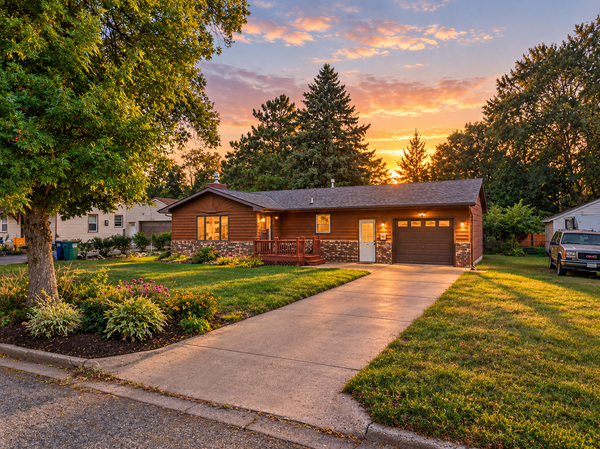 $249,999Active3 beds 1 baths1,704 sq. ft.
613 S Litchfield Avenue, Litchfield, MN 55355
MLS# 7139925Listed by: LPT REALTY, LLC - New
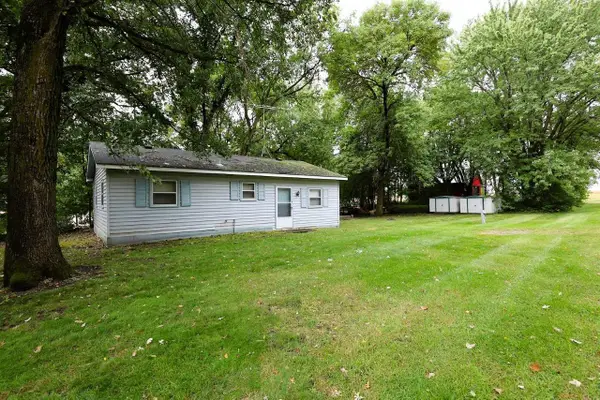 $169,900Active2 beds 1 baths864 sq. ft.
19825 612th Avenue, Litchfield, MN 55355
MLS# 7146696Listed by: LEGACY LANE REAL ESTATE LLC - New
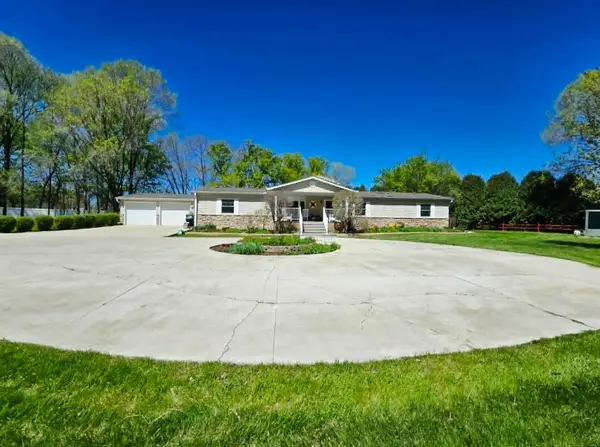 $349,500Active4 beds 2 baths2,028 sq. ft.
324 W 7th Street, Litchfield, MN 55355
MLS# 7146904Listed by: COLDWELL BANKER REALTY - New
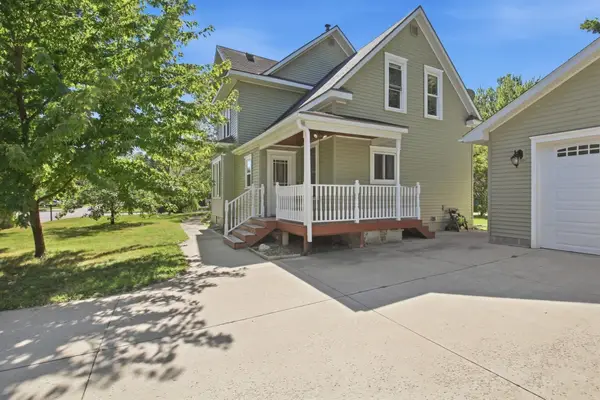 $250,000Active4 beds 2 baths1,967 sq. ft.
431 E 2nd Street, Litchfield, MN 55355
MLS# 7138967Listed by: EDINA REALTY, INC. - New
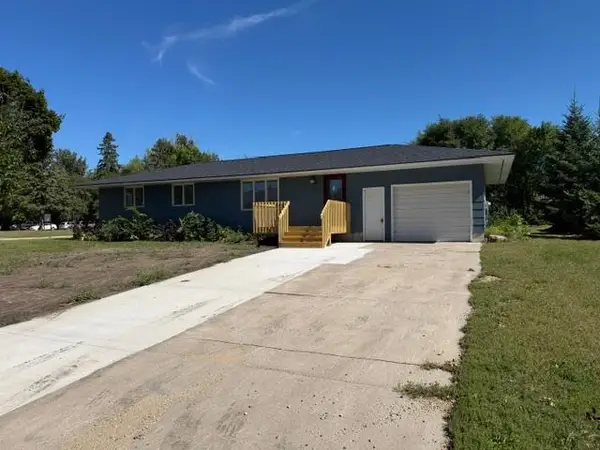 $219,888Active3 beds 1 baths864 sq. ft.
926 Holcombe Avenue N, Litchfield, MN 55355
MLS# 7145488Listed by: RE/MAX TODAY'S PROPERTIES - New
 $324,000Active2 beds 2 baths1,313 sq. ft.
1710 Maple Leaf Lane, Litchfield, MN 55355
MLS# 7145226Listed by: CENTRAL MN REALTY LLC - New
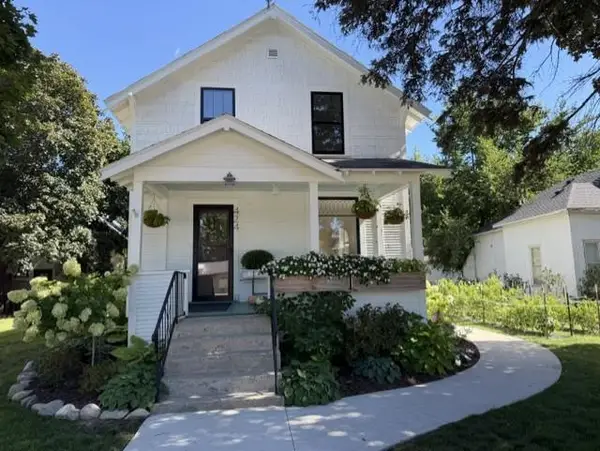 $194,000Active4 beds 1 baths1,332 sq. ft.
424 N Sibley Avenue, Litchfield, MN 55355
MLS# 7144307Listed by: RE/MAX TODAY'S PROPERTIES - New
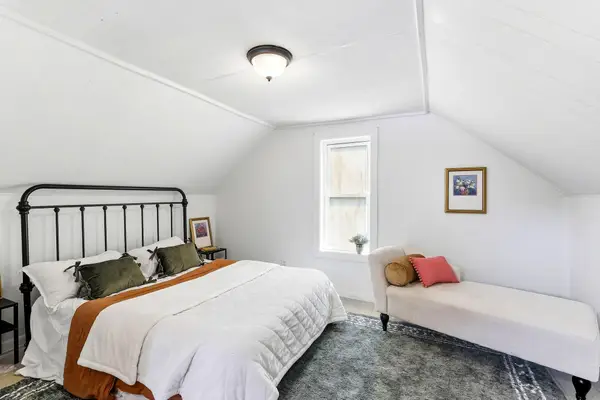 $167,000Active2 beds 2 baths1,057 sq. ft.
317 N Austin Avenue, Litchfield, MN 55355
MLS# 7144937Listed by: BRIDGE REALTY, LLC


Protect your home and budget from life's surprises with an Assurant Home Warranty, backed by a partner that supports you through every step of homeownership. Explore Plans.
©2026 Century 21 Real Estate LLC. All rights reserved. CENTURY 21®, the CENTURY 21 Logo and C21® are service marks owned by Century 21 Real Estate LLC. Century 21 Real Estate LLC fully supports the principles of the Fair Housing Act and the Equal Opportunity Act. Each office is independently owned and operated. Listing information is deemed reliable but not guaranteed accurate.