
825 S Hubbard Avenue, Litchfield, MN 55355
Local realty services provided by:CENTURY 21 First Realty, Inc.
825 S Hubbard Avenue,Litchfield, MN 55355
$439,900
- 3 Beds
- 3 Baths
- 3,328 sq. ft.
- Single family
- Active
Listed by: chad t loch
Office: re/max today's properties
MLS#:7143016
Source:NSMLS
Price summary
- Price:$439,900
- Price per sq. ft.:$127.29
About this home
Spectacular 3 BR, 3 BA rambler on the corner of S Hubbard & Butler Street! This spacious home offers 1,728 sqft on the main floor alone. The kitchen features custom Schlangen cabinets, granite countertops & island, plus a 21x12 dining area overlooking the private backyard with newer deck & cobblestone patio. Large vaulted family room with gas fireplace & informal dining area. Main-floor primary suite measures 19x13 with walk-in closet & private bath featuring jetted tub & separate tile shower. Lower level includes 2 huge bedrooms, office & 21x18 rec room. 2-car attached garage is sheet-rocked & painted, plus large side parking area. Updates include steel siding, gutters, shingles & nearly all windows in 2022; furnace & A/C 2018; kitchen remodel in 2018. Call today for a private showing!
Contact an agent
Home facts
- Year built:1993
- Subdivision & Development:Melodie Heights
- Listing ID #:7143016
- Added:1 day(s) ago
- Updated:September 13, 2026 at 12:19 PM
Rooms and interior
- Bedrooms:3
- Total bathrooms:3
- Full bathrooms:2
- Half bathrooms:1
- Dining Description:Breakfast Bar, Eat In Kitchen, Informal Dining Room, Kitchen/Dining Room
- Bathrooms Description:Full Basement, Main Floor 1/2 Bath
- Kitchen Description:Dishwasher, Microwave, Range, Refrigerator, Stainless Steel Appliances
- Basement:Yes
- Basement Description:Egress Window(s), Finished, Full
- Living area:3,328 sq. ft.
Heating and cooling
- Cooling:Central Air
- Heating:Fireplace(s), Forced Air
- Central air:Yes
Structure and exterior
- Roof:Age 8 Years or Less, Asphalt, Pitched
- Year built:1993
- Building area:3,328 sq. ft.
- Lot area:0.33 Acres
- Lot Features:Corner Lot, Tree Coverage - Heavy
- Levels:1 Story
Utilities
- Water:City Water - Connected
- Sewer:City Sewer - Connected
Finances and disclosures
- Price:$439,900
- Price per sq. ft.:$127.29
- Tax amount:$4,792 (2026)
Features and amenities
- Appliances:Microwave, Range, Refrigerator, Stainless Steel Appliances, Washer
- Laundry features:Dryer, Washer
- Amenities:Air-To-Air Exchanger, Gas Water Heater
Parking
- Parking description:Attached Garage, Concrete, Garage Door Opener
- Garage:Yes
- Garage spaces:2
New listings near 825 S Hubbard Avenue
- New
 $329,888Active3 beds 3 baths2,348 sq. ft.
714 E Crescent Lane, Litchfield, MN 55355
MLS# 7142283Listed by: RE/MAX TODAY'S PROPERTIES - New
 $219,888Active4 beds 1 baths1,620 sq. ft.
413 S Donnelly Avenue, Litchfield, MN 55355
MLS# 7140380Listed by: RE/MAX TODAY'S PROPERTIES - New
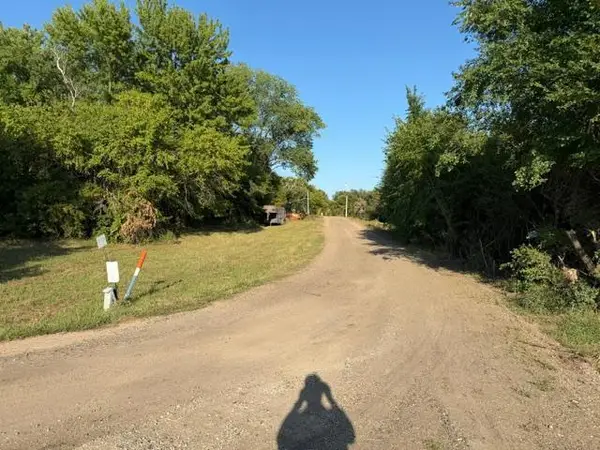 $249,888Active4 beds 3 baths2,657 sq. ft.
19202 605 Avenue, Litchfield, MN 55355
MLS# 7140182Listed by: RE/MAX TODAY'S PROPERTIES - New
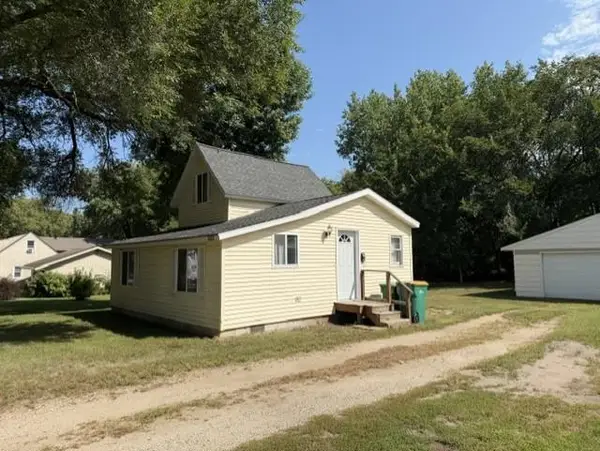 $134,888Active2 beds 1 baths843 sq. ft.
323 S Donnelly Avenue, Litchfield, MN 55355
MLS# 7139275Listed by: RE/MAX TODAY'S PROPERTIES 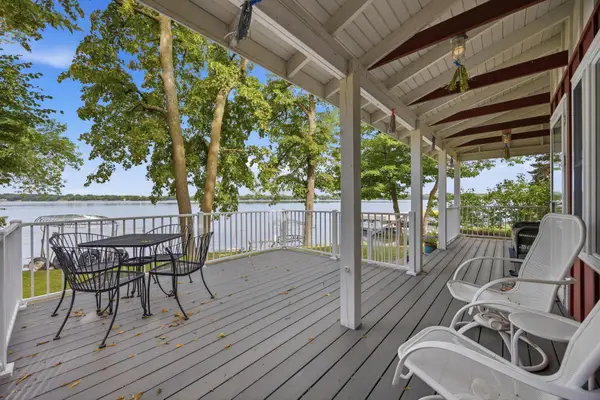 $395,000Pending2 beds 1 baths843 sq. ft.
62144 200th Street, Litchfield, MN 55355
MLS# 7135162Listed by: EDINA REALTY, INC.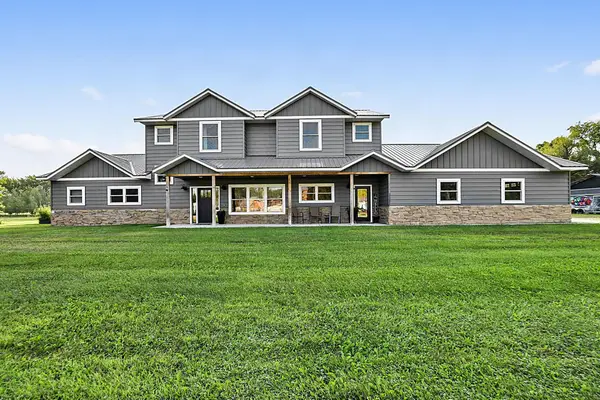 $590,000Active4 beds 4 baths3,420 sq. ft.
31634 Csah 2, Litchfield, MN 55355
MLS# 7134559Listed by: RE/MAX TODAY'S PROPERTIES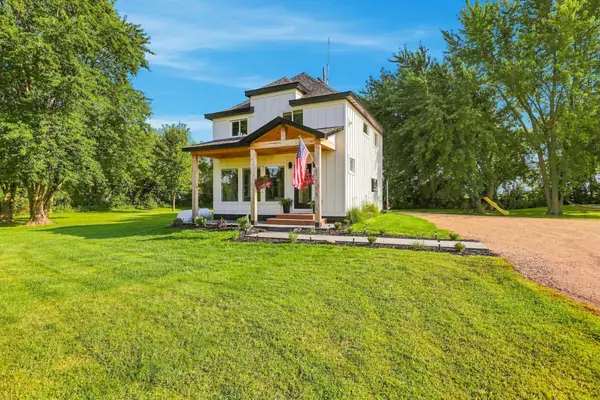 $319,900Pending3 beds 2 baths1,258 sq. ft.
65945 295th Street, Litchfield, MN 55355
MLS# 7132863Listed by: BEYCOME BROKERAGE REALTY LLC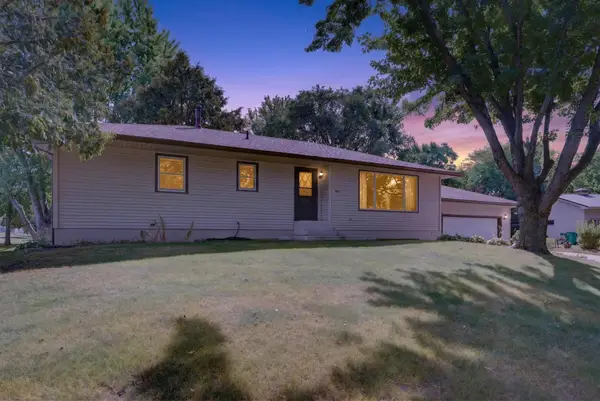 $279,000Active3 beds 3 baths2,377 sq. ft.
408 Sunrise Drive, Litchfield, MN 55355
MLS# 7077936Listed by: KELLER WILLIAMS INTEGRITY NW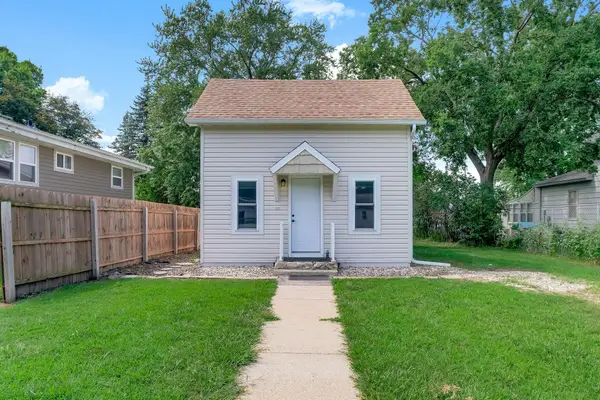 $179,900Active2 beds 2 baths1,057 sq. ft.
317 N Austin Avenue, Litchfield, MN 55355
MLS# 7131911Listed by: BRIDGE REALTY, LLC


Protect your home and budget from life's surprises with an Assurant Home Warranty, backed by a partner that supports you through every step of homeownership. Explore Plans.
©2026 Century 21 Real Estate LLC. All rights reserved. CENTURY 21®, the CENTURY 21 Logo and C21® are service marks owned by Century 21 Real Estate LLC. Century 21 Real Estate LLC fully supports the principles of the Fair Housing Act and the Equal Opportunity Act. Each office is independently owned and operated. Listing information is deemed reliable but not guaranteed accurate.