
921 S Meadow Road, Litchfield, MN 55355
Local realty services provided by:CENTURY 21 FM Realty
921 S Meadow Road,Litchfield, MN 55355
$359,900
- 4 Beds
- 2 Baths
- 1,944 sq. ft.
- Single family
- Active
Listed by: kimberly a olson, mark w olson
Office: re/max today's properties
MLS#:7162119
Source:NSMLS
Price summary
- Price:$359,900
- Price per sq. ft.:$138.42
About this home
Move right into this beautifully updated 4-bedroom, 2-bathroom rambler situated on 1.1 acres! Enjoy newer flooring, fresh paint, and a stunning kitchen featuring custom Schlangen cabinetry, newer countertops, and stainless steel appliances. Major updates include a new roof in 2026, new garage heater in 2024, furnace & a/c 2021. Convenient laundry options on either the main floor or in the basement add flexibility to fit your needs. The detached, heated, and insulated garage is perfect for vehicles, hobbies, or extra workspace. With room to spread out both inside and out, this property offers the perfect blend of comfort, updates, and country living with the convenience of living in town!
Contact an agent
Home facts
- Year built:1964
- Subdivision & Development:Prairie Park Sub
- Listing ID #:7162119
- Added:3 day(s) ago
- Updated:October 23, 2026 at 12:26 PM
Rooms and interior
- Bedrooms:4
- Total bathrooms:2
- Full bathrooms:1
- Dining Description:Kitchen/Dining Room
- Bathrooms Description:3/4 Basement, Main Floor Full Bath, Walk-In Shower Stall
- Kitchen Description:Dishwasher, Disposal, Freezer, Microwave, Range, Refrigerator, Stainless Steel Appliances
- Basement:Yes
- Basement Description:Block, Daylight / Lookout Windows, Egress Window(s), Full, Partially Finished
- Living area:1,944 sq. ft.
Heating and cooling
- Cooling:Central Air
- Heating:Forced Air
- Central air:Yes
Structure and exterior
- Roof:Age 8 Years or Less, Asphalt, Pitched
- Year built:1964
- Building area:1,944 sq. ft.
- Lot area:1.1 Acres
- Lot Features:Tree Coverage - Medium
- Construction Materials:Block
- Levels:1 Story
Utilities
- Water:City Water - Connected
- Sewer:City Sewer - Connected
Finances and disclosures
- Price:$359,900
- Price per sq. ft.:$138.42
- Tax amount:$3,118 (2026)
Features and amenities
- Appliances:Disposal, Microwave, Range, Refrigerator, Stainless Steel Appliances, Washer, Water Softener Owned
- Laundry features:Dryer, Washer
- Amenities:Electric Water Heater, Fuel Tank - Rented, Water Softener Owned
Parking
- Parking description:Detached Garage, Floor Drain, Garage Door Opener, Gravel, Heated Garage, Insulated Garage
- Garage:Yes
- Garage spaces:4
New listings near 921 S Meadow Road
- New
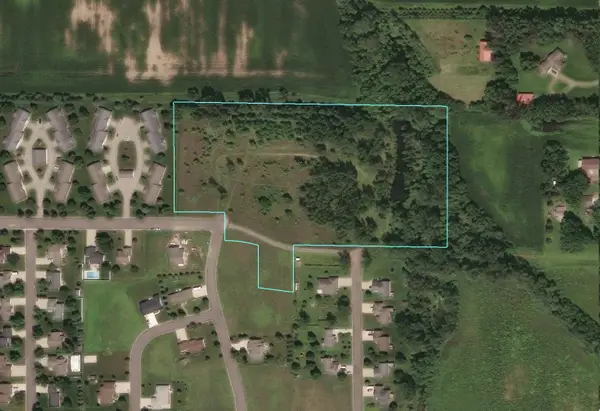 $265,000Active11.47 Acres
nhn 10th Street E, Litchfield, MN 55355
MLS# 7162210Listed by: REAL (1531 FGO) - New
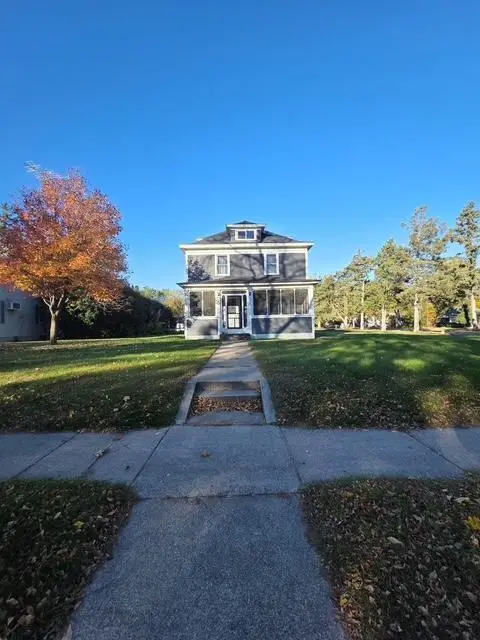 $179,900Active4 beds 2 baths2,410 sq. ft.
604 S Swift Avenue, Litchfield, MN 55355
MLS# 7161688Listed by: RE/MAX TODAY'S PROPERTIES - New
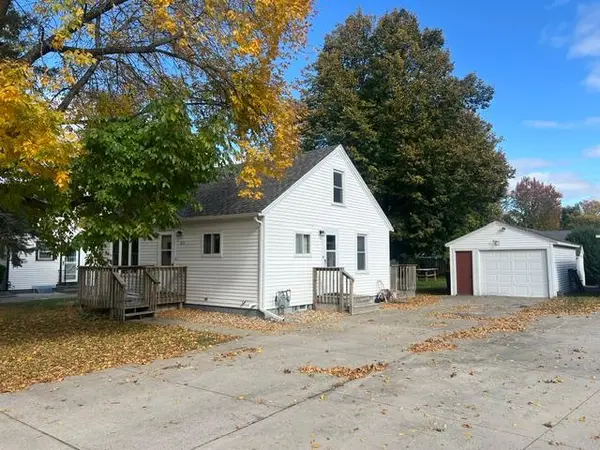 $179,900Active2 beds 2 baths1,512 sq. ft.
611 S Swift Avenue, Litchfield, MN 55355
MLS# 7160731Listed by: RE/MAX TODAY'S PROPERTIES 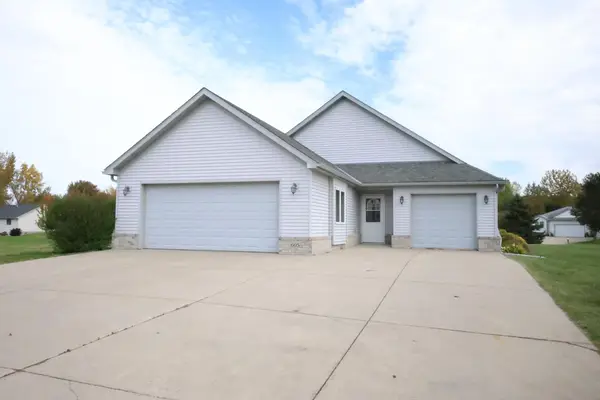 $379,900Active4 beds 3 baths2,628 sq. ft.
605 Cottonwood Avenue, Litchfield, MN 55355
MLS# 7157750Listed by: LEGACY LANE REAL ESTATE LLC- Open Sun, 11am to 1pm
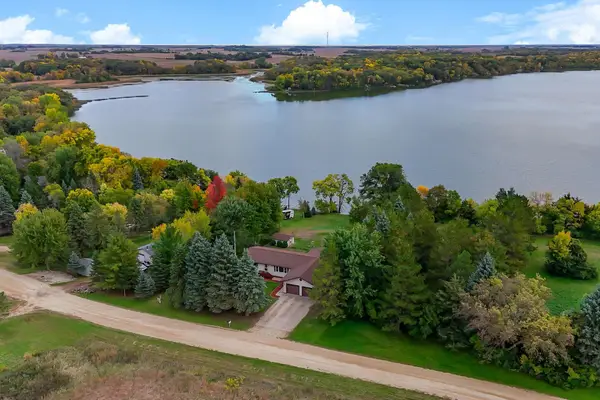 $379,900Active3 beds 2 baths2,184 sq. ft.
58239 222nd Street, Litchfield, MN 55355
MLS# 7143859Listed by: THEMLSONLINE.COM, INC. 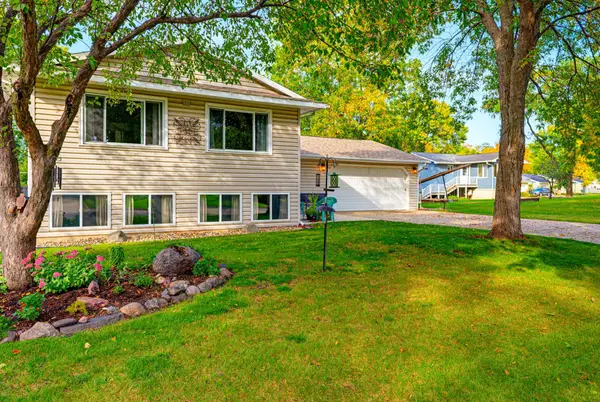 $265,000Active3 beds 2 baths1,728 sq. ft.
115 E Nelson Street, Litchfield, MN 55355
MLS# 7147693Listed by: KELLER WILLIAMS REALTY INTEGRITY NORTHWEST $482,114Pending3 beds 2 baths1,686 sq. ft.
910 St James Circle, Litchfield, MN 55355
MLS# 7152018Listed by: KELLER WILLIAMS INTEGRITY NW- Open Sat, 1:30 to 3:30pm
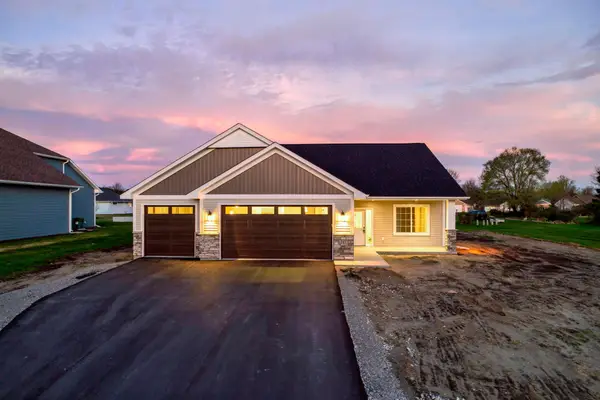 $439,900Active3 beds 2 baths1,650 sq. ft.
741 St James Circle, Litchfield, MN 55355
MLS# 7151638Listed by: KELLER WILLIAMS INTEGRITY NW 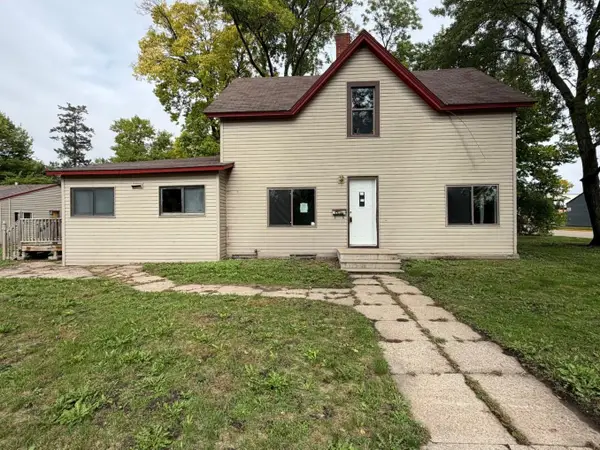 $106,900Active3 beds 2 baths1,242 sq. ft.
31 Ripley Street E, Litchfield, MN 55355
MLS# 7150873Listed by: COLDWELL BANKER REALTY


Protect your home and budget from life's surprises with an Assurant Home Warranty, backed by a partner that supports you through every step of homeownership. Explore Plans.
©2026 Century 21 Real Estate LLC. All rights reserved. CENTURY 21®, the CENTURY 21 Logo and C21® are service marks owned by Century 21 Real Estate LLC. Century 21 Real Estate LLC fully supports the principles of the Fair Housing Act and the Equal Opportunity Act. Each office is independently owned and operated. Listing information is deemed reliable but not guaranteed accurate.