
2535 Sylvan Street, Little Canada, MN 55117
Local realty services provided by:CENTURY 21 Brainerd Realty, Inc.
2535 Sylvan Street,Little Canada, MN 55117
$450,000
- 4 Beds
- 4 Baths
- 2,411 sq. ft.
- Single family
- Pending
Listed by: bethany nelson, alyssa fall
Office: keller williams premier realty lake minnetonka
MLS#:7108400
Source:NSMLS
Price summary
- Price:$450,000
- Price per sq. ft.:$178.01
About this home
Welcome to this beautifully maintained 4-level split home that blends space, warmth, and thoughtful design at every turn. The open-concept main level makes an immediate impression with hardwood floors throughout, soaring vaulted ceilings, and a spacious dining area complete with island seating off the kitchen. At the heart of the home is a gorgeous kitchen featuring warm oak cabinetry, granite countertops, a tile backsplash, stainless steel appliances, and generous storage which is perfect for everyday living and effortless entertaining.
Upstairs, the private primary suite offers a 3/4 ensuite bath and a walk-in closet, joined by an additional bedroom and a full bath. The walk-out lower level provides a large family room, a convenient half bath, and a dedicated laundry room. Head down a few more stairs to find two more bedrooms and a 3/4 bath, plenty of room for family, guests, or a home office.
Step outside to enjoy a large deck with direct access off the kitchen, leading down to a lower-level concrete patio. The expansive, fenced backyard offers privacy, mature landscaping, and a handy storage shed which is truly an ideal retreat for relaxing, gardening, or gathering with friends.
This is a rare opportunity to own a move-in-ready home that truly has it all. Schedule your showing today!...
Contact an agent
Home facts
- Year built:1988
- Subdivision & Development:North Heights
- Listing ID #:7108400
- Added:45 day(s) ago
- Updated:September 12, 2026 at 08:37 AM
Rooms and interior
- Bedrooms:4
- Total bathrooms:4
- Full bathrooms:1
- Half bathrooms:1
- Dining Description:Breakfast Area, Eat In Kitchen, Living/Dining Room, Separate/Formal Dining Room
- Bathrooms Description:3/4 Basement, Basement, Upper Level Full Bath
- Kitchen Description:Dishwasher, Microwave, Range, Refrigerator
- Basement:Yes
- Basement Description:Block, Drain Tiled, Drainage System, Egress Window(s), Finished, Full, Sump Pump, Walkout
- Living area:2,411 sq. ft.
Heating and cooling
- Cooling:Central Air
- Heating:Forced Air
- Central air:Yes
Structure and exterior
- Roof:Asphalt, Pitched
- Year built:1988
- Building area:2,411 sq. ft.
- Lot area:0.23 Acres
- Lot Features:Public Transit (w/in 6 blks), Tree Coverage - Medium
- Levels:4 or More Level Split
Utilities
- Water:City Water - Connected
- Sewer:City Sewer - Connected
Finances and disclosures
- Price:$450,000
- Price per sq. ft.:$178.01
- Tax amount:$6,512 (2026)
Features and amenities
- Appliances:Microwave, Range, Refrigerator, Washer
- Laundry features:Dryer, Washer
Parking
- Parking description:Asphalt, Attached Garage, Concrete, Garage Door Opener
- Garage:Yes
- Garage spaces:2
New listings near 2535 Sylvan Street
- Coming SoonOpen Sat, 10:30am to 12:30pm
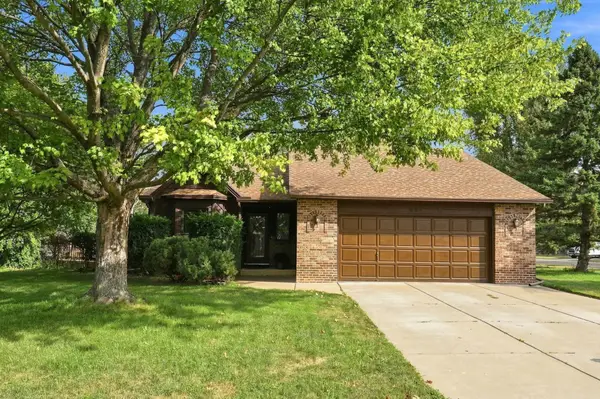 $425,000Coming Soon3 beds 2 baths2,075 sq. ft.
651 Allen Avenue, Little Canada, MN 55117
MLS# 7140201Listed by: COLDWELL BANKER REALTY - Coming Soon
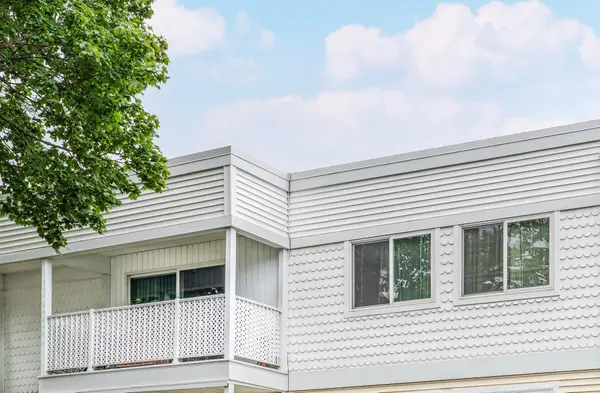 $154,900Coming Soon2 beds 2 baths1,053 sq. ft.
132 Demont Avenue E #326, Little Canada, MN 55117
MLS# 7137322Listed by: LENTSCH COMPANY - New
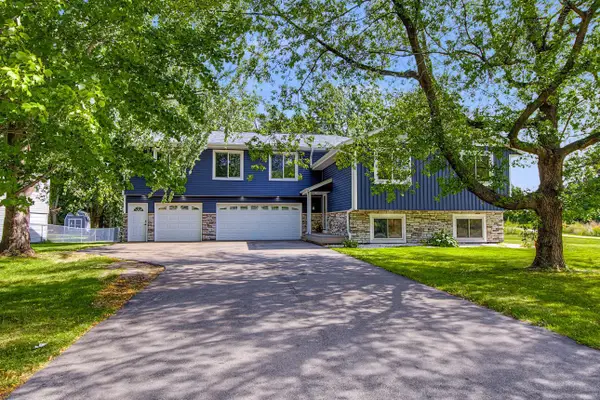 $424,900Active4 beds 2 baths2,236 sq. ft.
3066 Greenbrier Street, Little Canada, MN 55117
MLS# 7143026Listed by: EXP REALTY - Open Sat, 11am to 2pmNew
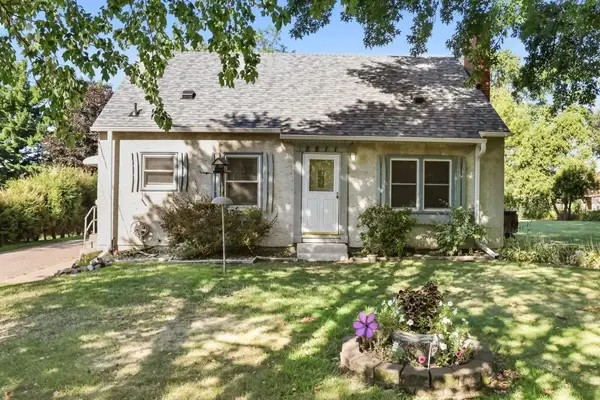 $329,900Active3 beds 2 baths1,675 sq. ft.
2811 Centerville Road, Saint Paul, MN 55117
MLS# 7143048Listed by: COUNSELOR REALTY, INC. - New
 $430,000Active4 beds 2 baths1,894 sq. ft.
2966 Thunder Bay Road, Little Canada, MN 55117
MLS# 7137876Listed by: RE/MAX ADVANTAGE PLUS - New
 $36,000Active2 beds 1 baths700 sq. ft.
3020 Rice Street #C29, Little Canada, MN 55113
MLS# 7142044Listed by: REAL BROKER, LLC - Open Sun, 11am to 12:30pmNew
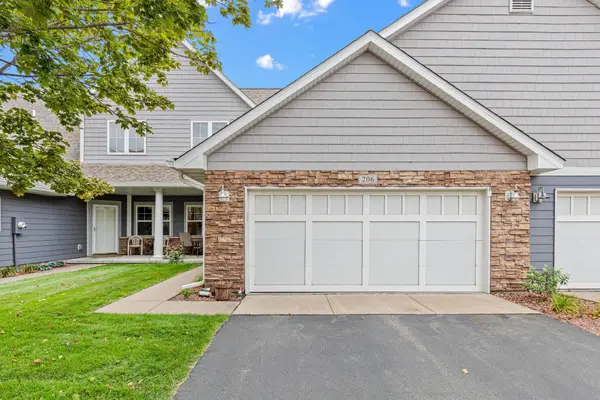 $350,000Active3 beds 3 baths1,886 sq. ft.
206 Alberta Lane, Little Canada, MN 55117
MLS# 7136397Listed by: EDINA REALTY, INC. - New
 $139,900Active1 beds 1 baths754 sq. ft.
135 Viking Drive E #309, Little Canada, MN 55117
MLS# 7140088Listed by: COLDWELL BANKER REALTY - LAKES - New
 $140,000Active2 beds 2 baths990 sq. ft.
132 Demont Avenue E #325, Little Canada, MN 55117
MLS# 7138810Listed by: IMAGINE REALTY - New
 $250,000Active3 beds 2 baths1,503 sq. ft.
2495 Canabury Drive #134, Little Canada, MN 55117
MLS# 7138857Listed by: RED KEY REALTY


Protect your home and budget from life's surprises with an Assurant Home Warranty, backed by a partner that supports you through every step of homeownership. Explore Plans.
©2026 Century 21 Real Estate LLC. All rights reserved. CENTURY 21®, the CENTURY 21 Logo and C21® are service marks owned by Century 21 Real Estate LLC. Century 21 Real Estate LLC fully supports the principles of the Fair Housing Act and the Equal Opportunity Act. Each office is independently owned and operated. Listing information is deemed reliable but not guaranteed accurate.