
597 Viking Drive E, Little Canada, MN 55117
Local realty services provided by:CENTURY 21 FM Realty
Listed by: anthony m lorence
Office: jason mitchell group
MLS#:7089756
Source:NSMLS
Price summary
- Price:$699,900
- Price per sq. ft.:$131.88
About this home
Welcome to your own private retreat in the heart of Little Canada! Offering nearly 5,000 finished square feet, this spacious home combines privacy, versatility, thoughtful updates, and an incredibly convenient location. Enjoy the best of both worlds with a quiet, tree-lined setting and quick access to I-35E and Highway 36, putting downtown St. Paul, Minneapolis, and the surrounding metro within an easy commute.
At the heart of the home is the spacious kitchen, featuring abundant cabinetry, generous prep space, and an open layout ideal for everyday living and entertaining. Multiple living areas provide plenty of room to gather or spread out, and the home is wired for surround sound for an enhanced entertainment experience. Step outside onto the new outdoor deck, an inviting extension of the living space overlooking the home's private, mature setting.
The impressive third-floor bonus room provides another level of flexibility. With more than 700 square feet of finished space, this expansive area is perfect for a home theater, game room, playroom, home office, fitness area, hobby space, or additional family room.
The finished lower level is another standout, featuring a complete mother-in-law suite ideal for multi-generational living, extended family, guests, or anyone looking for additional privacy. This level includes two bedrooms, a full kitchen, private laundry, and its own living area, creating a truly functional second living space.
Recent improvements add even more value and peace of mind, including new windows, new water heaters, a new washer and dryer, the new outdoor deck, and a newer roof. With 6 bedrooms, 4 bathrooms, a 3-car garage, and nearly 5,000 finished square feet, the home offers a rare combination of space, functionality, and flexibility.
Convenient access to major highways, both downtowns, shopping, dining, parks, and everyday amenities makes the location just as impressive as the home itself. Space, privacy, updates, flexibility, and accessibility come together at 597 Viking Drive—an exceptional opportunity to get this much home in such a convenient Twin Cities location....
Contact an agent
Home facts
- Year built:1994
- Subdivision & Development:Rileys Gervais Lake, Addition
- Listing ID #:7089756
- Added:46 day(s) ago
- Updated:September 14, 2026 at 12:20 PM
Rooms and interior
- Bedrooms:6
- Total bathrooms:4
- Full bathrooms:4
- Kitchen Description:Dishwasher, Microwave, Range, Refrigerator
- Basement:Yes
- Basement Description:Finished
- Living area:4,950 sq. ft.
Heating and cooling
- Cooling:Central Air
- Heating:Forced Air
- Central air:Yes
Structure and exterior
- Roof:Age 8 Years or Less, Asphalt
- Year built:1994
- Building area:4,950 sq. ft.
- Lot area:0.37 Acres
- Levels:2 Story
Utilities
- Water:City Water - Connected
- Sewer:City Sewer - Connected
Finances and disclosures
- Price:$699,900
- Price per sq. ft.:$131.88
- Tax amount:$9,308 (2025)
Features and amenities
- Appliances:Microwave, Range, Refrigerator, Washer
- Laundry features:Dryer, Washer
Parking
- Parking description:Attached Garage
- Garage:Yes
- Garage spaces:3
New listings near 597 Viking Drive E
- Coming Soon
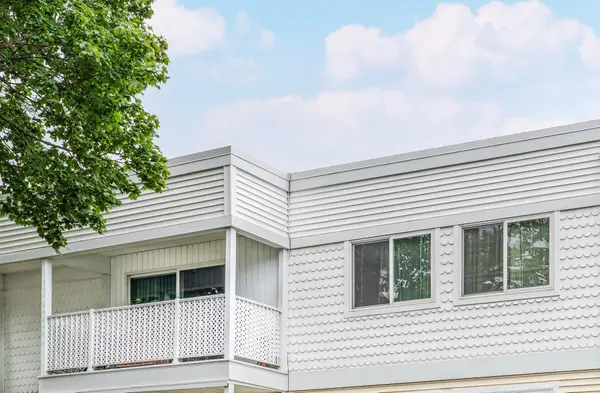 $154,900Coming Soon2 beds 2 baths1,053 sq. ft.
132 Demont Avenue E #326, Little Canada, MN 55117
MLS# 7137322Listed by: LENTSCH COMPANY - New
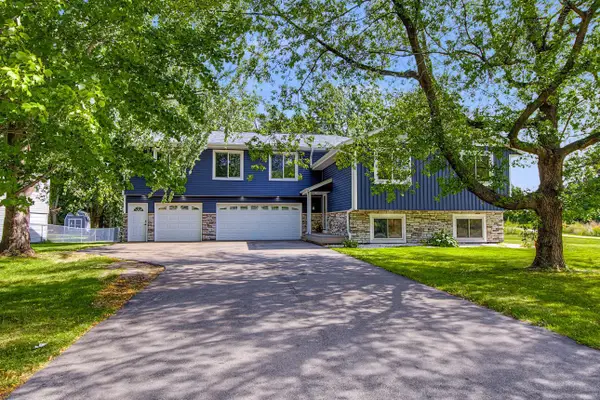 $424,900Active4 beds 2 baths2,236 sq. ft.
3066 Greenbrier Street, Little Canada, MN 55117
MLS# 7143026Listed by: EXP REALTY - New
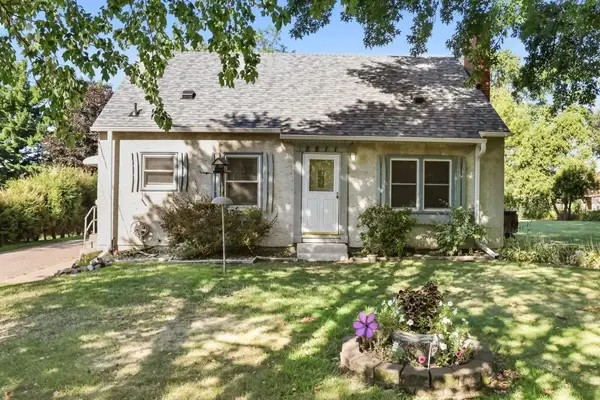 $329,900Active3 beds 2 baths1,675 sq. ft.
2811 Centerville Road, Saint Paul, MN 55117
MLS# 7143048Listed by: COUNSELOR REALTY, INC. - New
 $430,000Active4 beds 2 baths1,894 sq. ft.
2966 Thunder Bay Road, Little Canada, MN 55117
MLS# 7137876Listed by: RE/MAX ADVANTAGE PLUS - New
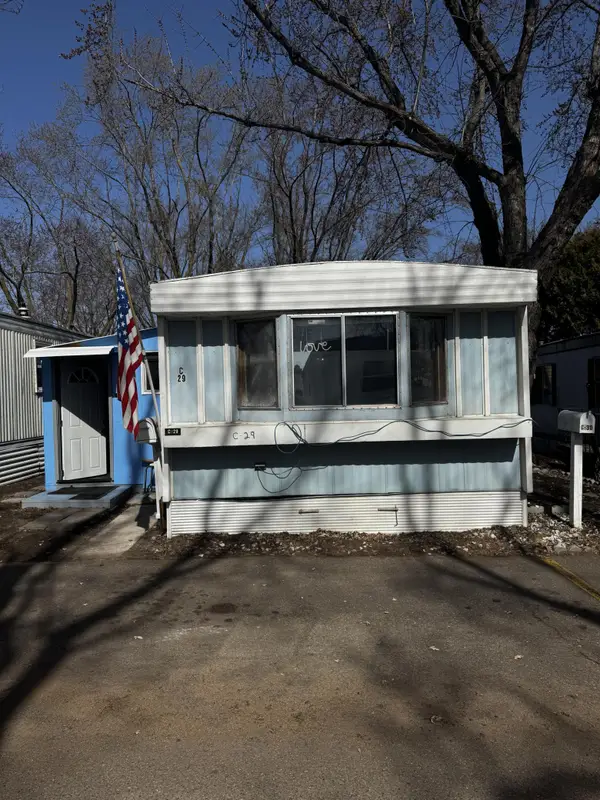 $36,000Active2 beds 1 baths700 sq. ft.
3020 Rice Street #C29, Little Canada, MN 55113
MLS# 7142044Listed by: REAL BROKER, LLC - New
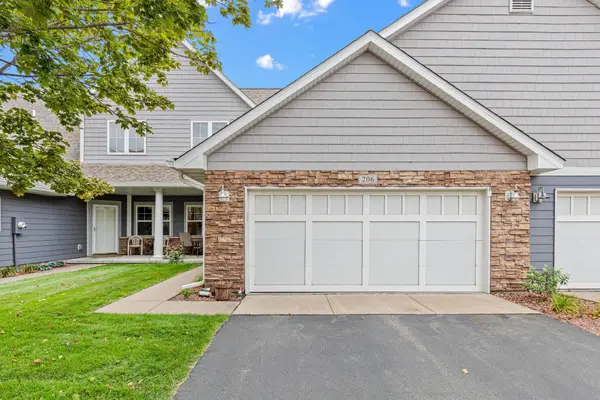 $350,000Active3 beds 3 baths1,886 sq. ft.
206 Alberta Lane, Little Canada, MN 55117
MLS# 7136397Listed by: EDINA REALTY, INC. - New
 $139,900Active1 beds 1 baths754 sq. ft.
135 Viking Drive E #309, Little Canada, MN 55117
MLS# 7140088Listed by: COLDWELL BANKER REALTY - LAKES - New
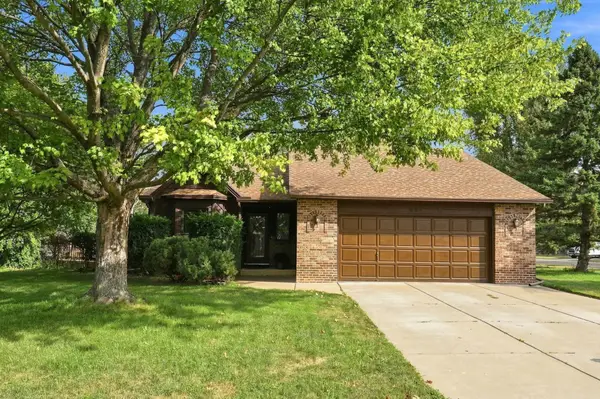 $425,000Active3 beds 2 baths2,075 sq. ft.
651 Allen Avenue, Little Canada, MN 55117
MLS# 7140201Listed by: COLDWELL BANKER REALTY - New
 $140,000Active2 beds 2 baths990 sq. ft.
132 Demont Avenue E #325, Little Canada, MN 55117
MLS# 7138810Listed by: IMAGINE REALTY - New
 $250,000Active3 beds 2 baths1,503 sq. ft.
2495 Canabury Drive #134, Little Canada, MN 55117
MLS# 7138857Listed by: RED KEY REALTY


Protect your home and budget from life's surprises with an Assurant Home Warranty, backed by a partner that supports you through every step of homeownership. Explore Plans.
©2026 Century 21 Real Estate LLC. All rights reserved. CENTURY 21®, the CENTURY 21 Logo and C21® are service marks owned by Century 21 Real Estate LLC. Century 21 Real Estate LLC fully supports the principles of the Fair Housing Act and the Equal Opportunity Act. Each office is independently owned and operated. Listing information is deemed reliable but not guaranteed accurate.