
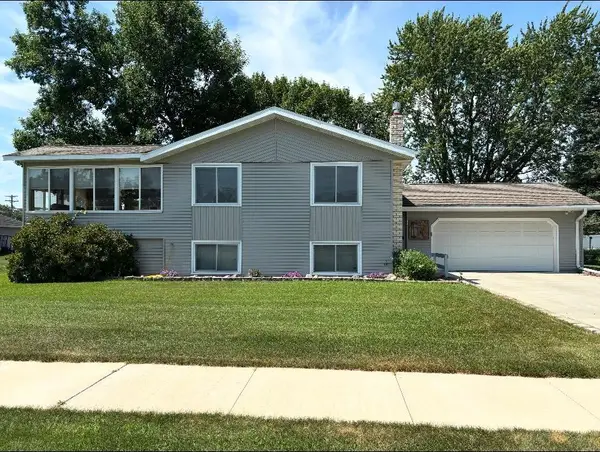
407 5th Avenue Sw, Little Falls, MN 56345
Local realty services provided by:CENTURY 21 Atwood
407 5th Avenue Sw,Little Falls, MN 56345
$310,000
- 5 Beds
- 2 Baths
- 2,240 sq. ft.
- Single family
- Active
Listed by: aaron colombe
Office: edina realty, inc.
MLS#:7111456
Source:NSMLS
Price summary
- Price:$310,000
- Price per sq. ft.:$138.39
About this home
This well-cared-for 5 bedroom - 2 bathroom home features updated flooring, fixtures, and a refreshed main floor bathroom. Situated on a desirable corner lot in a quiet neighborhood, the property offers both comfort and convenience. Enjoy a spacious heated two-car garage, two storage sheds for added functionality, and a deck that's perfect for relaxing or entertaining outdoors. Home includes efficient baseboard gas boiler heat and central air conditioning. Don't miss out on your opportunity to move into this truly turn key home.
Contact an agent
Home facts
- Year built:1963
- Listing ID #:7111456
- Added:6 day(s) ago
- Updated:July 23, 2026 at 07:43 PM
Rooms and interior
- Bedrooms:5
- Total bathrooms:2
- Full bathrooms:2
- Dining Description:Informal Dining Room
- Bathrooms Description:Full Basement, Main Floor Full Bath
- Kitchen Description:Cooktop, Microwave, Range
- Basement:Yes
- Basement Description:Egress Window(s), Finished, Full
- Living area:2,240 sq. ft.
Heating and cooling
- Cooling:Central Air
- Heating:Baseboard, Boiler
- Central air:Yes
Structure and exterior
- Roof:Age 8 Years or Less, Asphalt
- Year built:1963
- Building area:2,240 sq. ft.
- Lot area:0.24 Acres
- Lot Features:Corner Lot
- Construction Materials:Block
- Levels:2 Story
Utilities
- Water:City Water - Connected
- Sewer:City Sewer - Connected
Finances and disclosures
- Price:$310,000
- Price per sq. ft.:$138.39
- Tax amount:$2,658 (2026)
Features and amenities
- Appliances:Microwave, Range
- Amenities:Gas Water Heater
Parking
- Parking description:Parking Garage
- Garage:Yes
- Garage spaces:2
New listings near 407 5th Avenue Sw
- New
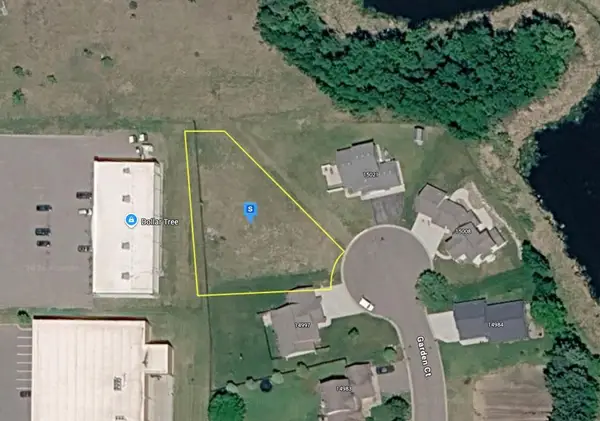 $64,999Active0.44 Acres
15001 Garden Court, Little Falls, MN 56345
MLS# 7114998Listed by: PLATLABS, LLC - Coming SoonOpen Sat, 11:30am to 1:30pm
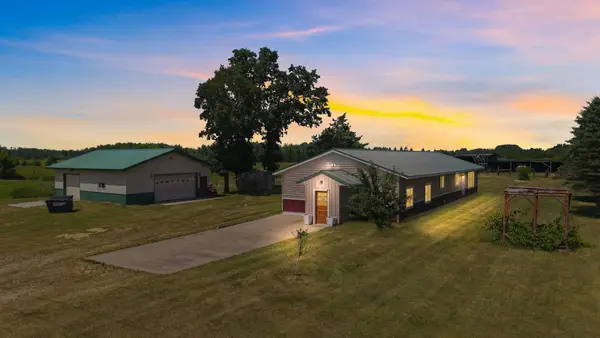 $349,900Coming Soon3 beds 2 baths
14934 103rd Street, Little Falls, MN 56345
MLS# 7032991Listed by: KELLER WILLIAMS CLASSIC RLTY NW - Coming Soon
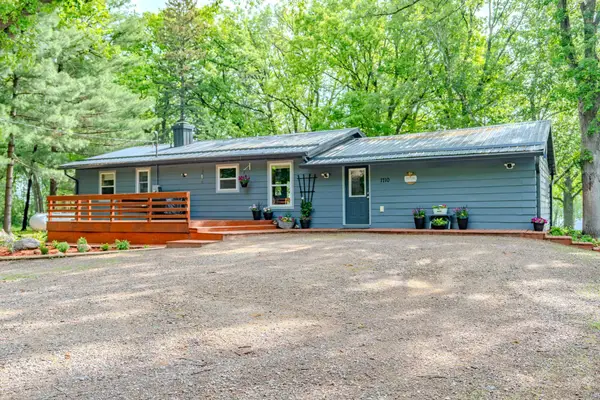 $345,000Coming Soon4 beds 2 baths
1710 W River Road, Little Falls, MN 56345
MLS# 7113391Listed by: CENTRAL MN REALTY LLC - New
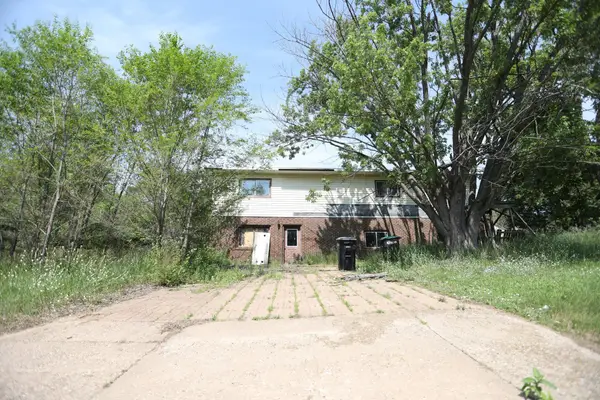 $150,000Active4 beds 2 baths3,700 sq. ft.
701 9th Street Ne, Little Falls, MN 56345
MLS# 7112623Listed by: JEFF HAGEL - Coming Soon
 $299,900Coming Soon3 beds 2 baths
814 4th Street Se, Little Falls, MN 56345
MLS# 7112795Listed by: CENTRAL MN REALTY LLC - New
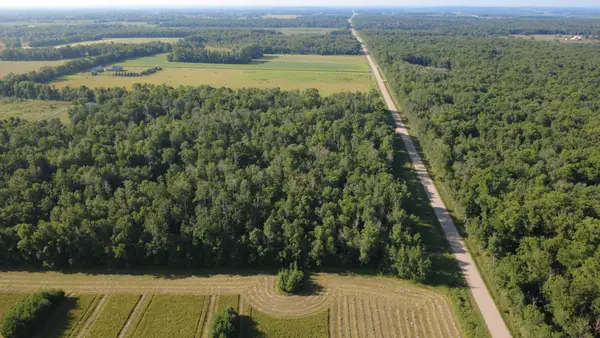 $124,900Active8.86 Acres
21828 205th Avenue, Little Falls, MN 56345
MLS# 7112499Listed by: RE/MAX CENTRAL MN - Open Thu, 6:30 to 8pmNew
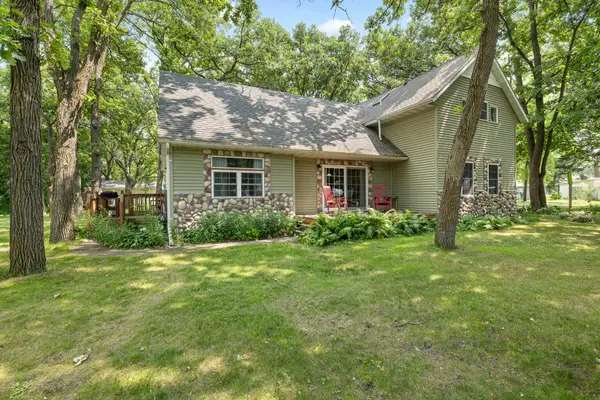 $359,900Active3 beds 2 baths2,460 sq. ft.
17252 Riverwood Drive, Little Falls, MN 56345
MLS# 7099753Listed by: CENTRAL MN REALTY LLC - New
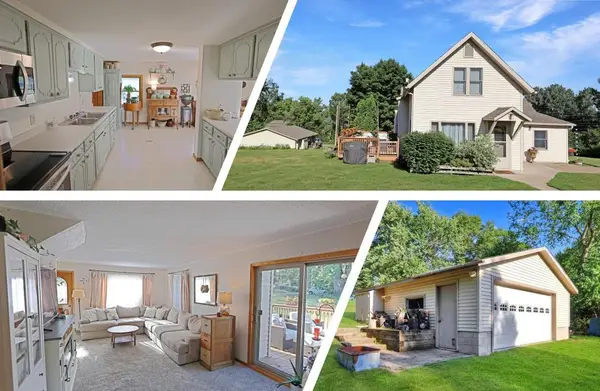 $239,900Active3 beds 1 baths2,874 sq. ft.
729 8th Street Ne, Little Falls, MN 56345
MLS# 7108566Listed by: RE/MAX RESULTS - New
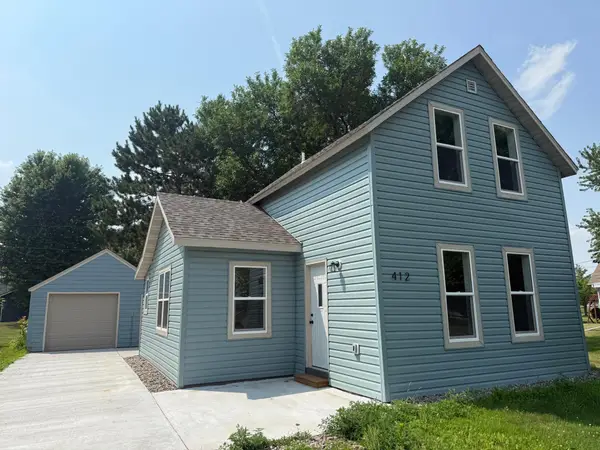 $209,900Active3 beds 2 baths1,214 sq. ft.
412 8th Street Sw, Little Falls, MN 56345
MLS# 7098530Listed by: CENTRAL MN REALTY LLC


Protect your home and budget from life's surprises with an Assurant Home Warranty, backed by a partner that supports you through every step of homeownership. Explore Plans.
©2026 Century 21 Real Estate LLC. All rights reserved. CENTURY 21®, the CENTURY 21 Logo and C21® are service marks owned by Century 21 Real Estate LLC. Century 21 Real Estate LLC fully supports the principles of the Fair Housing Act and the Equal Opportunity Act. Each office is independently owned and operated. Listing information is deemed reliable but not guaranteed accurate.