
414 6th Avenue Se, Little Falls, MN 56345
Local realty services provided by:CENTURY 21 Brainerd Realty, Inc.
414 6th Avenue Se,Little Falls, MN 56345
$175,000
- 2 Beds
- 1 Baths
- 912 sq. ft.
- Single family
- Active
Listed by: cindy scholl
Office: edina realty, inc.
MLS#:7148681
Source:NSMLS
Price summary
- Price:$175,000
- Price per sq. ft.:$127.92
About this home
Tucked on a quiet side street in S.E. Little Falls, this home offers the comfort & convenience of one level living! The main floor features a spacious living room, kitchen w/pantry & informal dining area, main bedroom & 2nd bedroom w/laundry. The 14x18 screened porch/breezeway offers vaulted ceiling and easy access to the attached 2 stall garage with a bonus 16x20 3rd stall on the back! Most of the windows new in 2023. New furnace in 2020. Partially fenced yard. Concrete Drive. Private well for watering.
Contact an agent
Home facts
- Year built:1900
- Subdivision & Development:Of Morr Add
- Listing ID #:7148681
- Added:1 day(s) ago
- Updated:September 23, 2026 at 07:02 PM
Rooms and interior
- Bedrooms:2
- Total bathrooms:1
- Full bathrooms:1
- Dining Description:Kitchen/Dining Room
- Bathrooms Description:Main Floor Full Bath
- Kitchen Description:Microwave, Range, Refrigerator
- Basement:Yes
- Basement Description:Partial, Unfinished
- Living area:912 sq. ft.
Heating and cooling
- Cooling:Central Air
- Heating:Forced Air
- Central air:Yes
Structure and exterior
- Roof:Age Over 8 Years, Asphalt
- Year built:1900
- Building area:912 sq. ft.
- Lot area:0.29 Acres
- Lot Features:Corner Lot, Tree Coverage - Light
- Levels:1 Story
Utilities
- Water:City Water - Connected, Well
- Sewer:City Sewer - Connected
Finances and disclosures
- Price:$175,000
- Price per sq. ft.:$127.92
- Tax amount:$1,694 (2026)
Features and amenities
- Appliances:Microwave, Range, Refrigerator, Washer
- Laundry features:Dryer, Washer
- Amenities:Gas Water Heater
Parking
- Parking description:Attached Garage, Concrete
- Garage:Yes
- Garage spaces:3
New listings near 414 6th Avenue Se
- Coming Soon
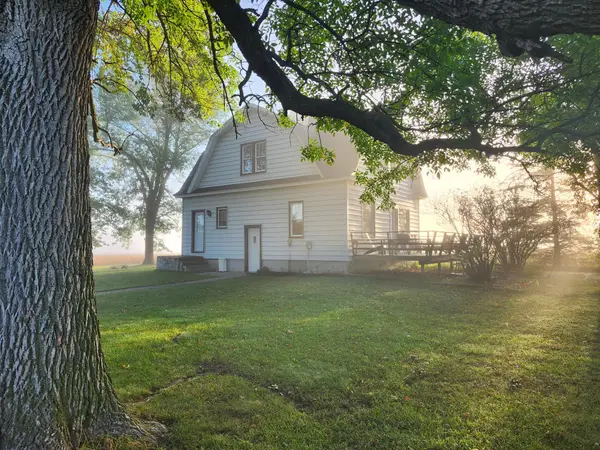 $259,000Coming Soon3 beds 1 baths1,745 sq. ft.
5874 180th Street, Little Falls, MN 56345
MLS# 7142872Listed by: CENTRAL MN REALTY LLC - Open Sat, 1:30 to 3:30pmNew
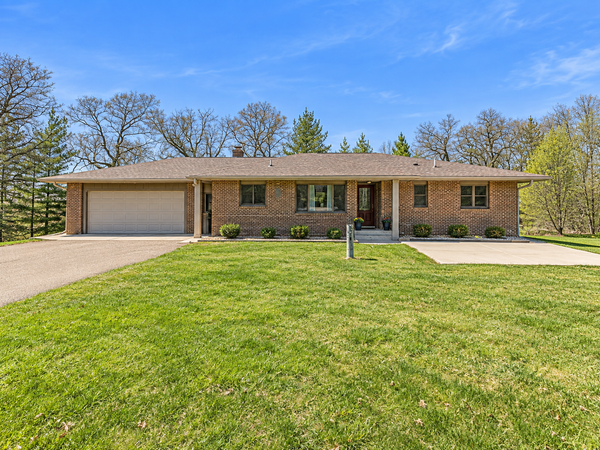 $479,900Active5 beds 2 baths2,924 sq. ft.
21453 165th Avenue, Little Falls, MN 56345
MLS# 7147935Listed by: EDINA REALTY, INC. - New
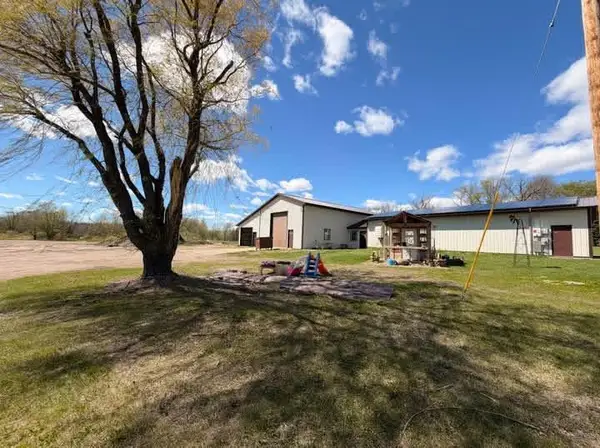 $349,000Active3 beds 1 baths1,604 sq. ft.
15495 120th Avenue, Little Falls, MN 56345
MLS# 7147948Listed by: RE/MAX RESULTS - New
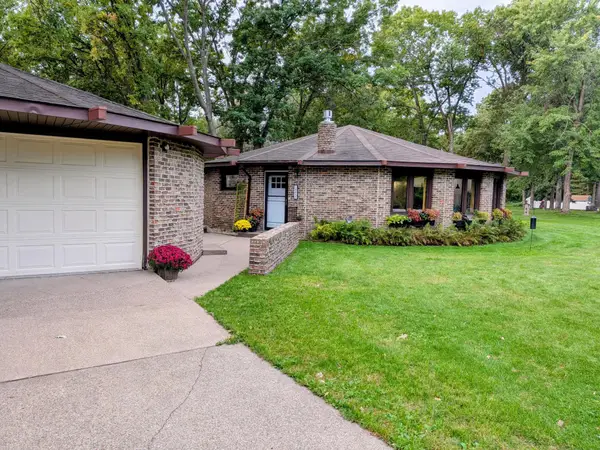 $279,999Active3 beds 2 baths3,040 sq. ft.
14417 Oak Ridge Drive, Little Falls, MN 56345
MLS# 7148317Listed by: BEYCOME BROKERAGE REALTY LLC - New
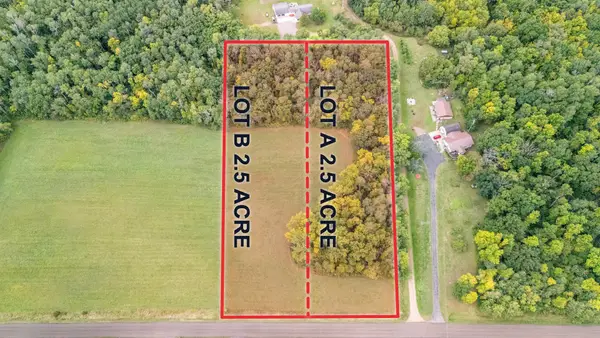 $69,900Active2.5 Acres
Lot A 13th Street Nw, Little Falls, MN 56345
MLS# 7147885Listed by: CENTRAL MN REALTY LLC - New
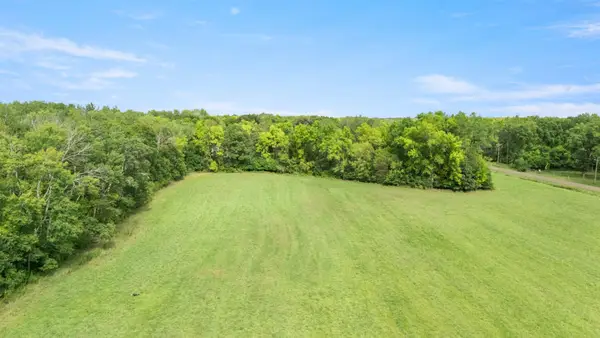 $69,900Active2.5 Acres
Lot B 13th Street Nw, Little Falls, MN 56345
MLS# 7148000Listed by: CENTRAL MN REALTY LLC - New
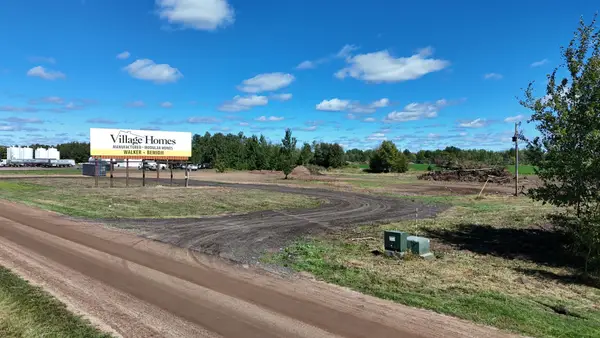 $175,000Active4.25 Acres
TBD Grouse Dr., Little Falls, MN 56345
MLS# 7144671Listed by: PREMIER REAL ESTATE SERVICES 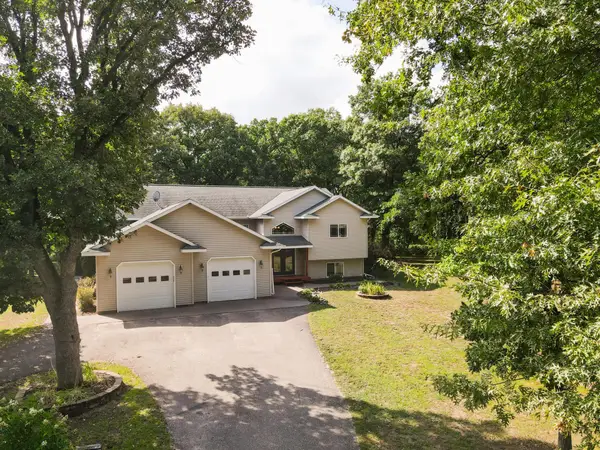 $589,900Active4 beds 3 baths4,522 sq. ft.
15777 Harness Road, Little Falls, MN 56345
MLS# 7137052Listed by: PREMIER REAL ESTATE SERVICES $34,900Active1.32 Acres
TBD Grouse Court, Little Falls, MN 56345
MLS# 7140417Listed by: EXP REALTY


Protect your home and budget from life's surprises with an Assurant Home Warranty, backed by a partner that supports you through every step of homeownership. Explore Plans.
©2026 Century 21 Real Estate LLC. All rights reserved. CENTURY 21®, the CENTURY 21 Logo and C21® are service marks owned by Century 21 Real Estate LLC. Century 21 Real Estate LLC fully supports the principles of the Fair Housing Act and the Equal Opportunity Act. Each office is independently owned and operated. Listing information is deemed reliable but not guaranteed accurate.