
509 9th Street Sw, Little Falls, MN 56345
Local realty services provided by:CENTURY 21 Brainerd Realty, Inc.
509 9th Street Sw,Little Falls, MN 56345
$174,900
- 3 Beds
- 1 Baths
- 1,232 sq. ft.
- Single family
- Pending
Listed by: lindsay bergmann, ashley williams
Office: central mn realty llc.
MLS#:7119558
Source:NSMLS
Price summary
- Price:$174,900
- Price per sq. ft.:$141.96
About this home
Welcome home to this charming 3-bedroom, 1-bath home nestled in a quiet Little Falls neighborhood. Enjoy convenient main-floor laundry and a spacious main-floor primary bedroom. Step outside to a private patio overlooking the large, fully fenced backyard—perfect for pets, play, gardening, or relaxing around the fire pit. With comfortable living spaces and a peaceful setting, this home is ready for its next owner!
Contact an agent
Home facts
- Year built:1900
- Subdivision & Development:Water Power Co # 2
- Listing ID #:7119558
- Added:45 day(s) ago
- Updated:September 15, 2026 at 09:19 AM
Rooms and interior
- Bedrooms:3
- Total bathrooms:1
- Full bathrooms:1
- Dining Description:Eat In Kitchen
- Bathrooms Description:Main Floor Full Bath
- Kitchen Description:Dishwasher, Microwave, Range, Refrigerator, Stainless Steel Appliances
- Basement Description:Crawl Space
- Living area:1,232 sq. ft.
Heating and cooling
- Cooling:Central Air
- Heating:Forced Air
- Central air:Yes
Structure and exterior
- Roof:Age Over 8 Years
- Year built:1900
- Building area:1,232 sq. ft.
- Lot area:0.28 Acres
- Lot Features:Tree Coverage - Light
- Levels:1 Story
Utilities
- Water:City Water - Connected
- Sewer:City Sewer - Connected
Finances and disclosures
- Price:$174,900
- Price per sq. ft.:$141.96
- Tax amount:$1,434 (2026)
Features and amenities
- Appliances:Microwave, Range, Refrigerator, Stainless Steel Appliances, Washer
- Laundry features:Dryer, Washer
- Amenities:Electric Water Heater
Parking
- Parking description:Detached Garage, Gravel
- Garage:Yes
- Garage spaces:1
New listings near 509 9th Street Sw
- New
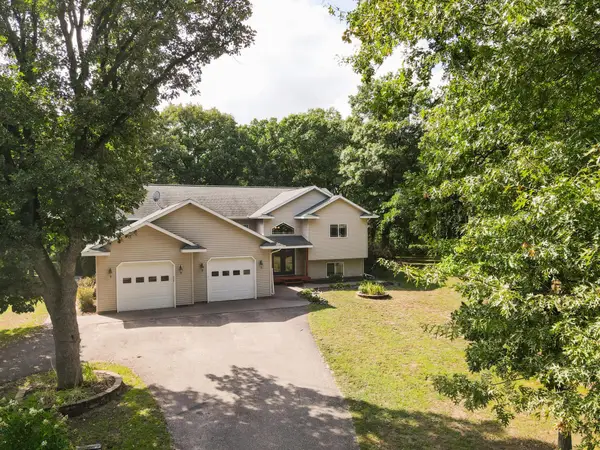 $589,900Active4 beds 3 baths4,522 sq. ft.
15777 Harness Road, Little Falls, MN 56345
MLS# 7137052Listed by: PREMIER REAL ESTATE SERVICES - New
 $34,900Active1.32 Acres
TBD Grouse Court, Little Falls, MN 56345
MLS# 7140417Listed by: EXP REALTY  $74,900Pending2 beds 1 baths1,008 sq. ft.
308 4th Street Nw, Little Falls, MN 56345
MLS# 7139385Listed by: EXP REALTY- New
 $69,900Active0.14 Acres
305 12th Street Sw, Little Falls, MN 56345
MLS# 7137714Listed by: NATIONAL REALTY GUILD - New
 $339,900Active3 beds 2 baths1,962 sq. ft.
13042 Arden Boulevard, Little Falls, MN 56345
MLS# 7138506Listed by: PREMIER REAL ESTATE SERVICES - Open Fri, 4 to 6pm
 $539,000Active4 beds 4 baths3,550 sq. ft.
12954 Hillton Road, Little Falls, MN 56345
MLS# 7138120Listed by: LPT REALTY, LLC.  $349,999Active4 beds 3 baths2,579 sq. ft.
505 9th Street Se, Little Falls, MN 56345
MLS# 7138101Listed by: EDINA REALTY, INC. $235,000Active4 beds 2 baths1,419 sq. ft.
304 3rd Street Nw, Little Falls, MN 56345
MLS# 7138563Listed by: CENTRAL MN REALTY LLC $169,900Active3 beds 2 baths1,110 sq. ft.
413 4th Street Ne, Little Falls, MN 56345
MLS# 7138041Listed by: PREMIER REAL ESTATE SERVICES $597,000Active4 beds 3 baths3,589 sq. ft.
11679 Bayview Road, Little Falls, MN 56345
MLS# 7137812Listed by: CENTRAL MN REALTY LLC


Protect your home and budget from life's surprises with an Assurant Home Warranty, backed by a partner that supports you through every step of homeownership. Explore Plans.
©2026 Century 21 Real Estate LLC. All rights reserved. CENTURY 21®, the CENTURY 21 Logo and C21® are service marks owned by Century 21 Real Estate LLC. Century 21 Real Estate LLC fully supports the principles of the Fair Housing Act and the Equal Opportunity Act. Each office is independently owned and operated. Listing information is deemed reliable but not guaranteed accurate.