
124 Harrington Drive, Long Lake, MN 55356
Local realty services provided by:CENTURY 21 Atwood
124 Harrington Drive,Long Lake, MN 55356
$575,000
- 4 Beds
- 2 Baths
- 2,984 sq. ft.
- Single family
- Active
Listed by: debbie mcnally, pamala kaye-williams
Office: lakes sotheby's international
MLS#:7101072
Source:NSMLS
Price summary
- Price:$575,000
- Price per sq. ft.:$188.15
About this home
Welcome to this beautifully renovated one-story rambler, where nearly 3,000 finished square feet of thoughtfully designed living space offers the perfect balance of comfort, style, and functionality. Nestled on a quiet, tree-lined street in one of Long Lake's most desirable neighborhoods, this move-in-ready home features four bedrooms, two beautifully updated bathrooms, multiple living spaces, and many improvements already completed allowing you to simply unpack and start enjoying your new home. Natural light pours through soaring vaulted ceilings and skylights, creating an inviting atmosphere throughout the main level. Fresh interior paint, refinished flooring, plush new carpeting, updated lighting, beautifully renovated bathrooms, a new roof, windows and siding, all come together to create a home that feels fresh, welcoming, and exceptionally well cared for. At the heart of the home, the kitchen is designed to bring everyone together. Complete with stainless steel appliances, generous workspace, and an oversized breakfast bar, it's the perfect setting for everyday living or entertaining. Just beyond, sliding glass doors open to one of the home's standout features an expansive wraparound, tiered deck overlooking a beautifully landscaped, fully fenced backyard. Whether you're hosting summer barbecues, gathering with friends, enjoying your morning coffee, or simply relaxing after a long day, this incredible outdoor living space was designed to be enjoyed. Mature flowering perennials provide a colorful, private backdrop, while a charming garden shed offers convenient storage for lawn and gardening equipment. The finished lower level expands the home's versatility with a spacious family room featuring a stylish beverage station, a private fourth bedroom with two walk-in closets, a flexible bonus room tucked behind charming barn doors, and abundant storage. Whether you envision a guest suite, home office, fitness room, media room, or play space, this level easily adapts to your lifestyle while providing the multiple living areas today's buyers are looking for.
With extensive improvements already completed throughout the home, every detail has been thoughtfully refreshed so you can spend less time on projects and more time enjoying your new surroundings. Ideally located just minutes from downtown Wayzata, Lake Minnetonka, parks, trails, shopping, dining, and served by the highly acclaimed Orono School District, this exceptional home offers the rare combination of spacious one-level living, beautifully updated interiors, outstanding outdoor entertaining spaces, and an unbeatable location. Designed to be lived in, shared, and enjoyed for years to come, 124 Harrington Drive in Long Lake is the perfect place to call home....
Contact an agent
Home facts
- Year built:1960
- Subdivision & Development:Belle Aire Estates
- Listing ID #:7101072
- Added:53 day(s) ago
- Updated:August 26, 2026 at 12:11 PM
Rooms and interior
- Bedrooms:4
- Total bathrooms:2
- Full bathrooms:2
- Dining Description:Informal Dining Room, Living/Dining Room
- Bathrooms Description:Full Basement, Main Floor Full Bath
- Kitchen Description:Dishwasher, Exhaust Fan, Range, Refrigerator, Stainless Steel Appliances
- Basement:Yes
- Basement Description:Egress Window(s), Finished, Full, Storage/Locker, Sump Pump
- Living area:2,984 sq. ft.
Heating and cooling
- Cooling:Central Air
- Heating:Forced Air
- Central air:Yes
Structure and exterior
- Roof:Age 8 Years or Less, Asphalt
- Year built:1960
- Building area:2,984 sq. ft.
- Lot area:0.28 Acres
- Lot Features:Tree Coverage - Medium
- Construction Materials:Block
- Levels:1 Story
Utilities
- Water:City Water - Connected
- Sewer:City Sewer - Connected
Finances and disclosures
- Price:$575,000
- Price per sq. ft.:$188.15
- Tax amount:$4,972 (2026)
Features and amenities
- Appliances:Exhaust Fan, Range, Refrigerator, Stainless Steel Appliances, Washer, Water Softener Owned
- Laundry features:Dryer, Washer
- Amenities:Water Softener Owned
Parking
- Parking description:Asphalt, Attached Garage, Garage Door Opener
- Garage:Yes
- Garage spaces:2
New listings near 124 Harrington Drive
- New
 $495,000Active5 beds 2 baths2,040 sq. ft.
245 Glenmoor Lane, Long Lake, MN 55356
MLS# 7131177Listed by: COLDWELL BANKER REALTY - Open Sat, 11am to 1pmNew
 $199,000Active2 beds 1 baths1,061 sq. ft.
338 Lakeview Avenue, Long Lake, MN 55356
MLS# 7131014Listed by: BRIDGE REALTY, LLC - New
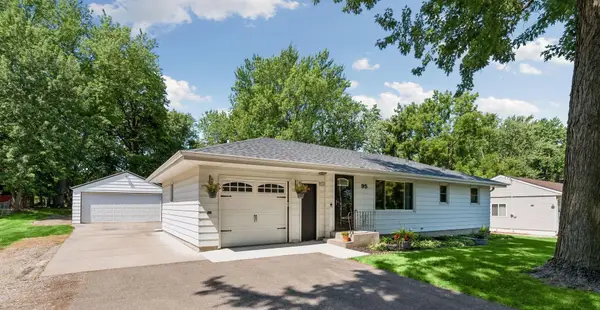 $499,000Active3 beds 2 baths1,488 sq. ft.
95 Hackberry Hill, Long Lake, MN 55356
MLS# 7100319Listed by: EDINA REALTY, INC. 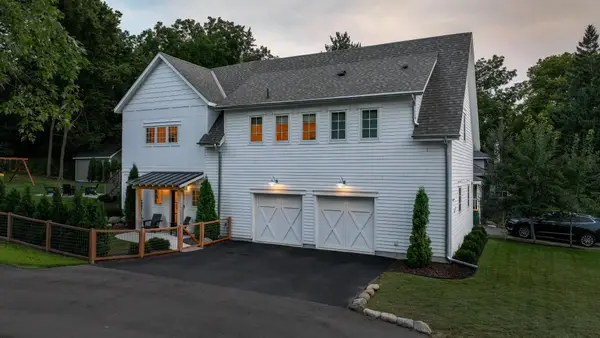 $729,900Active2 beds 2 baths1,656 sq. ft.
1743 Watertown Road, Long Lake, MN 55356
MLS# 7127346Listed by: COLDWELL BANKER REALTY- Open Sat, 11am to 1pm
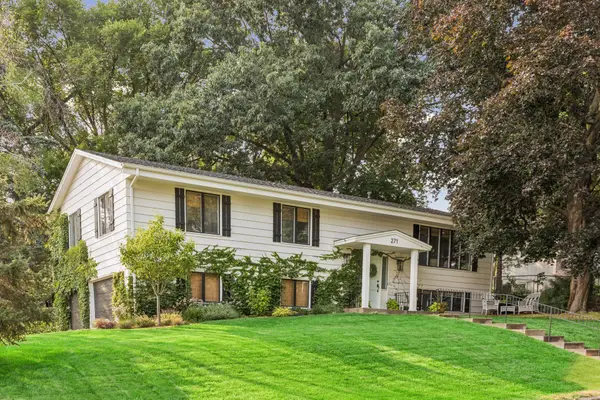 $535,000Active3 beds 3 baths2,051 sq. ft.
271 Heather Lane, Long Lake, MN 55356
MLS# 7126002Listed by: LAKES SOTHEBY'S INTERNATIONAL REALTY 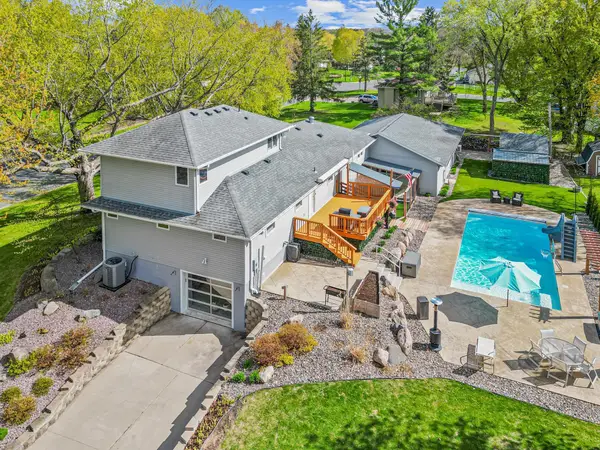 $899,900Active4 beds 3 baths3,988 sq. ft.
1345 Elsinore Circle, Long Lake, MN 55356
MLS# 7125987Listed by: RE/MAX RESULTS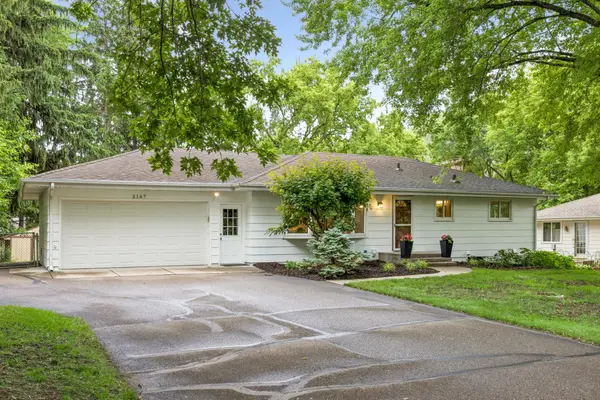 $475,000Active4 beds 2 baths2,184 sq. ft.
2167 Watertown Road, Long Lake, MN 55356
MLS# 7121598Listed by: COMPASS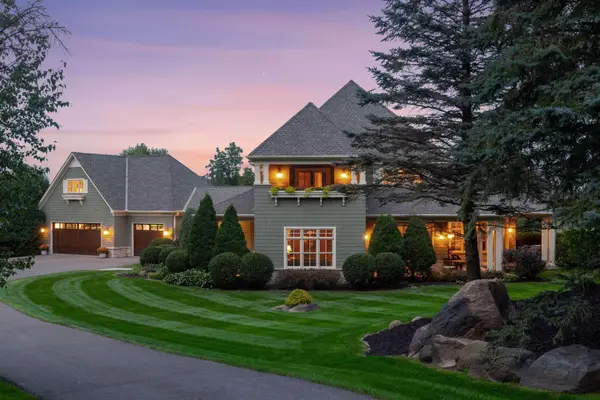 $2,600,000Active5 beds 7 baths7,067 sq. ft.
440 Stubbs Bay Road, Long Lake, MN 55356
MLS# 7122077Listed by: COMPASS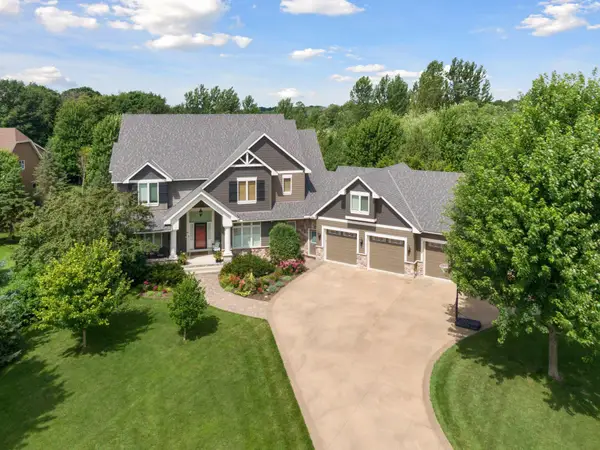 $1,849,000Pending5 beds 5 baths6,051 sq. ft.
945 Willow View Drive, Long Lake, MN 55356
MLS# 7047762Listed by: COLDWELL BANKER REALTY - LAKES


Protect your home and budget from life's surprises with an Assurant Home Warranty, backed by a partner that supports you through every step of homeownership. Explore Plans.
©2026 Century 21 Real Estate LLC. All rights reserved. CENTURY 21®, the CENTURY 21 Logo and C21® are service marks owned by Century 21 Real Estate LLC. Century 21 Real Estate LLC fully supports the principles of the Fair Housing Act and the Equal Opportunity Act. Each office is independently owned and operated. Listing information is deemed reliable but not guaranteed accurate.