
24974 Hope Drive, Long Prairie, MN 56347
Local realty services provided by:CENTURY 21 Moline Realty, Inc
24974 Hope Drive,Long Prairie, MN 56347
$189,900
- 3 Beds
- 1 Baths
- 1,584 sq. ft.
- Single family
- Pending
Listed by: melissa terwey, jamie flan
Office: east-west realty of long prairie, inc.
MLS#:7118910
Source:NSMLS
Price summary
- Price:$189,900
- Price per sq. ft.:$69.41
About this home
Just outside of town is this 2 parcel property totaling 1.32 acres with fenced in backyard and 12x24 shed. Attached insulated garage with one side having extra storage/parking space with new garage doors and garage openers. 3 bedrooms with bonus room that could be used as a 4th bedroom. 1 full bathroom with double vanity, main floor laundry, sunken knotty pine family room with large windows, vaulted ceiling and sliding door leading to the back patio. Brand new carpet and linoleum throughout the home. Brand new kitchen cabinets, countertops, sink and backsplash. Dining area has brand new sliding door leading out to the deck with new spindles. Brand new concrete driveway and side walk at the front of the home. Updated plumbing and electrical. Central air, vinyl siding and 8 year old shingles. Property has had trees removed, new hydroseeding and landscaping as well as the additional lot getting a new fire pit and new apple, plum and cherry trees. The new septic system installed in 2024 was designed for more bedrooms and a bathroom should that open basement with tall ceilings be finished adding more living space. Basement has new sheet rock and paint. Home has been professionally cleaned. So much to offer here and is move in ready! Book your showing TODAY!...
Contact an agent
Home facts
- Year built:1964
- Subdivision & Development:Riverview Place
- Listing ID #:7118910
- Added:46 day(s) ago
- Updated:September 16, 2026 at 08:38 AM
Rooms and interior
- Bedrooms:3
- Total bathrooms:1
- Full bathrooms:1
- Dining Description:Kitchen/Dining Room
- Bathrooms Description:Main Floor Full Bath
- Kitchen Description:Exhaust Fan, Freezer, Microwave, Range, Refrigerator
- Basement:Yes
- Basement Description:Block, Full, Unfinished
- Living area:1,584 sq. ft.
Heating and cooling
- Cooling:Central Air
- Heating:Baseboard, Forced Air
- Central air:Yes
Structure and exterior
- Roof:Age 8 Years or Less, Asphalt
- Year built:1964
- Building area:1,584 sq. ft.
- Lot area:1.32 Acres
- Levels:1 Story
Utilities
- Water:Well
- Sewer:Septic System Compliant - Yes
Finances and disclosures
- Price:$189,900
- Price per sq. ft.:$69.41
- Tax amount:$1,072 (2026)
Features and amenities
- Appliances:Exhaust Fan, Microwave, Range, Refrigerator, Washer, Water Softener Owned
- Laundry features:Dryer, Washer
- Amenities:Electric Water Heater, Fuel Tank - Owned, Water Softener Owned
Parking
- Parking description:Attached Garage, Concrete, Garage Door Opener, Insulated Garage
- Garage:Yes
- Garage spaces:3
New listings near 24974 Hope Drive
- Coming Soon
 $289,898Coming Soon4 beds 3 baths2,229 sq. ft.
913 1st Avenue Se, Long Prairie, MN 56347
MLS# 7137927Listed by: COLDWELL BANKER CROWN REALTORS - New
 $339,900Active3 beds 2 baths1,451 sq. ft.
903 4th Avenue Ne, Long Prairie, MN 56347
MLS# 7139425Listed by: EXP REALTY - New
 $294,999Active3 beds 2 baths1,430 sq. ft.
611 3rd Avenue Sw, Long Prairie, MN 56347
MLS# 7141081Listed by: MOVE IT REAL ESTATE GROUP/LAKEHOMES.COM - New
 $499,000Active3 beds 2 baths2,153 sq. ft.
17938 Us 71, Long Prairie, MN 56347
MLS# 7129226Listed by: CENTRAL MN REALTY LLC - New
 $248,000Active3 beds 2 baths1,216 sq. ft.
18833 Us 71, Long Prairie, MN 56347
MLS# 7139974Listed by: EAST-WEST REALTY OF LONG PRAIRIE, INC. 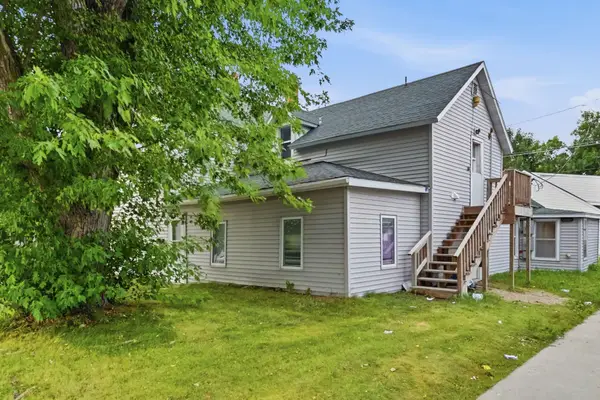 $260,000Active6 beds 4 baths2,706 sq. ft.
310 2nd Avenue N, Long Prairie, MN 56347
MLS# 7137661Listed by: CENTRAL MN REALTY LLC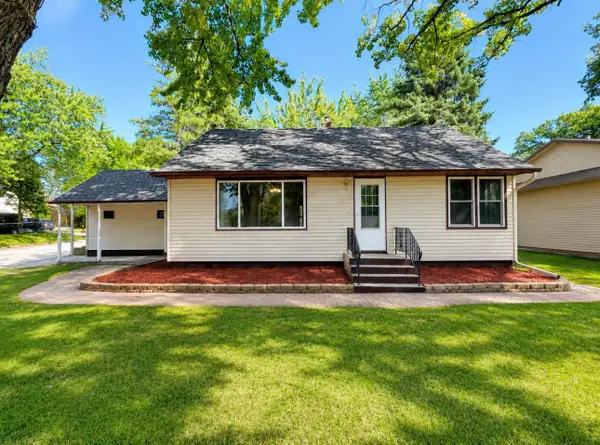 $210,000Pending3 beds 1 baths1,855 sq. ft.
206 8th Street Se, Long Prairie, MN 56347
MLS# 7134913Listed by: PREMIER REAL ESTATE SERVICES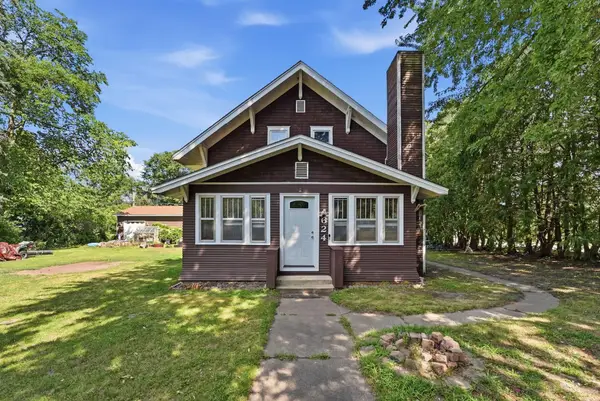 $225,000Active3 beds 2 baths2,485 sq. ft.
624 1st Avenue Ne, Long Prairie, MN 56347
MLS# 7132592Listed by: CENTRAL MN REALTY LLC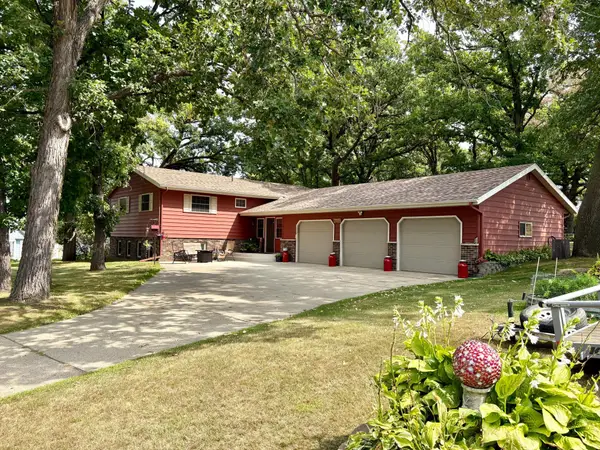 $339,000Pending4 beds 2 baths2,304 sq. ft.
110 8th Street Ne, Long Prairie, MN 56347
MLS# 7130932Listed by: EAST-WEST REALTY OF LONG PRAIRIE, INC.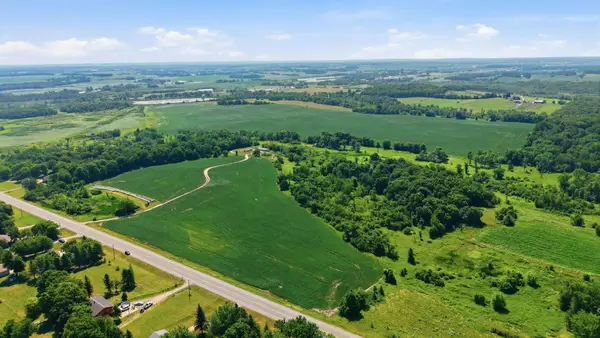 $1,064,000Active152.82 Acres
22921 County 10, Long Prairie, MN 56347
MLS# 7113479Listed by: CENTRAL MN REALTY LLC


Protect your home and budget from life's surprises with an Assurant Home Warranty, backed by a partner that supports you through every step of homeownership. Explore Plans.
©2026 Century 21 Real Estate LLC. All rights reserved. CENTURY 21®, the CENTURY 21 Logo and C21® are service marks owned by Century 21 Real Estate LLC. Century 21 Real Estate LLC fully supports the principles of the Fair Housing Act and the Equal Opportunity Act. Each office is independently owned and operated. Listing information is deemed reliable but not guaranteed accurate.