
1958 Himark Lane Ne, Longville, MN 56655
Local realty services provided by:CENTURY 21 Atwood
1958 Himark Lane Ne,Longville, MN 56655
$350,000
- 3 Beds
- 3 Baths
- 1,400 sq. ft.
- Single family
- Active
Listed by: melanie mix
Office: heartland real estate
MLS#:7114010
Source:NSMLS
Price summary
- Price:$350,000
- Price per sq. ft.:$125
About this home
If acreage and storage is at the tops your wish list, this 12.5-acre country property is worth a look. The home offers three bedrooms, a spacious living and dining area, a primary bedroom with its own private toilet and sink, and a lower level filled with flexible space for hobbies, recreation, or storage.
The detached 22x48 two-car garage includes an insulated and heated workshop, ideal for woodworking, projects, or a home-based business. There’s also a 26x48 pole barn for additional storage, equipment, recreational vehicles, or hobbies. With plenty of open space surrounding the home, this property is ready for its next chapter.
Contact an agent
Home facts
- Year built:1974
- Listing ID #:7114010
- Added:48 day(s) ago
- Updated:September 14, 2026 at 02:43 PM
Rooms and interior
- Bedrooms:3
- Total bathrooms:3
- Full bathrooms:1
- Half bathrooms:1
- Dining Description:Informal Dining Room
- Bathrooms Description:3/4 Basement, Main Floor 1/2 Bath, Main Floor Full Bath
- Kitchen Description:Range, Refrigerator
- Basement:Yes
- Basement Description:Full, Partially Finished
- Living area:1,400 sq. ft.
Heating and cooling
- Cooling:Window Unit(s)
- Heating:Baseboard, Forced Air
Structure and exterior
- Roof:Asphalt
- Year built:1974
- Building area:1,400 sq. ft.
- Lot area:12.5 Acres
- Lot Features:Tree Coverage - Light
- Construction Materials:Block
- Levels:1 Story
Utilities
- Water:Private, Well
- Sewer:Private Sewer
Finances and disclosures
- Price:$350,000
- Price per sq. ft.:$125
- Tax amount:$1,326 (2026)
Features and amenities
- Appliances:Range, Refrigerator, Washer, Water Softener Owned
- Laundry features:Dryer, Washer
- Amenities:Electric Water Heater, Fuel Tank - Owned, Water Softener Owned
Parking
- Parking description:Detached Garage
- Garage:Yes
- Garage spaces:4
New listings near 1958 Himark Lane Ne
- New
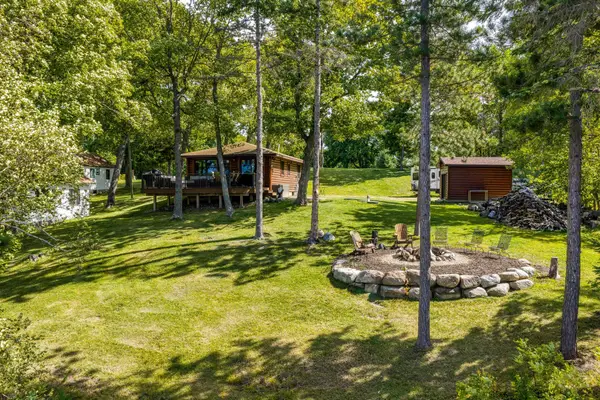 $613,999Active2 beds 1 baths650 sq. ft.
7315 Liens Lane Ne, Longville, MN 56655
MLS# 7143576Listed by: REAL BROKER, LLC  $495,000Pending4 beds 3 baths2,886 sq. ft.
207 Pine Drive, Longville, MN 56655
MLS# 7141160Listed by: HEARTLAND REAL ESTATE- New
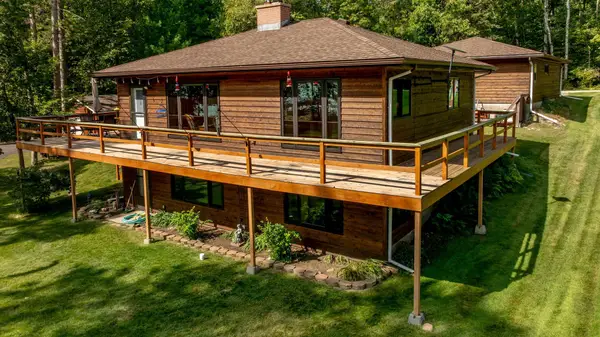 $575,000Active2 beds 2 baths1,768 sq. ft.
4990 Ozkiya Drive Nw, Longville, MN 56655
MLS# 7130627Listed by: BILL HANSEN REALTY/LONGVILLE - New
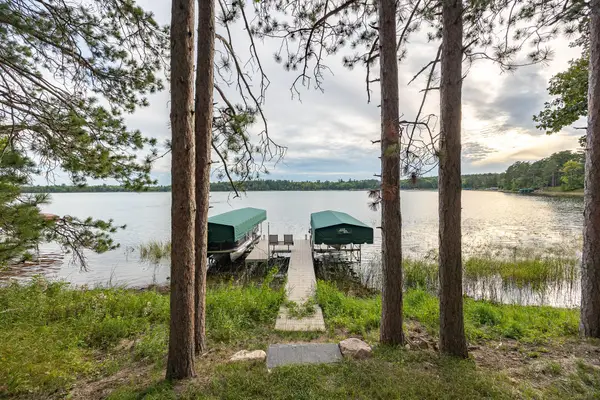 $379,000Active0.5 Acres
TBD Broadwater Lane Ne, Longville, MN 56655
MLS# 7137753Listed by: HEARTLAND REAL ESTATE - New
 $485,000Active1 beds 1 baths618 sq. ft.
1874 Cozy Lodge Drive Ne, Longville, MN 56655
MLS# 7138451Listed by: COUNTRYSIDE REALTY - New
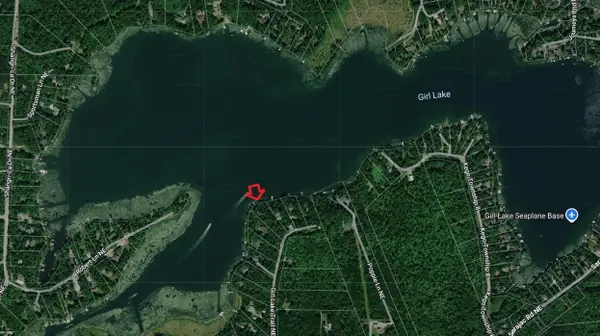 $355,000Active1.25 Acres
TBD Girl Lake Trail Ne, Longville, MN 56655
MLS# 7137936Listed by: EDINA REALTY, INC.  $160,000Active3.4 Acres
TBD County Rd 39 Ne, Longville, MN 56655
MLS# 7136626Listed by: RABOIN REALTY $62,900Active2 beds 1 baths1,056 sq. ft.
4856 State 84 Highway #Lot 40, Longville, MN 56655
MLS# 7136255Listed by: BILL HANSEN REALTY/LONGVILLE $119,000Active3 beds 2 baths1,512 sq. ft.
4856 State 84 Highway #Lot 18, Longville, MN 56655
MLS# 7134783Listed by: BILL HANSEN REALTY/LONGVILLE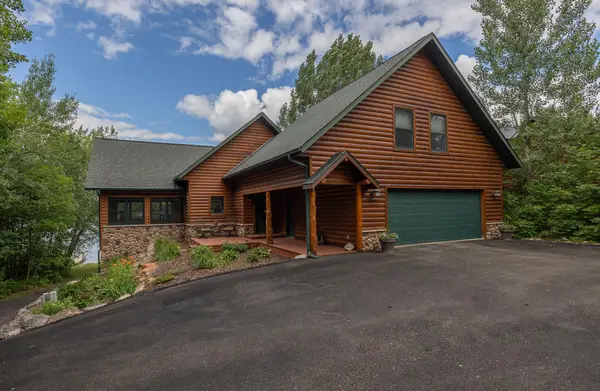 $1,575,000Active4 beds 4 baths4,832 sq. ft.
2392 Fahrenholz Road Ne, Longville, MN 56655
MLS# 7126295Listed by: HEARTLAND REAL ESTATE


Protect your home and budget from life's surprises with an Assurant Home Warranty, backed by a partner that supports you through every step of homeownership. Explore Plans.
©2026 Century 21 Real Estate LLC. All rights reserved. CENTURY 21®, the CENTURY 21 Logo and C21® are service marks owned by Century 21 Real Estate LLC. Century 21 Real Estate LLC fully supports the principles of the Fair Housing Act and the Equal Opportunity Act. Each office is independently owned and operated. Listing information is deemed reliable but not guaranteed accurate.