
207 Pine Drive, Longville, MN 56655
Local realty services provided by:CENTURY 21 FM Realty
Listed by: melanie mix
Office: heartland real estate
MLS#:7141160
Source:NSMLS
Price summary
- Price:$495,000
- Price per sq. ft.:$171.52
About this home
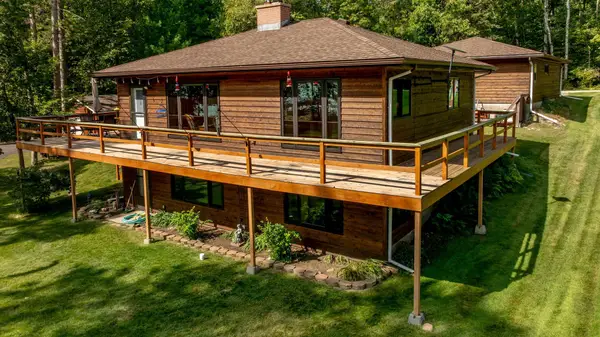
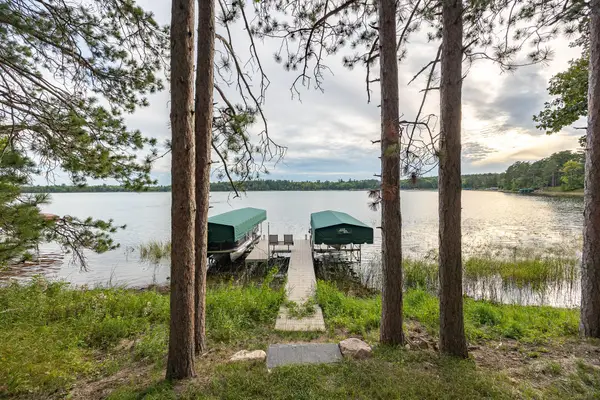
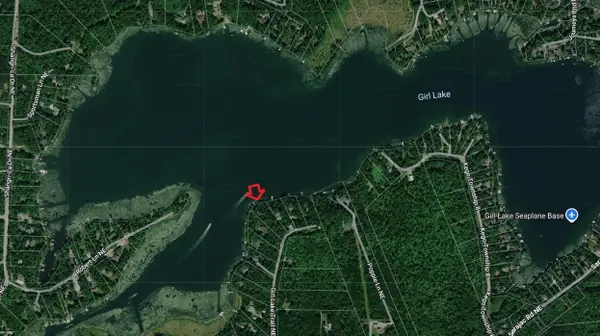
Set on more than an acre along Girl Lake, this four-bedroom home combines lake living with the convenience of being just minutes from the heart of Longville. Girl Lake connects to the Woman Lake Chain, opening up miles of water to explore, while the property itself offers a peaceful setting among beautiful red pines.
Inside, the open living, dining and kitchen areas are designed for gathering, with large windows capturing views toward the lake. White paneled ceilings accented by exposed natural-wood beams give the space a distinctive look, while beautiful wood flooring and creative live-edge details add warmth throughout. The gas fireplace is especially striking, finished with a beautiful live-edge mantle that becomes a natural focal point of the living room.
A small step up leads into the kitchen, where granite countertops, generous cabinetry, double ovens and an island with seating provide plenty of room for cooking and entertaining. The island also has electricity, making it useful for meal prep and serving. A three-season porch offers another place to relax and enjoy the surroundings.
The spacious main-level owner’s suite is a standout, with its own private bathroom and walk-in closet. Three additional bedrooms are located upstairs, creating a separate area for family or overnight guests.
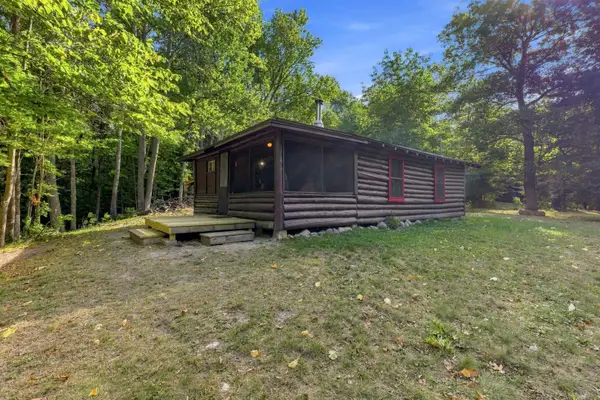
There’s no shortage of room for vehicles, boats and lake gear. An attached, insulated two-car garage offers additional space, while a detached two-car garage provides even more storage. Two sheds and a potential bunkhouse, currently without electricity, add further possibilities.
The location may be one of this property’s best surprises. It sits along a peaceful drive at the edge of Longville, close enough to walk or bike into town for restaurants, shopping and community festivities, yet far enough away to come home to a quieter pace. With Girl Lake at your doorstep and the entire Woman Lake Chain beyond, there’s a lot more here than what you see from the shoreline....
Contact an agent
Home facts
- Year built:1952
- Subdivision & Development:Journeys End Add
- Listing ID #:7141160
- Added:1 day(s) ago
- Updated:September 12, 2026 at 12:27 PM
Rooms and interior
- Bedrooms:4
- Total bathrooms:3
- Full bathrooms:1
- Half bathrooms:1
- Dining Description:Kitchen/Dining Room
- Bathrooms Description:Main Floor 1/2 Bath, Main Floor Full Bath
- Kitchen Description:Cooktop, Dishwasher, Microwave, Range, Refrigerator
- Basement:Yes
- Basement Description:Partial
- Living area:2,886 sq. ft.
Heating and cooling
- Cooling:Ductless Mini-Split
- Heating:Baseboard, Ductless Mini-Split, Fireplace(s)
Structure and exterior
- Roof:Asphalt
- Year built:1952
- Building area:2,886 sq. ft.
- Lot area:1.65 Acres
- Lot Features:Accessible Shoreline, Tree Coverage - Medium
- Levels:1 1/2 Story
Utilities
- Water:Private, Well
- Sewer:City Sewer - Connected
Finances and disclosures
- Price:$495,000
- Price per sq. ft.:$171.52
- Tax amount:$3,666 (2026)
Features and amenities
- Appliances:Microwave, Range, Refrigerator, Washer, Water Softener Owned
- Laundry features:Dryer, Washer
- Amenities:Electric Water Heater, Water Softener Owned
Parking
- Parking description:Attached Garage, Detached Garage
- Garage:Yes
- Garage spaces:4
New listings near 207 Pine Drive
- New
 $575,000Active2 beds 2 baths1,768 sq. ft.
4990 Ozkiya Drive Nw, Longville, MN 56655
MLS# 7130627Listed by: BILL HANSEN REALTY/LONGVILLE - New
 $379,000Active0.5 Acres
TBD Broadwater Lane Ne, Longville, MN 56655
MLS# 7137753Listed by: HEARTLAND REAL ESTATE - New
 $355,000Active1.25 Acres
TBD Girl Lake Trail Ne, Longville, MN 56655
MLS# 7137936Listed by: EDINA REALTY, INC. - Open Sun, 11am to 2pmNew
 $485,000Active1 beds 1 baths608 sq. ft.
1874 Cozy Lodge Drive Ne, Longville, MN 56655
MLS# 7138451Listed by: COUNTRYSIDE REALTY 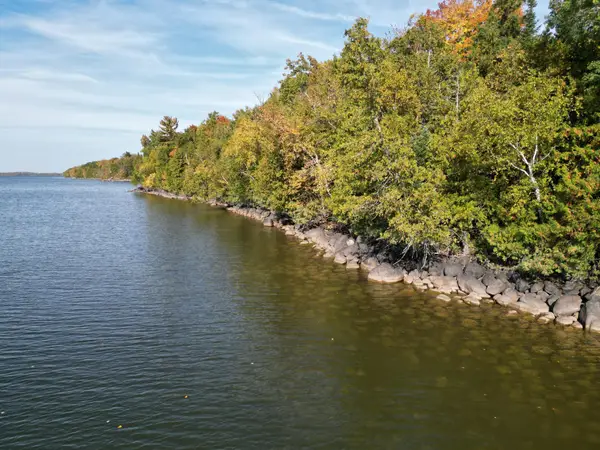 $160,000Active3.4 Acres
TBD County Rd 39 Ne, Longville, MN 56655
MLS# 7136626Listed by: RABOIN REALTY $62,900Active2 beds 1 baths1,056 sq. ft.
4856 State 84 Highway #Lot 40, Longville, MN 56655
MLS# 7136255Listed by: BILL HANSEN REALTY/LONGVILLE $119,000Active3 beds 2 baths1,512 sq. ft.
4856 State 84 Highway #Lot 18, Longville, MN 56655
MLS# 7134783Listed by: BILL HANSEN REALTY/LONGVILLE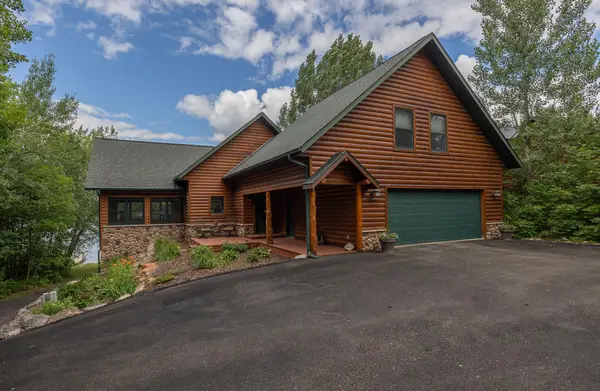 $1,575,000Active4 beds 4 baths4,832 sq. ft.
2392 Fahrenholz Road Ne, Longville, MN 56655
MLS# 7126295Listed by: HEARTLAND REAL ESTATE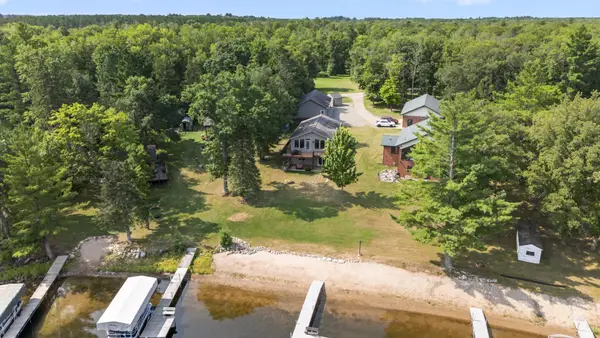 $665,000Pending3 beds 3 baths2,156 sq. ft.
76 Jenny Lane, Longville, MN 56655
MLS# 7125233Listed by: ERA PROSPERA REAL ESTATE


Protect your home and budget from life's surprises with an Assurant Home Warranty, backed by a partner that supports you through every step of homeownership. Explore Plans.
©2026 Century 21 Real Estate LLC. All rights reserved. CENTURY 21®, the CENTURY 21 Logo and C21® are service marks owned by Century 21 Real Estate LLC. Century 21 Real Estate LLC fully supports the principles of the Fair Housing Act and the Equal Opportunity Act. Each office is independently owned and operated. Listing information is deemed reliable but not guaranteed accurate.