
4990 Ozkiya Drive Nw, Longville, MN 56655
Local realty services provided by:CENTURY 21 FM Realty
4990 Ozkiya Drive Nw,Longville, MN 56655
$575,000
- 2 Beds
- 2 Baths
- 1,768 sq. ft.
- Single family
- Active
Listed by: kevin merten
Office: bill hansen realty/longville
MLS#:7130627
Source:NSMLS
Price summary
- Price:$575,000
- Price per sq. ft.:$325.23
About this home
Your year-round Woman Lake getaway awaits! Set on 100 feet of beautiful sandy shoreline on Broadwater Bay, this inviting 2+ bedroom, 2-bath home offers stunning lake views and endless opportunities to enjoy Minnesota’s lake country in every season.
The main level features a comfortable primary bedroom and full bath, while the spacious living and dining areas are surrounded by natural light from a wall of picture windows. Glass French doors open to an expansive lakeside wraparound deck, perfect for morning coffee, dining, and taking in peaceful sunrises over the water.
Spend summer days swimming from the sandy beach, boating and fishing on the Woman Lake Chain, or relaxing in the beautifully landscaped yard. The interconnected waterways provide miles to explore, including convenient access by boat to Longville and its charming shops, restaurants, and year-round amenities. As evening falls, gather with family and friends around the lakeside firepit and enjoy spectacular sunsets reflected across the lake.
The walkout basement provides additional flexible space, while the insulated detached two-car garage offers ample room for vehicles, storage, and all your lake toys. An additional gravel camper pad—or extra parking area—includes its own holding tank, electricity, and water hookups, making it ideal for your RV or visiting family and friends.
Recent updates include beautiful Renewal by Andersen windows and glass doors throughout, adding comfort, style, and energy efficiency to this inviting lake home. Whether you’re seeking a peaceful retreat, a place for unforgettable family gatherings, or a true four-season recreational property, this Woman Lake escape is ready to welcome you home!...
Contact an agent
Home facts
- Year built:1979
- Subdivision & Development:O Z Ki Ya
- Listing ID #:7130627
- Added:2 day(s) ago
- Updated:September 12, 2026 at 12:54 PM
Rooms and interior
- Bedrooms:2
- Total bathrooms:2
- Full bathrooms:1
- Dining Description:Kitchen/Dining Room
- Bathrooms Description:3/4 Basement, Main Floor Full Bath
- Kitchen Description:Exhaust Fan, Microwave, Range, Refrigerator, Stainless Steel Appliances
- Basement:Yes
- Basement Description:Block, Egress Window(s), Finished, Full, Walkout
- Living area:1,768 sq. ft.
Heating and cooling
- Cooling:Ductless Mini-Split
- Heating:Baseboard, Fireplace(s), Forced Air
Structure and exterior
- Year built:1979
- Building area:1,768 sq. ft.
- Lot area:0.59 Acres
- Lot Features:Tree Coverage - Light
- Construction Materials:Block
- Levels:1 Story
Utilities
- Water:Private, Well
- Sewer:Holding Tank, Mound Septic, Private Sewer, Septic System Compliant - Yes, Tank with Drainage Field
Finances and disclosures
- Price:$575,000
- Price per sq. ft.:$325.23
- Tax amount:$2,038 (2026)
Features and amenities
- Appliances:Exhaust Fan, Microwave, Range, Refrigerator, Stainless Steel Appliances, Washer, Water Softener Owned
- Laundry features:Dryer, Washer
- Amenities:Electric Water Heater, Fuel Tank - Rented, Water Softener Owned
Parking
- Parking description:Asphalt, Detached Garage, Electric, Garage Door Opener, Insulated Garage
- Garage:Yes
- Garage spaces:2
New listings near 4990 Ozkiya Drive Nw
- New
 $495,000Active4 beds 3 baths2,886 sq. ft.
207 Pine Drive, Longville, MN 56655
MLS# 7141160Listed by: HEARTLAND REAL ESTATE - New
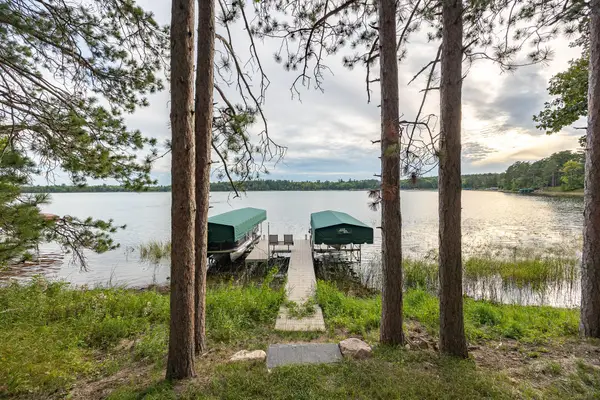 $379,000Active0.5 Acres
TBD Broadwater Lane Ne, Longville, MN 56655
MLS# 7137753Listed by: HEARTLAND REAL ESTATE - New
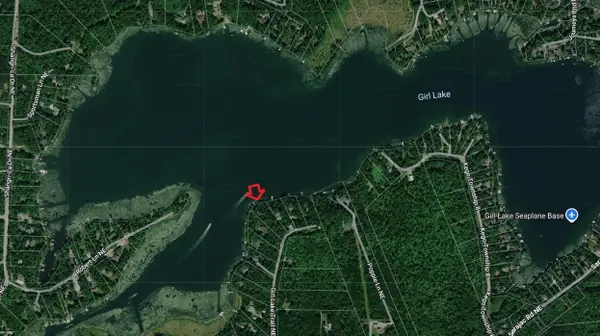 $355,000Active1.25 Acres
TBD Girl Lake Trail Ne, Longville, MN 56655
MLS# 7137936Listed by: EDINA REALTY, INC. - Open Sun, 11am to 2pmNew
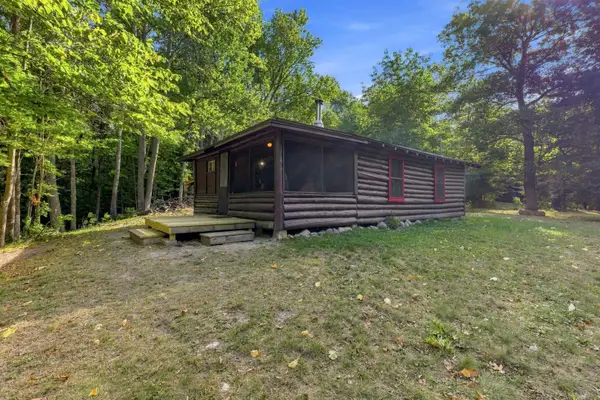 $485,000Active1 beds 1 baths608 sq. ft.
1874 Cozy Lodge Drive Ne, Longville, MN 56655
MLS# 7138451Listed by: COUNTRYSIDE REALTY 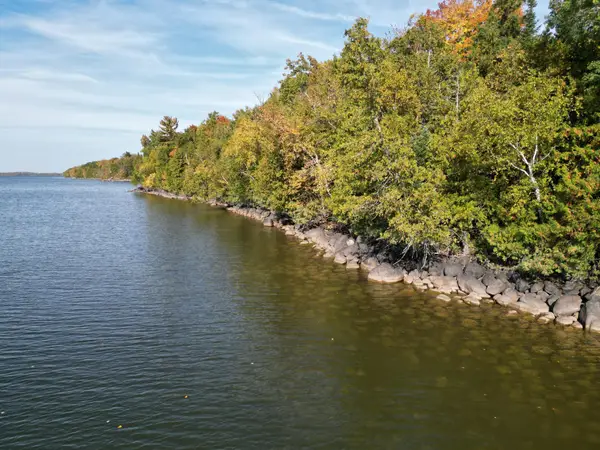 $160,000Active3.4 Acres
TBD County Rd 39 Ne, Longville, MN 56655
MLS# 7136626Listed by: RABOIN REALTY $62,900Active2 beds 1 baths1,056 sq. ft.
4856 State 84 Highway #Lot 40, Longville, MN 56655
MLS# 7136255Listed by: BILL HANSEN REALTY/LONGVILLE $119,000Active3 beds 2 baths1,512 sq. ft.
4856 State 84 Highway #Lot 18, Longville, MN 56655
MLS# 7134783Listed by: BILL HANSEN REALTY/LONGVILLE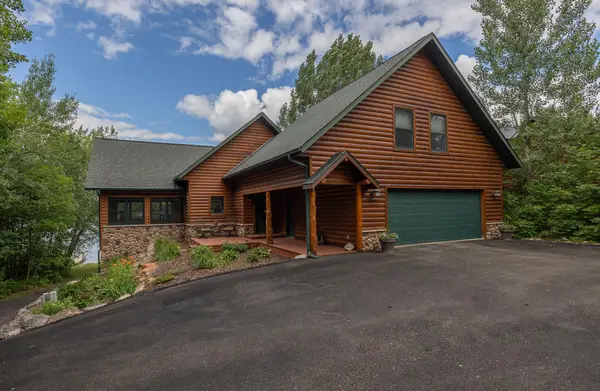 $1,575,000Active4 beds 4 baths4,832 sq. ft.
2392 Fahrenholz Road Ne, Longville, MN 56655
MLS# 7126295Listed by: HEARTLAND REAL ESTATE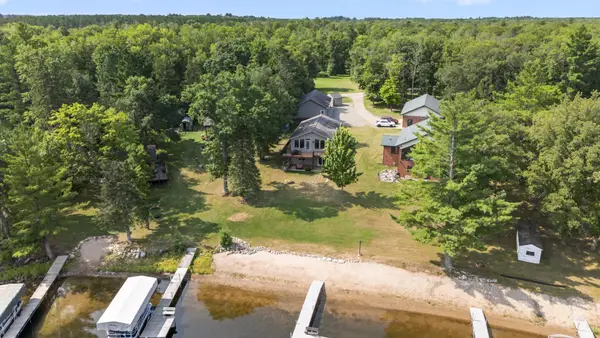 $665,000Pending3 beds 3 baths2,156 sq. ft.
76 Jenny Lane, Longville, MN 56655
MLS# 7125233Listed by: ERA PROSPERA REAL ESTATE


Protect your home and budget from life's surprises with an Assurant Home Warranty, backed by a partner that supports you through every step of homeownership. Explore Plans.
©2026 Century 21 Real Estate LLC. All rights reserved. CENTURY 21®, the CENTURY 21 Logo and C21® are service marks owned by Century 21 Real Estate LLC. Century 21 Real Estate LLC fully supports the principles of the Fair Housing Act and the Equal Opportunity Act. Each office is independently owned and operated. Listing information is deemed reliable but not guaranteed accurate.