11523 Ingot Trail, Lonsdale, MN 55046
Local realty services provided by:CENTURY 21 Brainerd Realty, Inc.
Listed by: chad m skluzacek, ryan reker
Office: keller williams preferred rlty
MLS#:7068122
Source:NSMLS
Price summary
- Price:$700,000
- Price per sq. ft.:$201.73
- Monthly HOA dues:$79.08
About this home
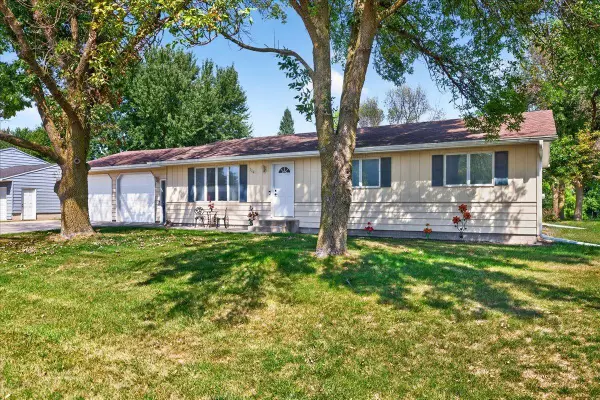
Set on 1.63 private acres at the end of a quiet cul-de-sac, this custom-built walkout rambler offers a rare blend of luxury, craftsmanship, and peaceful country living—all within easy reach of the Twin Cities metro. Striking black LP SmartSide siding, rich cedar accents, and an expansive covered front porch create unforgettable curb appeal, while the surrounding trees and open space provide the privacy and serenity buyers are searching for.
Inside, the home was thoughtfully designed to feel both elevated and welcoming. Soaring 9-foot ceilings on both levels, 10-foot tray ceilings in the living room and primary suite, oversized windows, and an abundance of natural light create a bright, open atmosphere throughout the home. Every detail reflects quality construction and intentional design, from the solid core doors and modern trim work to the energy-efficient systems built for long-term comfort and durability.
The heart of the home is the stunning open-concept kitchen, dining, and living space—perfectly designed for gathering and everyday living. The custom kitchen features quartz countertops, white shaker cabinetry, top-of-the-line stainless steel appliances, a gas range, beverage fridge, oversized center island, and a spacious walk-in pantry. Just off the main living area, the private primary suite offers a spa-like retreat with a freestanding soaking tub, tiled walk-in shower, double vanity, and generous walk-in closet.
The fully finished walkout lower level expands the home’s versatility with a spacious family room, three additional bedrooms, and two full bathrooms—ideal for guests, multigenerational living, entertaining, or creating the perfect work-from-home setup. The oversized heated and insulated 3-stall garage is equally impressive, featuring in-floor heat, floor drains, EV charging capability, and ample room for vehicles, hobbies, storage, or workshop space.
Built with exceptional efficiency and future flexibility in mind, the home includes a high-performance 1.3 blower door test rating, an NTI boiler system with on-demand hot water, and footings already in place for a future deck or sunroom addition. Offering the quality and feel of a fully custom home—without the wait, stress, or rising costs of building new—this is a rare opportunity to own a thoughtfully crafted retreat where modern comfort meets space, privacy, and lasting value....
Contact an agent
Home facts
- Year built:2025
- Subdivision & Development:Hidden Oaks Add
- Listing ID #:7068122
- Added:121 day(s) ago
- Updated:September 14, 2026 at 08:16 AM
Rooms and interior
- Bedrooms:5
- Total bathrooms:4
- Full bathrooms:3
- Half bathrooms:1
- Dining Description:Kitchen/Dining Room
- Bathrooms Description:Bathroom Ensuite, Full Basement, Main Floor 1/2 Bath, Separate Shower and Tub, Two Basement Baths, Walk-In Shower Stall
- Kitchen Description:Cooktop, Dishwasher, Double Oven, Exhaust Fan, Freezer, Microwave, Range, Refrigerator, Stainless Steel Appliances, Wine Cooler
- Basement:Yes
- Basement Description:Daylight / Lookout Windows, Drain Tiled, Drainage System, Egress Window(s), Finished, Full, Storage/Locker, Sump Pump, Walkout
- Living area:3,256 sq. ft.
Heating and cooling
- Cooling:Central Air
- Heating:Fireplace(s), Forced Air, In-Floor Heating
- Central air:Yes
Structure and exterior
- Roof:Age 8 Years or Less, Asphalt
- Year built:2025
- Building area:3,256 sq. ft.
- Lot area:1.63 Acres
- Lot Features:Cleared, Tree Coverage - Heavy
- Levels:1 Story
Utilities
- Water:Shared System
- Sewer:Septic System Compliant - Yes, Shared Septic
Finances and disclosures
- Price:$700,000
- Price per sq. ft.:$201.73
- Tax amount:$4,166 (2026)
Features and amenities
- Appliances:Exhaust Fan, Microwave, Range, Refrigerator, Stainless Steel Appliances, Washer, Water Softener Owned, Wine Cooler
- Laundry features:Dryer, Washer
- Amenities:Air-To-Air Exchanger, ENERGY STAR Qualified Appliances, Fuel Tank - Owned, Water Filtration System, Water Softener Owned
Parking
- Parking description:Attached Garage, Electric Vehicle Charging Station(s), Floor Drain, Garage Door Opener, Gravel, Heated Garage, Insulated Garage
- Garage:Yes
- Garage spaces:3
New listings near 11523 Ingot Trail
- New
 $319,900Active3 beds 2 baths1,794 sq. ft.
214 5th Avenue Ne, Lonsdale, MN 55046
MLS# 7139866Listed by: RE/MAX ADVANTAGE PLUS - New
 $349,500Active3 beds 2 baths2,668 sq. ft.
114 8th Avenue Nw, Lonsdale, MN 55046
MLS# 7137070Listed by: EDINA REALTY, INC.  $389,900Active4 beds 3 baths2,438 sq. ft.
420 9th Avenue Ne, Lonsdale, MN 55046
MLS# 7118128Listed by: RE/MAX ADVANTAGE PLUS $272,500Pending2 beds 2 baths1,537 sq. ft.
527 4th Circle Drive Se, Lonsdale, MN 55046
MLS# 7136217Listed by: RE/MAX ADVANTAGE PLUS $325,000Pending3 beds 3 baths1,970 sq. ft.
838 10th Avenue Ne, Lonsdale, MN 55046
MLS# 7114524Listed by: RE/MAX ADVANTAGE PLUS $230,000Active3 beds 1 baths1,388 sq. ft.
333 2nd Avenue Nw, Lonsdale, MN 55046
MLS# 7131104Listed by: REAL BROKER, LLC- Open Mon, 9am to 7pm
 $415,000Active4 beds 3 baths2,266 sq. ft.
820 10th Avenue Ne, Lonsdale, MN 55046
MLS# 7131270Listed by: OPENDOOR BROKERAGE, LLC  $469,900Active4 beds 4 baths2,914 sq. ft.
207 10th Avenue Nw, Lonsdale, MN 55046
MLS# 7128981Listed by: RE/MAX ADVANTAGE PLUS
 $569,900Active5 beds 4 baths3,205 sq. ft.
502 SE Pond View Drive Se, Lonsdale, MN 55046
MLS# 7124179Listed by: CENTURY 21 MARKETLINK REALTY $275,000Pending3 beds 1 baths1,425 sq. ft.
204 3rd Avenue Ne, Lonsdale, MN 55046
MLS# 7109224Listed by: KELLER WILLIAMS PREFERRED RLTY


Protect your home and budget from life's surprises with an Assurant Home Warranty, backed by a partner that supports you through every step of homeownership. Explore Plans.
©2026 Century 21 Real Estate LLC. All rights reserved. CENTURY 21®, the CENTURY 21 Logo and C21® are service marks owned by Century 21 Real Estate LLC. Century 21 Real Estate LLC fully supports the principles of the Fair Housing Act and the Equal Opportunity Act. Each office is independently owned and operated. Listing information is deemed reliable but not guaranteed accurate.