
207 10th Avenue Nw, Lonsdale, MN 55046
Local realty services provided by:CENTURY 21 FM Realty
Listed by: lisa skluzacek
Office: re/max advantage plus
MLS#:7128981
Source:ND_FMAAR
Price summary
- Price:$469,900
- Price per sq. ft.:$156.22
About this home
Pride of ownership shines through out this beautifully maintained, one-owner, customer-built, 4-level home. Offering 4 bedrooms, 4 baths, heated 3-car garage, on an impressive .45 acre lot. Designed for comfortable everyday living & effortless entertaining. Generous indoor & outdoor spaces you'll appreciate. Bright & welcoming main level, features 2 separate living spaces. Vaulted LR feels open & inviting. Beautiful 4-season is surrounded by an abundance of windows showcasing peaceful, scenic views of the backyard. The electric fireplace adds warmth. This is a favorite place to relax. Owners suite is complete with a walk-in closet & private owners bathroom. The homes multi-level design provides wonderful separation between living & sleeping. The LL family room with stately gas fireplace anchors the room, while the wet bar makes this perfect setting for movie nights, game days & gatherings. Oversized 4th bedroom is another stand out, offering adjoining access to private bathroom. Ideal for guests or private LL suite. Lovely established gardens and landscaping with irrigation system. Enjoy 17x21 cobblestone patio with pergola, plus an additional 16x12 patio near the front porch. A 24x20 athletic court provides fantastic space for basketball, pickle ball or even an above-ground pool. An 8x12 shed adds functionality. The heated 3-car garage with epoxy floors and concrete driveway complete this exceptionally well-cared for property. Put this in your Must See List!...
Contact an agent
Home facts
- Year built:2002
- Subdivision & Development:Deer Ridge Add
- Listing ID #:7128981
- Added:72 day(s) ago
- Updated:October 29, 2026 at 04:09 PM
Rooms and interior
- Bedrooms:4
- Total bathrooms:4
- Full bathrooms:1
- Rooms Total:14
- Living area:2,914 sq. ft.
Heating and cooling
- Cooling:Central Air
- Heating:Forced Air, Natural Gas
- Central air:Yes
Structure and exterior
- Year built:2002
- Building area:2,914 sq. ft.
- Lot area:0.45 Acres
- Construction Materials:Vinyl
- Exterior Features:Patio
Utilities
- Water:City Water/Connected
- Sewer:City Sewer/Connected
Finances and disclosures
- Price:$469,900
- Price per sq. ft.:$156.22
- Tax amount:$5,020
Features and amenities
- Amenities:Wet Bar
Parking
- Parking description:Heated Garage
- Garage spaces:3
New listings near 207 10th Avenue Nw
- New
 $255,000Active3 beds 3 baths2,040 sq. ft.
609 Main Street N, Lonsdale, MN 55046
MLS# 7165996Listed by: KUBES REALTY INC - New
 $459,000Active5 beds 4 baths3,091 sq. ft.
615 Elm Street Ne, Lonsdale, MN 55046
MLS# 7164458Listed by: JASON MITCHELL GROUP - Open Sun, 12 to 2pm
 $395,000Active4 beds 2 baths2,068 sq. ft.
1103 Singing Hills Drive Se, Lonsdale, MN 55046
MLS# 7152008Listed by: PEMBERTON RE  $243,000Active2 beds 2 baths1,522 sq. ft.
534 Delaware Street Sw, Lonsdale, MN 55046
MLS# 7160921Listed by: RE/MAX ADVANTAGE PLUS $330,000Active3 beds 2 baths2,364 sq. ft.
126 8th Avenue Nw, Lonsdale, MN 55046
MLS# 7160749Listed by: KUBES REALTY INC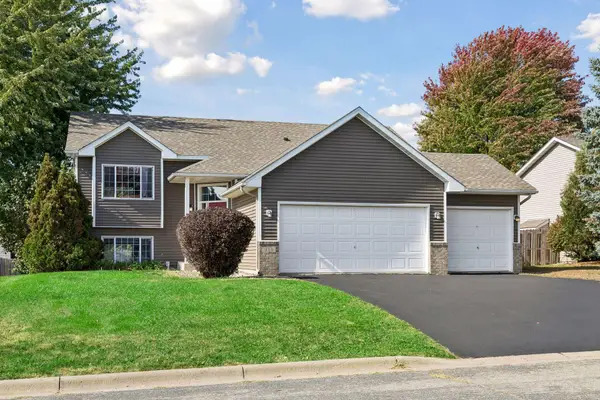 $369,900Active4 beds 2 baths2,212 sq. ft.
315 9th Avenue Ne, Lonsdale, MN 55046
MLS# 7158749Listed by: RE/MAX ADVANTAGE PLUS- Open Sat, 10 to 11:30am
 $374,900Active4 beds 3 baths2,438 sq. ft.
420 9th Avenue Ne, Lonsdale, MN 55046
MLS# 7158779Listed by: RE/MAX ADVANTAGE PLUS  $385,500Active3 beds 3 baths2,409 sq. ft.
936 Harvest Drive Sw, Lonsdale, MN 55046
MLS# 7143223Listed by: RE/MAX ADVANTAGE PLUS $314,900Pending3 beds 2 baths1,794 sq. ft.
214 5th Avenue Ne, Lonsdale, MN 55046
MLS# 7139866Listed by: RE/MAX ADVANTAGE PLUS- Open Fri, 9am to 7pm
 $400,000Active4 beds 3 baths2,266 sq. ft.
820 10th Avenue Ne, Lonsdale, MN 55046
MLS# 7131270Listed by: OPENDOOR BROKERAGE, LLC


Protect your home and budget from life's surprises with an Assurant Home Warranty, backed by a partner that supports you through every step of homeownership. Explore Plans.
©2026 Century 21 Real Estate LLC. All rights reserved. CENTURY 21®, the CENTURY 21 Logo and C21® are service marks owned by Century 21 Real Estate LLC. Century 21 Real Estate LLC fully supports the principles of the Fair Housing Act and the Equal Opportunity Act. Each office is independently owned and operated. Listing information is deemed reliable but not guaranteed accurate.