
4051 Clearwater Trail, Lonsdale, MN 55046
Local realty services provided by:CENTURY 21 FM Realty
4051 Clearwater Trail,Lonsdale, MN 55046
$1,199,000
- 4 Beds
- 4 Baths
- 3,540 sq. ft.
- Single family
- Active
Listed by: jacob edel
Office: kubes realty inc
MLS#:7081205
Source:ND_FMAAR
Price summary
- Price:$1,199,000
- Price per sq. ft.:$338.7
About this home
Set on 28 acres, striking 2022 Custom Built slab-on-grade home where quality craftsmanship & detail meets everyday comfort. With LP SmartSide siding finished in Diamond Kote & Marvin Essential fiberglass windows, the exterior is built to last. Inside, rich knotty alder cabinets and doors add warmth and character, while the 16-foot vaulted ceiling in the main living area creates an impressive yet inviting space. Stunning kitchen featuring SS Appliances, granite countertops, under cabinet lighting, pantry & beverage cooler. Vaulted ceilings throughout, beautiful finishes. Spacious primary with built-ins, en-suite & custom wardrobe w/drawers & hanging rack! 2024 finished bonus suite above garage features its own HVAC system. The main home also has its own HVAC, along with in-floor heat in both the house and garage. The garage is a standout feature, complete with a 50-amp RV plug, side apron, ceiling speakers, hot & cold softened water hose reel & an oversized floor drain so you can wash vehicles right inside. Outbuilding is ready to be finished to fit your needs - 60’ x 88’ w/18’ sidewalls & (3) 14’ overhead doors, 200 amp electrical service. This is a breathtaking property you truly need to see in person to appreciate....
Contact an agent
Home facts
- Year built:2022
- Listing ID #:7081205
- Added:40 day(s) ago
- Updated:June 27, 2026 at 07:13 PM
Rooms and interior
- Bedrooms:4
- Total bathrooms:4
- Full bathrooms:3
- Half bathrooms:1
- Rooms Total:10
- Living area:3,540 sq. ft.
Heating and cooling
- Cooling:Central Air
- Heating:Forced Air
- Central air:Yes
Structure and exterior
- Year built:2022
- Building area:3,540 sq. ft.
- Lot area:28 Acres
- Exterior Features:Patio
Utilities
- Water:Private
- Sewer:Mound Septic, Septic System Compliant - Yes
Finances and disclosures
- Price:$1,199,000
- Price per sq. ft.:$338.7
- Tax amount:$8,896
Parking
- Parking description:Heated Garage
- Garage spaces:4
New listings near 4051 Clearwater Trail
- New
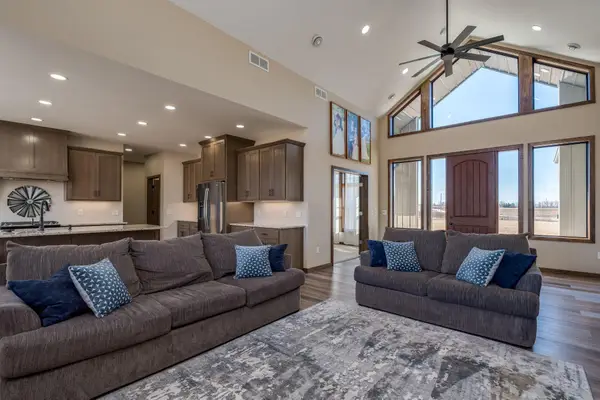 $1,149,000Active4 beds 4 baths3,540 sq. ft.
4051 Clearwater Trail, Lonsdale, MN 55046
MLS# 7104828Listed by: KUBES REALTY INC 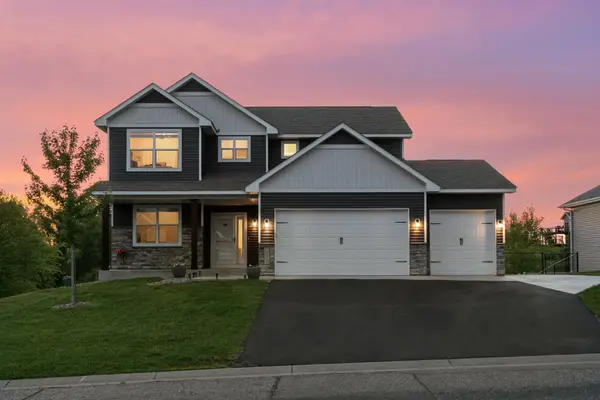 $499,999Pending5 beds 4 baths3,329 sq. ft.
227 15th Avenue Se, Lonsdale, MN 55046
MLS# 7094469Listed by: EXP REALTY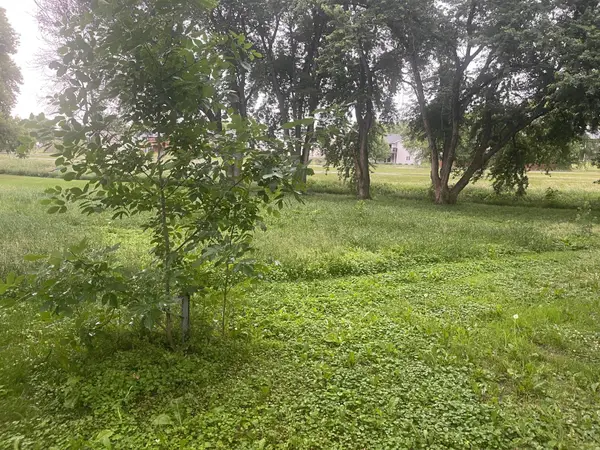 $70,000Active0.44 Acres
817 Colorado Street Nw, Lonsdale, MN 55046
MLS# 7095047Listed by: RE/MAX ADVANTAGE PLUS $430,000Active4 beds 2 baths2,618 sq. ft.
118 4th Avenue Ne, Lonsdale, MN 55046
MLS# 7092404Listed by: JASON MITCHELL REAL ESTATE $430,000Active4 beds 2 baths2,203 sq. ft.
515 10th Avenue Ne, Lonsdale, MN 55046
MLS# 7092855Listed by: EXP REALTY $330,000Active3 beds 2 baths1,522 sq. ft.
621 Main Street N, Lonsdale, MN 55046
MLS# 7091101Listed by: RE/MAX RESULTS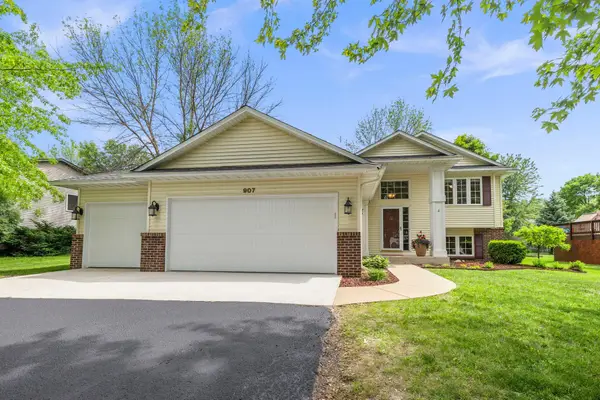 $374,900Pending4 beds 3 baths2,465 sq. ft.
907 Deer Ridge Street Nw, Lonsdale, MN 55046
MLS# 7073443Listed by: KELLER WILLIAMS INTEGRITY NW $350,000Pending2 beds 1 baths740 sq. ft.
6551 143rd Street W #14, Lonsdale, MN 55046
MLS# 7085980Listed by: RE/MAX RESULTS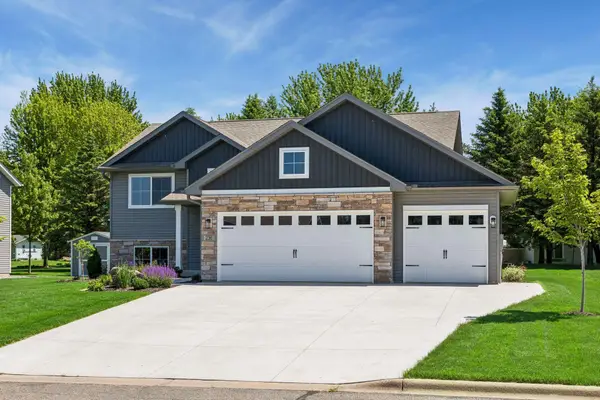 $405,000Pending3 beds 2 baths1,336 sq. ft.
236 9th Ave Court Nw, Lonsdale, MN 55046
MLS# 7085263Listed by: RE/MAX ADVANTAGE PLUS $389,900Active4 beds 4 baths2,788 sq. ft.
863 Florida Street Sw, Lonsdale, MN 55046
MLS# 7085162Listed by: ACTIVE REAL ESTATE GROUP LLC


Protect your home and budget from life's surprises with an Assurant Home Warranty, backed by a partner that supports you through every step of homeownership. Explore Plans.
©2026 Century 21 Real Estate LLC. All rights reserved. CENTURY 21®, the CENTURY 21 Logo and C21® are service marks owned by Century 21 Real Estate LLC. Century 21 Real Estate LLC fully supports the principles of the Fair Housing Act and the Equal Opportunity Act. Each office is independently owned and operated. Listing information is deemed reliable but not guaranteed accurate.