
7200 Owen Street, Loretto, MN 55357
Local realty services provided by:CENTURY 21 FM Realty
Listed by: danny truong
Office: exp realty
MLS#:7076554
Source:ND_FMAAR
Price summary
- Price:$750,000
- Price per sq. ft.:$188.58
About this home
Welcome home to this beautifully updated two-story nestled on 4.6 private acres in Greenfield! From the moment you arrive, you'll be captivated by the stunning wraparound stained wood front porch—the perfect place to enjoy your morning coffee, unwind in the evening, and take in the peaceful country views.
Inside, you'll find fresh interior and exterior paint, beautifully refinished real hardwood floors, and a bright, inviting floor plan designed for everyday living. The spacious living areas flow seamlessly into the kitchen and dining spaces, creating an ideal setting for entertaining family and friends.
Upstairs offers four generously sized bedrooms, including a spacious primary suite, while the unfinished lower level presents an incredible opportunity to build instant equity. The basement has already been thoughtfully prepared with a future bedroom framed in, a full bathroom roughed in, and electrical already roughed in for the future family room, bedroom, and bathroom—making it easy to finish and customize to your needs.
Enjoy the best of country living with plenty of room to roam, garden, add an outbuilding, or simply appreciate the privacy and beauty of your own 5-acre retreat. Conveniently located just minutes from city amenities, this move-in-ready home offers the perfect combination of peaceful living, modern updates, and endless future potential....
Contact an agent
Home facts
- Year built:2002
- Subdivision & Development:Schendel Woods
- Listing ID #:7076554
- Added:57 day(s) ago
- Updated:September 12, 2026 at 03:08 PM
Rooms and interior
- Bedrooms:4
- Total bathrooms:3
- Full bathrooms:2
- Half bathrooms:1
- Rooms Total:11
- Living area:2,592 sq. ft.
Heating and cooling
- Cooling:Central Air
- Heating:Forced Air, Natural Gas
- Central air:Yes
Structure and exterior
- Roof:Archetectural Shingles
- Year built:2002
- Building area:2,592 sq. ft.
- Lot area:4.68 Acres
- Construction Materials:Wood
Utilities
- Water:Private, Well
- Sewer:Mound Septic, Private Sewer, Tank with Drainage Field
Finances and disclosures
- Price:$750,000
- Price per sq. ft.:$188.58
- Tax amount:$7,418
Features and amenities
- Amenities:Hardwood Floors
Parking
- Garage spaces:2
New listings near 7200 Owen Street
- New
 $675,000Active5 beds 4 baths3,704 sq. ft.
195 S Medina Street, Loretto, MN 55357
MLS# 7134952Listed by: RE/MAX RESULTS  $375,000Active3 beds 2 baths1,598 sq. ft.
170 Meadow Drive, Loretto, MN 55357
MLS# 7126948Listed by: EXP REALTY $2,865,000Active5 beds 5 baths4,378 sq. ft.
6050 Town Hall Drive, Loretto, MN 55357
MLS# 7126063Listed by: RE/MAX RESULTS $699,000Active1.45 Acres
5125 Fern Drive, Loretto, MN 55357
MLS# 7126869Listed by: COLDWELL BANKER REALTY $325,000Pending3 beds 2 baths1,878 sq. ft.
7435 Kurt Street, Loretto, MN 55357
MLS# 7123316Listed by: KRIS LINDAHL REAL ESTATE $1,269,900Active3 beds 4 baths3,109 sq. ft.
8920 Grace Lane N, Loretto, MN 55357
MLS# 7117642Listed by: EXP REALTY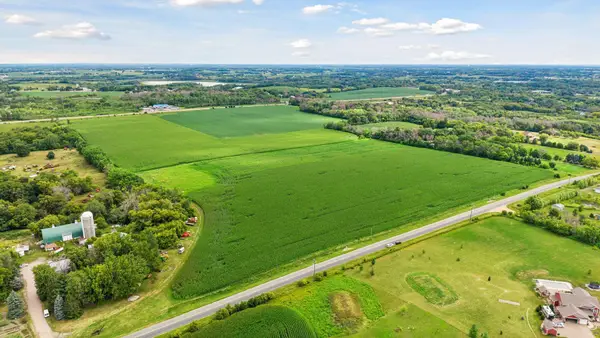 $750,000Active29.4 Acres
4132 Chippewa Road, Loretto, MN 55357
MLS# 7112791Listed by: EDINA REALTY, INC.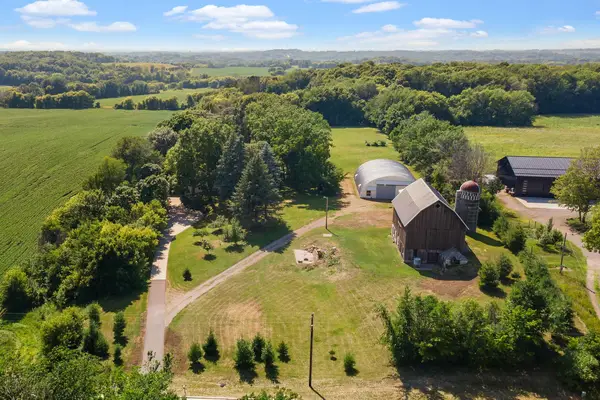 $689,900Active3 beds 2 baths2,288 sq. ft.
8315 Greenfield Road, Loretto, MN 55357
MLS# 7110770Listed by: KELLER WILLIAMS PREMIER REALTY LAKE MINNETONKA $800,000Pending3 beds 2 baths1,602 sq. ft.
7485 Greenfield Road, Loretto, MN 55357
MLS# 7091590Listed by: RE/MAX RESULTS


Protect your home and budget from life's surprises with an Assurant Home Warranty, backed by a partner that supports you through every step of homeownership. Explore Plans.
©2026 Century 21 Real Estate LLC. All rights reserved. CENTURY 21®, the CENTURY 21 Logo and C21® are service marks owned by Century 21 Real Estate LLC. Century 21 Real Estate LLC fully supports the principles of the Fair Housing Act and the Equal Opportunity Act. Each office is independently owned and operated. Listing information is deemed reliable but not guaranteed accurate.