
7793 Ingram Street, Loretto, MN 55357
Local realty services provided by:CENTURY 21 FM Realty
7793 Ingram Street,Loretto, MN 55357
$2,100,000
- 5 Beds
- 6 Baths
- 5,252 sq. ft.
- Single family
- Active
Listed by: julie c smola, jeffrey l vanderlinde
Office: vanderlinde group | edge realty, inc.
MLS#:7131017
Source:ND_FMAAR
Price summary
- Price:$2,100,000
- Price per sq. ft.:$390.77
About this home
Picture your mornings on your front porch, coffee in hand, with restored prairie rolling out in every direction and wide-open views. Set high on 11.6 acres, with a landscaped & fenced yard, this custom built Dutch colonial was designed around how people actually live. Step through the welcoming entry into a main level made for gathering: a piano room, dining room, bar nook, and a full gourmet kitchen with a butler's pantry. The living room centers on a floor-to-ceiling brick wood-burning fireplace. Out back, a porch with a built-in swing is made for slow evenings. The mudroom, with a dog wash and custom lockers, and an insulated and heated garage with custom cabinets make everyday life effortless. Upstairs are four bedrooms. The primary suite is a true retreat, with a spa-style bath featuring a soaking tub and separate walk-in shower, plus a walk-in closet fitted with California Closets. Over the garage, a spacious flex room adapts to whatever your life needs: media, office, play. The walkout lower level complete with, wine cellar, dedicated fitness room, guest suite with its own bath and steam shower, and a spa room with a cold plunge and infrared sauna, both included. Outside, wander the apple orchard, plant in 10+ raised garden beds, or head to the 44x44 garage/shop with a heated, cooled office and half bath. And make sure to plan ahead for pizza night with your outdoor pizza oven and fireplace. Thoughtful space for work, rest, hosting and play, all with room to breathe. Come see how it feels to come home....
Contact an agent
Home facts
- Year built:2021
- Subdivision & Development:Pheasant Meadows Estates
- Listing ID #:7131017
- Added:12 day(s) ago
- Updated:October 25, 2026 at 03:54 PM
Rooms and interior
- Bedrooms:5
- Total bathrooms:6
- Full bathrooms:2
- Half bathrooms:2
- Rooms Total:15
- Living area:5,252 sq. ft.
Heating and cooling
- Cooling:Central Air
- Heating:Forced Air, Natural Gas
- Central air:Yes
Structure and exterior
- Year built:2021
- Building area:5,252 sq. ft.
- Lot area:11.63 Acres
- Exterior Features:Patio
Utilities
- Water:Private, Well
- Sewer:Mound Septic, Septic System Compliant - Yes
Finances and disclosures
- Price:$2,100,000
- Price per sq. ft.:$390.77
- Tax amount:$18,168
Parking
- Parking description:Heated Garage
- Garage spaces:7
New listings near 7793 Ingram Street
- New
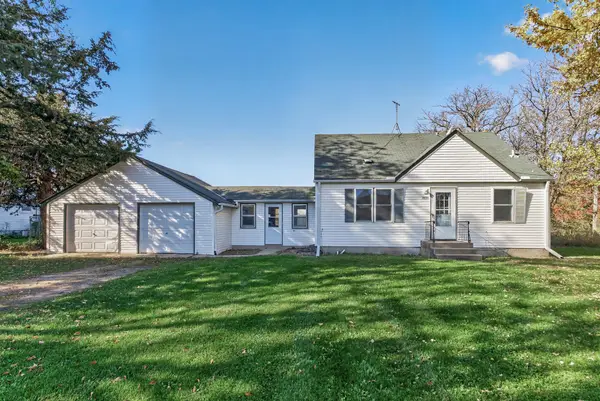 $249,900Active3 beds 1 baths975 sq. ft.
8695 Greenfield Road, Loretto, MN 55357
MLS# 7163045Listed by: LPT REALTY, LLC 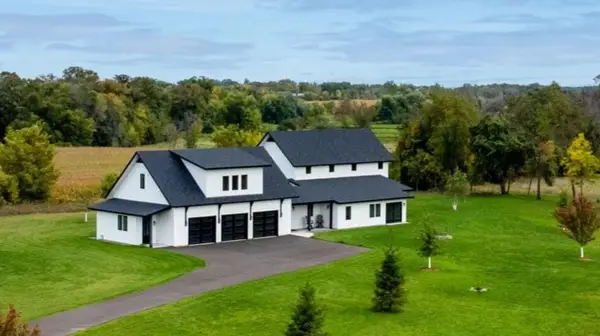 $1,479,900Active5 beds 6 baths4,477 sq. ft.
8800 Grace Lane N, Loretto, MN 55357
MLS# 7150041Listed by: VANDERLINDE GROUP | EDGE REALTY, INC. $1,150,000Active4 beds 4 baths3,203 sq. ft.
5668 94th Avenue N, Loretto, MN 55357
MLS# 7149369Listed by: EDINA REALTY, INC.- Open Sun, 1 to 3pm
 $675,000Active5 beds 4 baths3,704 sq. ft.
195 S Medina Street, Loretto, MN 55357
MLS# 7134952Listed by: RE/MAX RESULTS  $2,865,000Active5 beds 5 baths4,378 sq. ft.
6050 Town Hall Drive, Loretto, MN 55357
MLS# 7126063Listed by: RE/MAX RESULTS $4,100,000Active4 beds 4 baths5,294 sq. ft.
6100 Town Hall Drive, Loretto, MN 55357
MLS# 7126817Listed by: RE/MAX RESULTS $2,995,000Active5 beds 5 baths5,603 sq. ft.
6200 Town Hall Drive, Loretto, MN 55357
MLS# 7127056Listed by: RE/MAX RESULTS $2,895,000Active5 beds 4 baths4,662 sq. ft.
6150 Town Hall Drive, Loretto, MN 55357
MLS# 7127113Listed by: RE/MAX RESULTS $280,000Active9.92 Acres
TBD Hidden Lane, Loretto, MN 55357
MLS# 7125304Listed by: PREMIER REAL ESTATE SERVICES


Protect your home and budget from life's surprises with an Assurant Home Warranty, backed by a partner that supports you through every step of homeownership. Explore Plans.
©2026 Century 21 Real Estate LLC. All rights reserved. CENTURY 21®, the CENTURY 21 Logo and C21® are service marks owned by Century 21 Real Estate LLC. Century 21 Real Estate LLC fully supports the principles of the Fair Housing Act and the Equal Opportunity Act. Each office is independently owned and operated. Listing information is deemed reliable but not guaranteed accurate.