
1511 Buffalo Ridge Drive, Luverne, MN 56156
Local realty services provided by:CENTURY 21 Brainerd Realty, Inc.
1511 Buffalo Ridge Drive,Luverne, MN 56156
$439,500
- 3 Beds
- 2 Baths
- 1,592 sq. ft.
- Single family
- Active
Listed by: jennifer m rolfs, debra f aanenson
Office: real estate retrievers-luverne
MLS#:7160021
Source:NSMLS
Price summary
- Price:$439,500
- Price per sq. ft.:$276.07
About this home
Welcome to The Tranquil, a beautifully crafted new construction home by GlamMeier, where thoughtful design, modern finishes, and everyday comfort come together! This inviting 3-bedroom, 2-bath home welcomes you with a charming covered front porch, setting the tone for the warmth and style found throughout. Step inside to discover a spacious living room highlighted by a stunning trayed ceiling with decorative beams and an electric fireplace featuring a Dryvit limewash finish and stained mantel, creating a cozy and inviting focal point. The beautifully designed kitchen offers quartz countertops, stainless steel appliances, and 42-inch upper cabinets, combining style with everyday functionality. Quartz countertops continue throughout the home, adding a timeless, cohesive touch. The primary bathroom features convenient linen storage, while upper cabinets in the laundry room provide additional organization. Enjoy peaceful mornings or relaxing evenings on the covered rear patio, extending your living space outdoors. A spacious triple-stall garage completes this thoughtfully designed home, offering plenty of room for vehicles and storage. The Tranquil offers the perfect blend of comfort, character, and modern convenience. Your next chapter starts here!...
Contact an agent
Home facts
- Year built:2026
- Subdivision & Development:Manfred Heights Add
- Listing ID #:7160021
- Added:5 day(s) ago
- Updated:October 22, 2026 at 12:32 PM
Rooms and interior
- Bedrooms:3
- Total bathrooms:2
- Full bathrooms:1
- Bathrooms Description:Main Floor Full Bath
- Kitchen Description:Dishwasher, Disposal, Microwave, Range, Refrigerator, Stainless Steel Appliances
- Living area:1,592 sq. ft.
Heating and cooling
- Cooling:Central Air
- Heating:Forced Air
- Central air:Yes
Structure and exterior
- Roof:Age 8 Years or Less, Asphalt
- Year built:2026
- Building area:1,592 sq. ft.
- Lot area:0.34 Acres
- Levels:1 Story
Utilities
- Water:City Water - Connected
- Sewer:City Sewer - Connected
Finances and disclosures
- Price:$439,500
- Price per sq. ft.:$276.07
Features and amenities
- Appliances:Disposal, Microwave, Range, Refrigerator, Stainless Steel Appliances
- Amenities:Electric Water Heater
Parking
- Parking description:Attached Garage, Concrete, Garage Door Opener, Insulated Garage
- Garage:Yes
- Garage spaces:3
New listings near 1511 Buffalo Ridge Drive
- Coming Soon
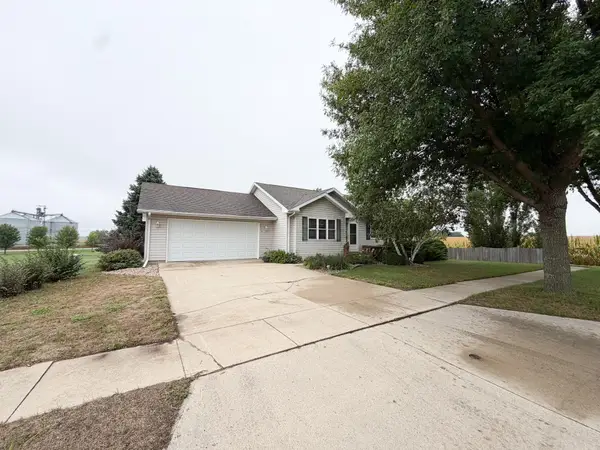 $309,900Coming Soon4 beds 2 baths1,981 sq. ft.
1112 Cherry Drive, Luverne, MN 56156
MLS# 7156201Listed by: JOHNSON BUILDERS & REALTY INC 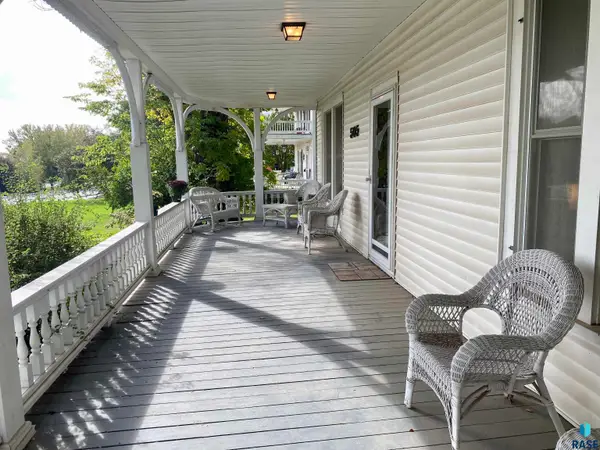 $475,000Active3 beds 4 baths2,964 sq. ft.
505 Kniss Ave, Luverne, MN 56156
MLS# 22607795Listed by: LAND AND HOME REALTY INC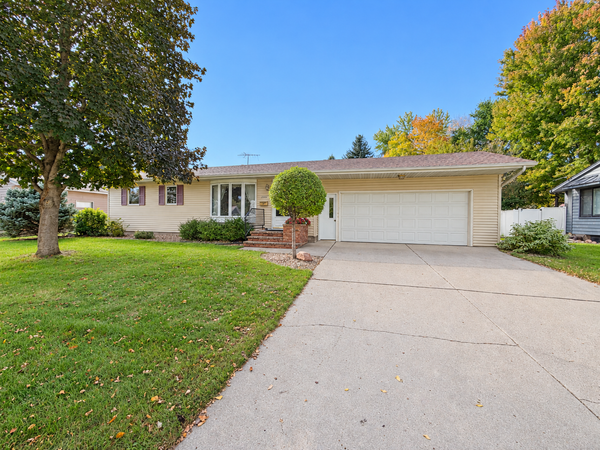 $259,900Active3 beds 2 baths2,024 sq. ft.
1113 N Cedar Street, Luverne, MN 56156
MLS# 7156969Listed by: REAL ESTATE RETRIEVERS-LUVERNE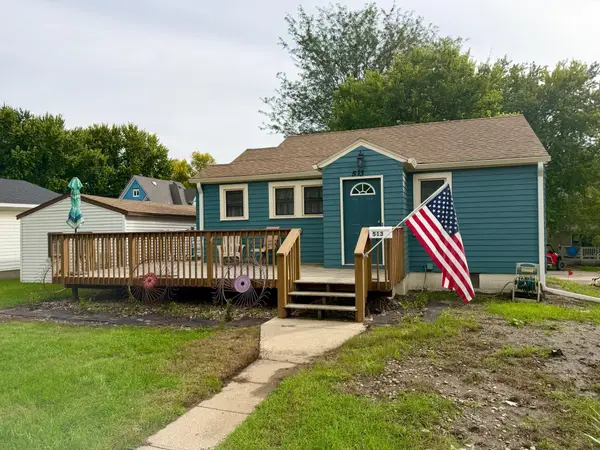 $125,000Active2 beds 1 baths678 sq. ft.
513 W Lincoln Street, Luverne, MN 56156
MLS# 7152975Listed by: REAL ESTATE RETRIEVERS-LUVERNE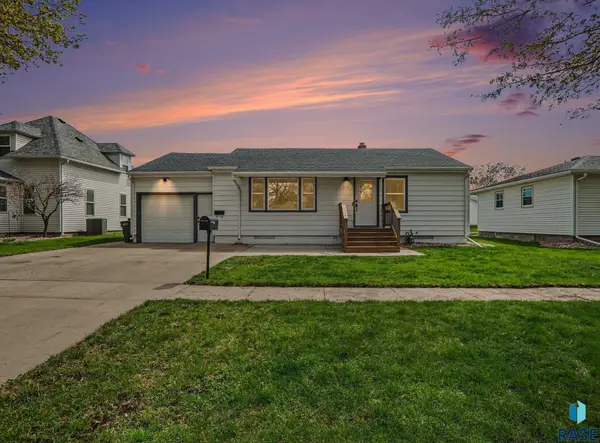 $219,999Pending4 beds 1 baths1,745 sq. ft.
808 N Oakley St, Luverne, MN 56156
MLS# 22607548Listed by: HEGG, REALTORS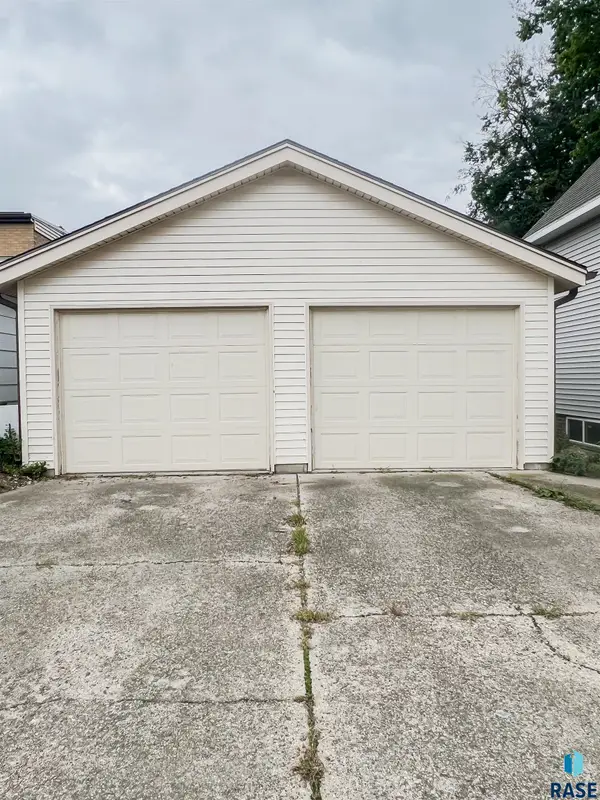 $205,000Active4 beds 3 baths2,586 sq. ft.
213 N Cedar St, Luverne, MN 56156
MLS# 22607416Listed by: LAND AND HOME REALTY INC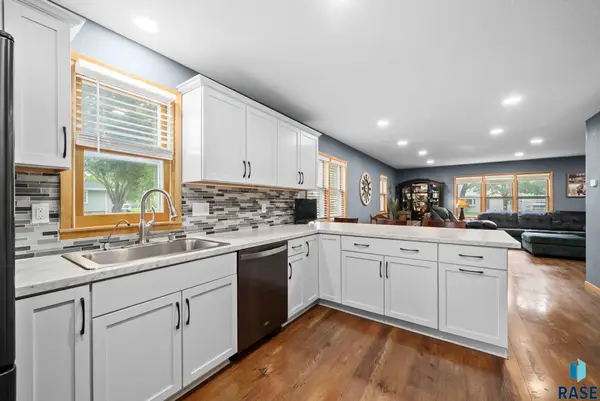 $229,900Pending3 beds 3 baths1,737 sq. ft.
923 N Spring St, Luverne, MN 56156
MLS# 22607371Listed by: KELLER WILLIAMS REALTY SIOUX FALLS $169,900Pending3 beds 2 baths1,490 sq. ft.
503 E Dodge St, Luverne, MN 56156
MLS# 22607219Listed by: LAND AND HOME REALTY INC $349,900Active3 beds 2 baths1,928 sq. ft.
511 Almar St, Luverne, MN 56156
MLS# 22607206Listed by: KELLER WILLIAMS REALTY SIOUX FALLS


Protect your home and budget from life's surprises with an Assurant Home Warranty, backed by a partner that supports you through every step of homeownership. Explore Plans.
©2026 Century 21 Real Estate LLC. All rights reserved. CENTURY 21®, the CENTURY 21 Logo and C21® are service marks owned by Century 21 Real Estate LLC. Century 21 Real Estate LLC fully supports the principles of the Fair Housing Act and the Equal Opportunity Act. Each office is independently owned and operated. Listing information is deemed reliable but not guaranteed accurate.