
43264 160th St, Mabel, MN 55954
Local realty services provided by:CENTURY 21 Atwood
43264 160th St,Mabel, MN 55954
$408,000
- 3 Beds
- 2 Baths
- 3,888 sq. ft.
- Single family
- Pending
Listed by: jennifer lamaster
Office: re/max results
MLS#:6127964
Source:MN_DAAR
Price summary
- Price:$408,000
- Price per sq. ft.:$104.94
About this home
Set on approximately 6 acres just outside Mabel, this extraordinary historic brick farmhouse is the kind of property that immediately captures your attention—and stays with you. With more than 3,800 square feet of living space with 3++ bedrooms, this impressive home offers an abundance of room, original craftsmanship, and architectural details that simply cannot be replicated. From the beautiful brickwork to the distinctive historic features throughout, the home reflects the elegance and workmanship of another era while offering the space and possibilities of a modern rural homestead. Generous rooms and details rich with history create a home with a personality all its own. Beyond the house, the acreage opens the door to the lifestyle that makes rural Fillmore County so special. The property includes a classic barn and spaces that create opportunities for hobbies, storage, gardening, animals, recreation, or simply enjoying the peace and privacy of having room to breathe. Whether you’re drawn to historic architecture, looking for a spacious country retreat, or dreaming of a property with room for your own vision, this is a homestead with a story—and a future—worth discovering....
Contact an agent
Home facts
- Year built:1900
- Listing ID #:6127964
- Added:26 day(s) ago
- Updated:October 12, 2026 at 08:24 AM
Rooms and interior
- Bedrooms:3
- Total bathrooms:2
- Flooring:Hardwood Floors
- Dining Description:Eat In Kitchen
- Kitchen Description:Dishwasher, Eat In Kitchen, Microwave, Range, Refrigerator
- Basement Description:Full
- Living area:3,888 sq. ft.
Heating and cooling
- Cooling:Central Air
- Heating:Fireplace(s), Forced Air
- Central air:Yes
Structure and exterior
- Roof:Asphalt Shingle
- Year built:1900
- Building area:3,888 sq. ft.
- Lot area:6 Acres
- Architectural Style:Multi-Level
- Construction Materials:Brick
- Exterior Features:Porch
- Foundation Description:Stone
Utilities
- Water:Drilled, Private
- Sewer:Private Sewer
Finances and disclosures
- Price:$408,000
- Price per sq. ft.:$104.94
- Tax amount:$2,206 (2026)
Features and amenities
- Appliances:Dishwasher, Dryer, Microwave, Range, Refrigerator, Washer
- Laundry features:Dryer, Dryer Hook-Ups, Main Floor Laundry, Washer, Washer Hookup
- Amenities:Cable TV, Foyer-Entrance, Garage Door Opener(s), Natural Woodwork
Parking
- Parking description:Gravel
- Garage:Yes
- Garage spaces:2
New listings near 43264 160th St
- New
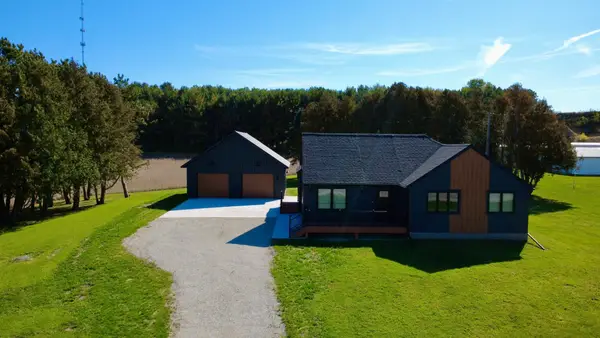 $394,900Active3 beds 2 baths1,650 sq. ft.
43554 State Hwy 44, Mabel, MN 55954
MLS# 7156039Listed by: KELLER WILLIAMS PREMIER REALTY 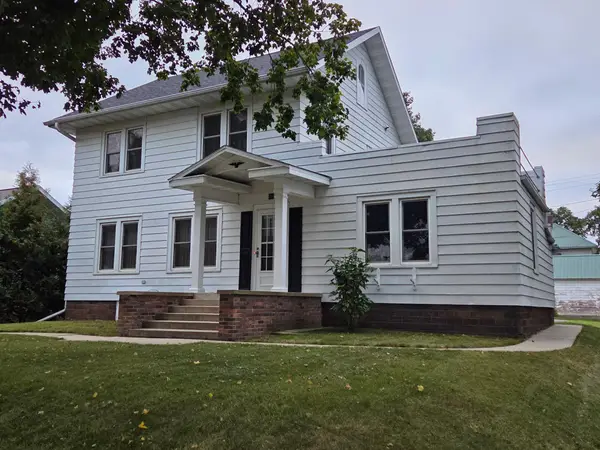 $184,900Active3 beds 2 baths1,422 sq. ft.
305 N Elm Street, Mabel, MN 55954
MLS# 7146636Listed by: DARR REALTY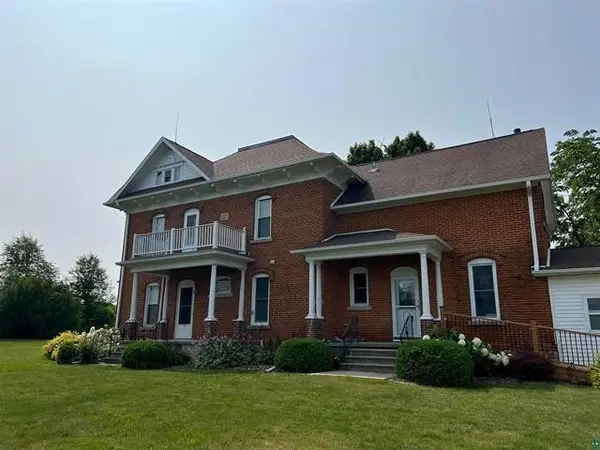 $400,000Pending3 beds 2 baths3,888 sq. ft.
43264 160th Street, Mabel, MN 55954
MLS# 7144421Listed by: RE/MAX RESULTS DULUTH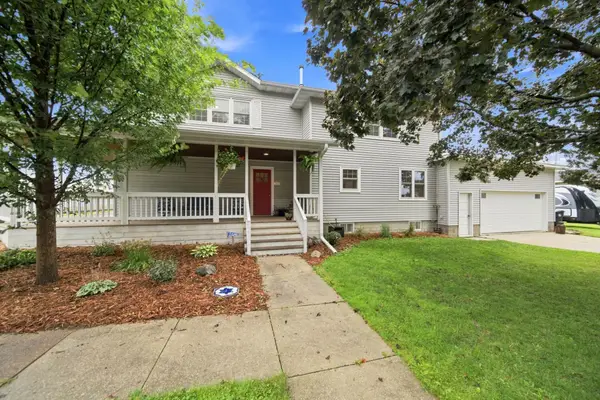 $215,000Active3 beds 2 baths2,088 sq. ft.
202 Maple Street S, Mabel, MN 55954
MLS# 7141555Listed by: RE/MAX SELECT PROPERTIES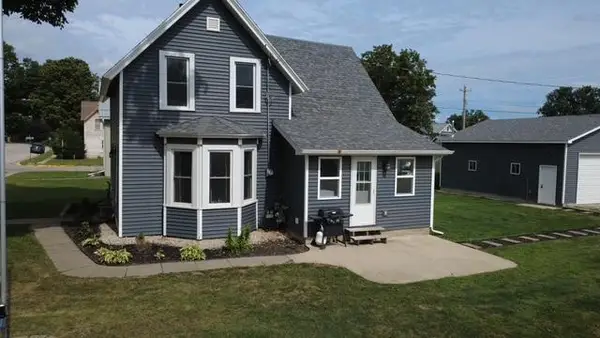 $181,900Pending3 beds 2 baths1,031 sq. ft.
214 Maple Street N, Mabel, MN 55954
MLS# 7140231Listed by: KELLER WILLIAMS PREMIER REALTY $199,900Active4 beds 2 baths2,418 sq. ft.
115 N Cedar Street, Mabel, MN 55954
MLS# 7139121Listed by: KELLER WILLIAMS PREMIER REALTY $244,900Active3 beds 3 baths3,483 sq. ft.
101 N Robert Street, Mabel, MN 55954
MLS# 7136352Listed by: KELLER WILLIAMS PREMIER REALTY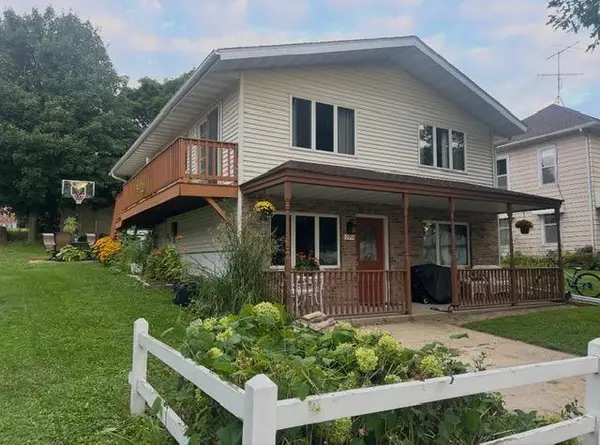 $189,900Active3 beds 2 baths2,040 sq. ft.
109 Oak Street S, Mabel, MN 55954
MLS# 7132583Listed by: KELLER WILLIAMS PREMIER REALTY $199,900Active3 beds 2 baths1,702 sq. ft.
316 Newburg Avenue W, Mabel, MN 55954
MLS# 7111001Listed by: KELLER WILLIAMS PREMIER REALTY


Protect your home and budget from life's surprises with an Assurant Home Warranty, backed by a partner that supports you through every step of homeownership. Explore Plans.
©2026 Century 21 Real Estate LLC. All rights reserved. CENTURY 21®, the CENTURY 21 Logo and C21® are service marks owned by Century 21 Real Estate LLC. Century 21 Real Estate LLC fully supports the principles of the Fair Housing Act and the Equal Opportunity Act. Each office is independently owned and operated. Listing information is deemed reliable but not guaranteed accurate.