6211 Shamrock Drive, Madison Lake, MN 56063
Local realty services provided by:CENTURY 21 Atwood
6211 Shamrock Drive,Madison Lake, MN 56063
$1,200,000
- 4 Beds
- 3 Baths
- 3,636 sq. ft.
- Single family
- Active
Listed by: dan wingert
Office: bridge realty
MLS#:267041008
Source:MN_RASM
Price summary
- Price:$1,200,000
- Price per sq. ft.:$330.03
About this home
Welcome to your dream waterfront retreat on beautiful Lake Washington! This exceptional four bedroom, three bath home boasts an impressive one hundred sixty-five feet of prime, lush sandy beach shoreline, offering endless opportunities for relaxation and recreation on a resort quality beach!. Step inside to discover a home that has been thoughtfully updated from top to bottom. The heart of the home features stunning new wood flooring, sleek quartz countertops, and brand-new appliances. The bathrooms have been completely remodeled with stylish new tile, ensuring a luxurious feel. Washer and dryer up and down for convenience. Rest easy knowing the major systems are also new, including a new roof, updated HVAC, a water system with a new filter system, a three and a half-ton air conditioner, and a one hundred-gallon water heater. For entertaining, the lower level offers a complete kitchen with two refrigerators for guests. Plus, an additional two- car garage off the guest kitchen in the basement you'll find extra room for toys or recreational equipment. You'll also love the massive fireplaces trimmed with Chicago brick, both fireplaces being gas, and the convenience of Polytec flooring in the large two-car garage. This home is a stunning example of luxury defined. Call today for your very own private showing of this spectacular home!...
Contact an agent
Home facts
- Year built:1978
- Listing ID #:267041008
- Added:30 day(s) ago
- Updated:August 23, 2026 at 03:29 PM
Rooms and interior
- Bedrooms:4
- Total bathrooms:3
- Full bathrooms:3
- Dining Description:Breakfast Bar, Formal Dining Room
- Bathrooms Description:Full Basement, Main Floor Full Bath
- Kitchen Description:Dishwasher, Exhaust Fan/Hood, Range/Stove
- Basement Description:Concrete Block, Daylight/Lookout Windows, Egress Windows, Finished, Walkout
- Living area:3,636 sq. ft.
Heating and cooling
- Cooling:Central
- Heating:Forced Air
Structure and exterior
- Roof:Asphalt Shingles
- Year built:1978
- Building area:3,636 sq. ft.
- Lot area:0.8 Acres
- Lot Features:Landscaped
- Architectural Style:SF Single Family
- Construction Materials:Vinyl
- Exterior Features:Dock, Patio, Porch
- Foundation Description:Frame/Wood
- Levels:1 Story
Utilities
- Water:Private
- Sewer:City Sewer
Finances and disclosures
- Price:$1,200,000
- Price per sq. ft.:$330.03
- Tax amount:$4,825
Features and amenities
- Appliances:Washer
- Laundry features:Dryer, Washer, Washer/Dryer Hookups
- Amenities:CO Detectors (L), Ceiling Fans, Garage Door Opener, Kitchen Center Island, Natural Woodwork, Smoke Alarms (L), Window Coverings (L)
Parking
- Parking description:Attached Garage
- Garage spaces:2
New listings near 6211 Shamrock Drive
- New
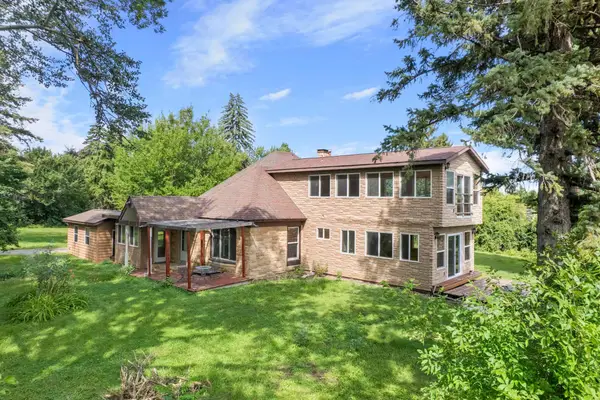 $380,000Active4 beds 4 baths3,812 sq. ft.
813 7th Street, Madison Lake, MN 56063
MLS# 7124563Listed by: KELLER WILLIAMS PREFERRED RLTY - New
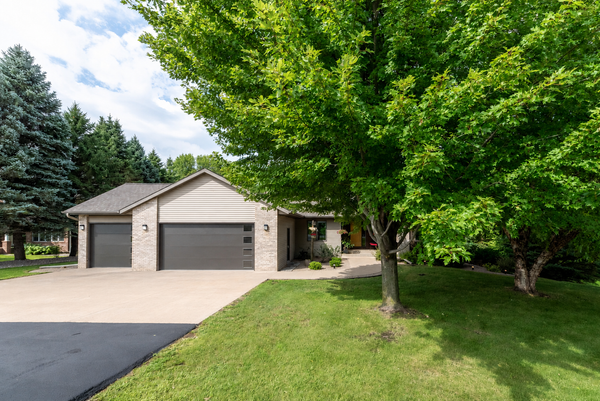
 $674,800Active4 beds 4 baths3,172 sq. ft.
24200 Gingerale Trail, Madison Lake, MN 56063
MLS# 7130748Listed by: CENTURY 21 ATWOOD - New
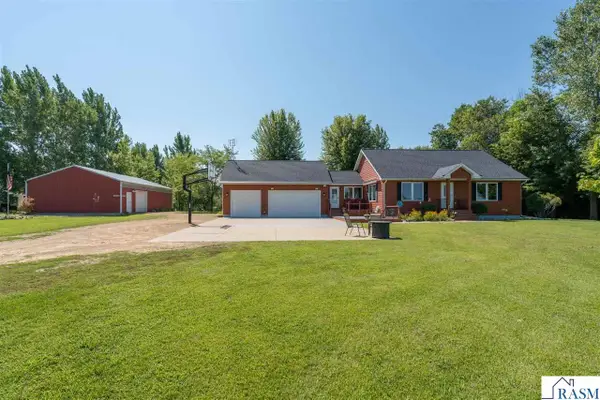 $599,000Active3 beds 2 baths2,496 sq. ft.
28081 470th Street, Madison Lake, MN 56063
MLS# 267041214Listed by: RE/MAX RESULTS - New
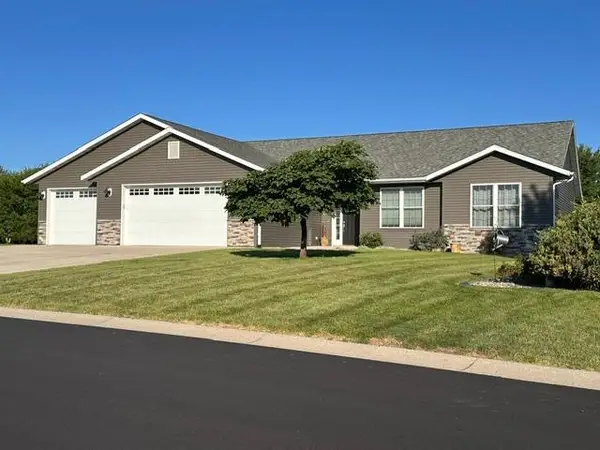 $499,900Active5 beds 3 baths2,663 sq. ft.
58 Balsam Lane, Madison Lake, MN 56063
MLS# 7128435Listed by: LANDMARK REALTORS, LLC - New
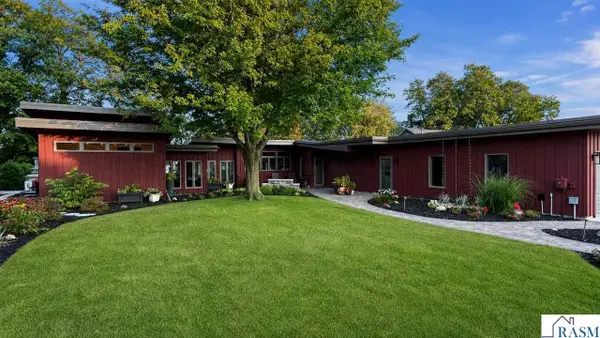 $960,000Active4 beds 3 baths2,342 sq. ft.
4422 Washington Boulevard, Madison Lake, MN 56063
MLS# 267041201Listed by: TRUE REAL ESTATE 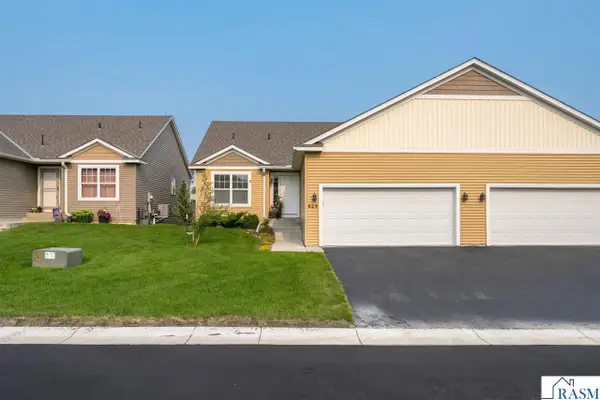 $334,900Active3 beds 3 baths2,712 sq. ft.
625 Tomahawk Court, Madison Lake, MN 56063
MLS# 267041161Listed by: JBEAL REAL ESTATE GROUP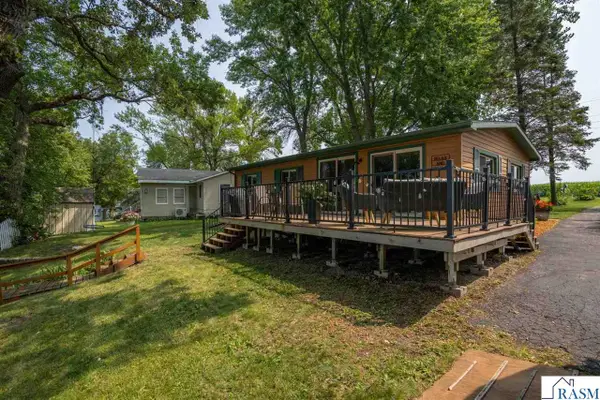 $415,000Active2 beds 1 baths961 sq. ft.
26770 Sioux Trail, Madison Lake, MN 56063
MLS# 267041147Listed by: AMERICAN WAY REALTY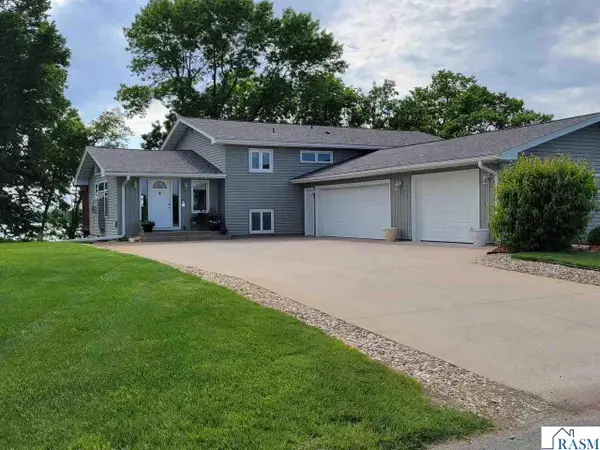 $799,000Active5 beds 3 baths3,192 sq. ft.
237 N Duck Lake Avenue, Madison Lake, MN 56063
MLS# 267041141Listed by: COLDWELL BANKER RIVER VALLEY $84,900Active1 beds 1 baths1,356 sq. ft.
128 Wheaton Drive, Madison Lake, MN 56063
MLS# 7123505Listed by: REALTY EXECUTIVES ASSOCIATES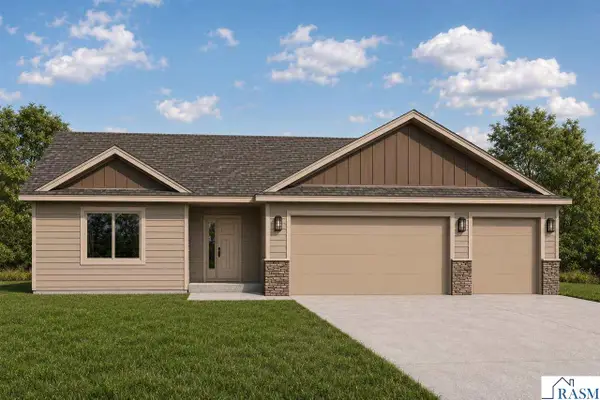 $349,900Active3 beds 2 baths1,572 sq. ft.
286 Three Lakes Drive, Madison Lake, MN 56063-1229
MLS# 267041049Listed by: MILLER REAL ESTATE


Protect your home and budget from life's surprises with an Assurant Home Warranty, backed by a partner that supports you through every step of homeownership. Explore Plans.
©2026 Century 21 Real Estate LLC. All rights reserved. CENTURY 21®, the CENTURY 21 Logo and C21® are service marks owned by Century 21 Real Estate LLC. Century 21 Real Estate LLC fully supports the principles of the Fair Housing Act and the Equal Opportunity Act. Each office is independently owned and operated. Listing information is deemed reliable but not guaranteed accurate.