
829 3rd Avenue, Madison, MN 56256
Local realty services provided by:CENTURY 21 FM Realty
829 3rd Avenue,Madison, MN 56256
$249,000
- 4 Beds
- 2 Baths
- 1,808 sq. ft.
- Single family
- Active
Listed by: joleen marczak
Office: weichert realtors tower properties
MLS#:7116241
Source:NSMLS
Price summary
- Price:$249,000
- Price per sq. ft.:$100.08
About this home
Reminiscent of a storybook cottage yet grand in presence, this historic English Tudor-style home offers a rare opportunity to own a property with unmistakable character, craftsmanship, and timeless curb appeal. From the moment you arrive, the steeply pitched façade, classic stucco-and-brick exterior details, and inviting round-arched entry door set the tone for a home that feels both distinguished and welcoming. Every detail reflects the charm of a treasured architectural era, from the thoughtful proportions to the rich materials that give this home its one-of-a-kind personality.
Inside, the home continues to impress with bold woodwork, an ornate staircase, ceiling beams, tall windows, and built-in features that showcase the quality and warmth of its historic design. An enclosed foyer offers a gracious welcome and practical space for guests, while the main floor provides a functional layout for both everyday living and memorable entertaining. The formal living room is filled with natural light from accented windows on both sides, and the gas fireplace creates an inviting setting for quiet evenings, meaningful conversations, and gatherings with family and friends. Just off the living room, a den with built-ins offers flexibility as a home office, reading room, or potential main-floor bedroom. The formal dining room, accented with striking wooden beams, flows into an updated kitchen featuring newer black stainless steel appliances, abundant cabinetry and pantry storage, and access to an informal dining area. A charming desk nook overlooks the backyard, creating the perfect spot for writing letters to distance relatives and friends, planning, or a peaceful morning coffee. Additional features include a screened porch connecting the home to an insulated and finished two-car garage, plus a convenient attached 1.5-car garage off the informal dining area. Upstairs, three charming bedrooms, a three-quarter bath. Set on a large corner lot with exceptional garage space, generous storage, modern updates, and historic architectural detail throughout, this distinctive Tudor home blends old-world elegance with everyday livability. Truly unique and full of character, it stands apart from the ordinary. Schedule your private showing today and experience its charm for yourself....
Contact an agent
Home facts
- Year built:1928
- Subdivision & Development:Kjosness Add/Madison
- Listing ID #:7116241
- Added:48 day(s) ago
- Updated:September 13, 2026 at 12:19 PM
Rooms and interior
- Bedrooms:4
- Total bathrooms:2
- Full bathrooms:1
- Dining Description:Informal Dining Room, Separate/Formal Dining Room
- Bathrooms Description:Main Floor Full Bath
- Kitchen Description:Dishwasher, Microwave, Range, Refrigerator, Stainless Steel Appliances
- Basement:Yes
- Basement Description:Drain Tiled, Drainage System, Full, Storage Space, Sump Pump, Unfinished
- Living area:1,808 sq. ft.
Heating and cooling
- Cooling:Central Air, Window Unit(s)
- Heating:Fireplace(s), Forced Air
- Central air:Yes
Structure and exterior
- Roof:Age 8 Years or Less, Asphalt
- Year built:1928
- Building area:1,808 sq. ft.
- Lot area:0.32 Acres
- Lot Features:Corner Lot, Tree Coverage - Light
- Levels:1 1/2 Story
Utilities
- Water:City Water - Connected
- Sewer:City Sewer - Connected
Finances and disclosures
- Price:$249,000
- Price per sq. ft.:$100.08
- Tax amount:$1,597 (2026)
Features and amenities
- Appliances:Microwave, Range, Refrigerator, Stainless Steel Appliances, Washer
- Laundry features:Dryer, Washer
- Amenities:ENERGY STAR Qualified Appliances, Gas Water Heater
Parking
- Parking description:Attached Garage, Concrete, Garage Door Opener
- Garage:Yes
- Garage spaces:4
New listings near 829 3rd Avenue
- New
 $110,000Active4 beds 2 baths1,424 sq. ft.
822 4th Avenue, Madison, MN 56256
MLS# 7138513Listed by: KUHLMANN REAL ESTATE, INC.  $539,900Active4 beds 2 baths2,808 sq. ft.
2882 261st Avenue, Madison, MN 56256
MLS# 7134670Listed by: PETERSON TEAM REALTY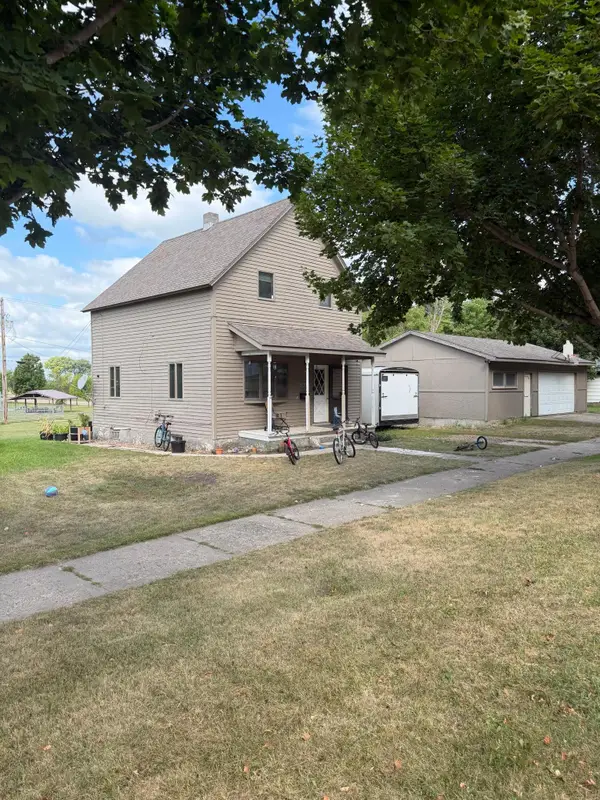 $69,000Active3 beds 1 baths1,000 sq. ft.
1011 4th Avenue, Madison, MN 56256
MLS# 7133009Listed by: PETERSON TEAM REALTY $75,000Active0.22 Acres
317 W 2nd Street, Madison, MN 56256
MLS# 7133183Listed by: PETERSON TEAM REALTY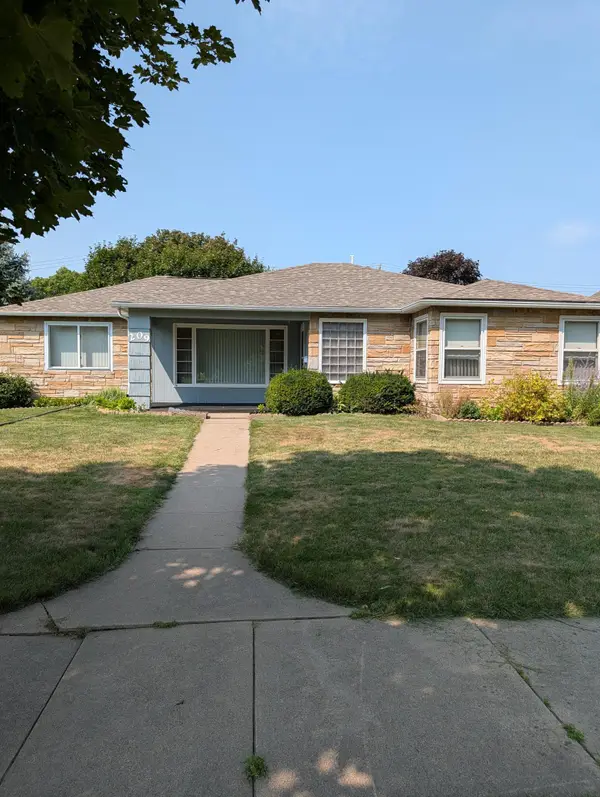 $168,500Active2 beds 2 baths1,476 sq. ft.
209 3rd Avenue, Madison, MN 56256
MLS# 7126156Listed by: DAHLE AND OLSON REALTY COMPANY $82,500Active3 beds 1 baths1,236 sq. ft.
304 E 4th Street, Madison, MN 56256
MLS# 7113554Listed by: PETERSON TEAM REALTY $109,900Active3 beds 1 baths1,141 sq. ft.
821 3rd Avenue, Madison, MN 56256
MLS# 7111761Listed by: PETERSON TEAM REALTY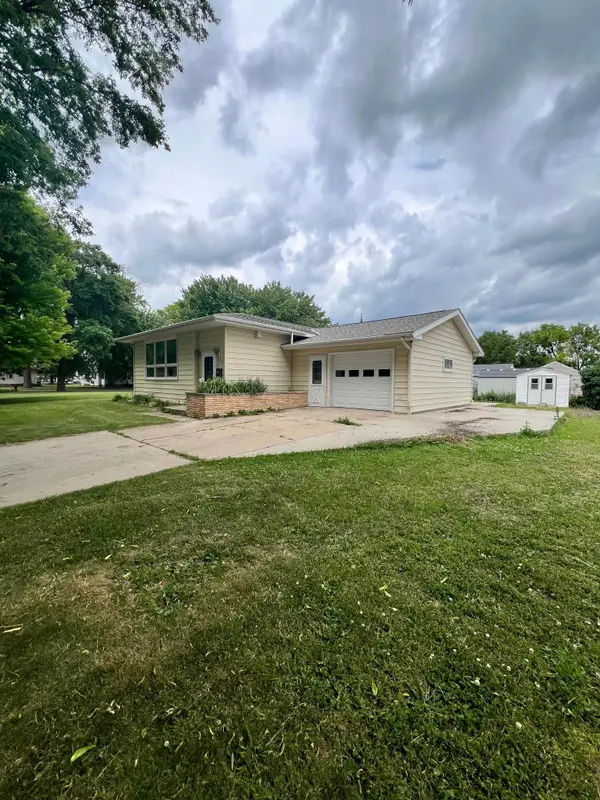 $119,900Active3 beds 2 baths2,016 sq. ft.
316 W 2nd Street, Madison, MN 56256
MLS# 7100213Listed by: PETERSON TEAM REALTY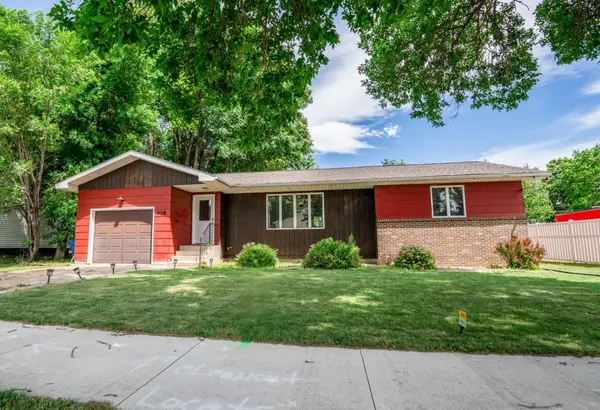 $175,000Active2 beds 3 baths2,300 sq. ft.
416 8th Avenue, Madison, MN 56256
MLS# 7095526Listed by: NEW LONDON REAL ESTATE, INC.


Protect your home and budget from life's surprises with an Assurant Home Warranty, backed by a partner that supports you through every step of homeownership. Explore Plans.
©2026 Century 21 Real Estate LLC. All rights reserved. CENTURY 21®, the CENTURY 21 Logo and C21® are service marks owned by Century 21 Real Estate LLC. Century 21 Real Estate LLC fully supports the principles of the Fair Housing Act and the Equal Opportunity Act. Each office is independently owned and operated. Listing information is deemed reliable but not guaranteed accurate.