
1268 Lincolntown Avenue, Mahtomedi, MN 55115
Local realty services provided by:CENTURY 21 FM Realty
1268 Lincolntown Avenue,Mahtomedi, MN 55115
$624,900
- 4 Beds
- 3 Baths
- 2,709 sq. ft.
- Single family
- Active
Listed by: susan ferrara
Office: northstar real estate associates
MLS#:7113673
Source:NSMLS
Price summary
- Price:$624,900
- Price per sq. ft.:$216.98
About this home
On a 0.6-acre, sun-drenched lot within the highly coveted Mahtomedi School District, stands this elegantly designed rambler built with meticulous craftsmanship. This home features heated flooring in the primary bedroom's bathroom, the entire lower level, and the garage. The residence offers luxury and modern amenities in a mature, highly sought-after community. The main floor showcases a stylish open-concept layout with hardwood floors, high ceilings, a gas fireplace, and a tasteful, slightly moody color palette that enhances the elegance of the home's design. The kitchen features custom-built quartz countertops, handcrafted cabinetry, a large center island, stainless steel appliances with a gas range, and a highly functional butler’s pantry. The main-level primary suite is complete with an upscale bath, and a freestanding tub. The walk-in mudroom closet and fully finished main level laundry room with built-in storage are conveniently located on the main floor.
An extra-wide staircase leads to the lower level featuring premium radiant in-floor heating, a storage room designed with the option to convert into a private wine cellar, and three lower-level bedrooms with expansive walk-in closets.
Car enthusiasts, hobbyists, and craftsmen alike will fall in love with the ultimate attached 3-car garage. Fully optimized for year-round use, it features an oversized 8-foot door height, heated floors, built-in floor drains, dedicated hot and cold water access, and overhead storage trusses with a drop-down ladder. Outside, the 0.6-acre lot features a uniquely designed stamped concrete patio and an irrigation system. Bordering the property, the paved path connects directly to the Gateway State Trail network—an 18-mile fully paved trail running from St. Paul to Stillwater for some serious adventure, all while sitting just minutes from local parks. This one is a beauty. Come and see!...
Contact an agent
Home facts
- Year built:2015
- Listing ID #:7113673
- Added:52 day(s) ago
- Updated:September 14, 2026 at 12:43 PM
Rooms and interior
- Bedrooms:4
- Total bathrooms:3
- Full bathrooms:1
- Half bathrooms:1
- Kitchen Description:Dishwasher, Disposal, Microwave, Range, Refrigerator
- Basement:Yes
- Basement Description:Daylight / Lookout Windows, Egress Window(s), Finished, Full, Sump Pump
- Living area:2,709 sq. ft.
Heating and cooling
- Cooling:Central Air
- Heating:Boiler, Fireplace(s), Forced Air, In-Floor Heating
- Central air:Yes
Structure and exterior
- Roof:Asphalt
- Year built:2015
- Building area:2,709 sq. ft.
- Lot area:0.6 Acres
- Levels:1 Story
Utilities
- Water:City Water - Connected
- Sewer:Septic System Compliant - Yes
Finances and disclosures
- Price:$624,900
- Price per sq. ft.:$216.98
- Tax amount:$6,207 (2026)
Features and amenities
- Appliances:Disposal, Microwave, Range, Refrigerator, Washer, Water Softener Owned
- Laundry features:Dryer, Washer
- Amenities:Humidifier, Water Softener Owned
Parking
- Parking description:Attached Garage, Concrete, Floor Drain, Garage Door Opener, Heated Garage, Insulated Garage
- Garage:Yes
- Garage spaces:3
New listings near 1268 Lincolntown Avenue
- New
 $435,000Active4 beds 3 baths2,449 sq. ft.
828 Woodland Drive, Mahtomedi, MN 55115
MLS# 7137932Listed by: EDINA REALTY, INC. - New
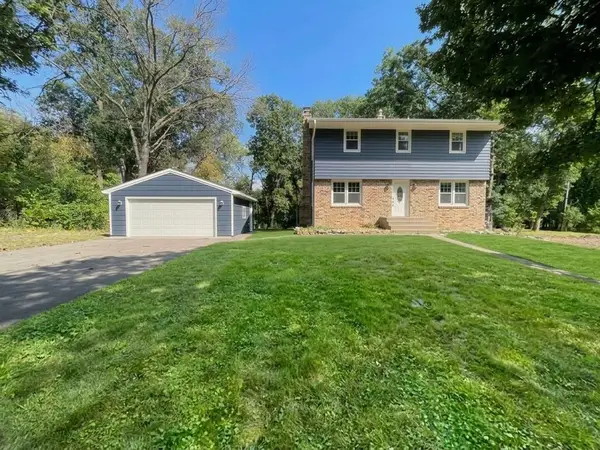 $407,000Active4 beds 2 baths1,801 sq. ft.
928 Griffin Avenue, Mahtomedi, MN 55115
MLS# 7141200Listed by: COLDWELL BANKER REALTY - New
 $475,000Active5 beds 2 baths1,878 sq. ft.
62 Juniper Street, Mahtomedi, MN 55115
MLS# 7135283Listed by: RE/MAX ADVANTAGE PLUS 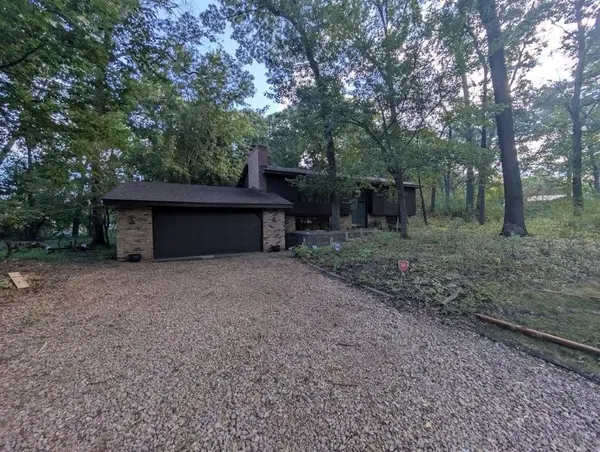 $449,000Pending4 beds 2 baths2,144 sq. ft.
185 Bevins Lane, Mahtomedi, MN 55115
MLS# 7137782Listed by: TWIN CITIES REAL ESTATE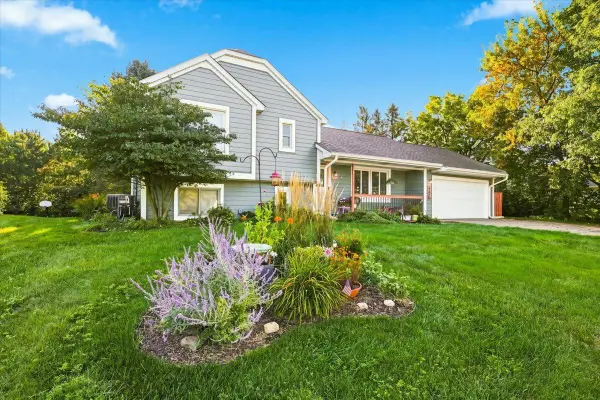 $429,900Active3 beds 2 baths1,698 sq. ft.
558 Hyde Avenue N, Mahtomedi, MN 55115
MLS# 7136448Listed by: DIVINE REAL ESTATE GROUP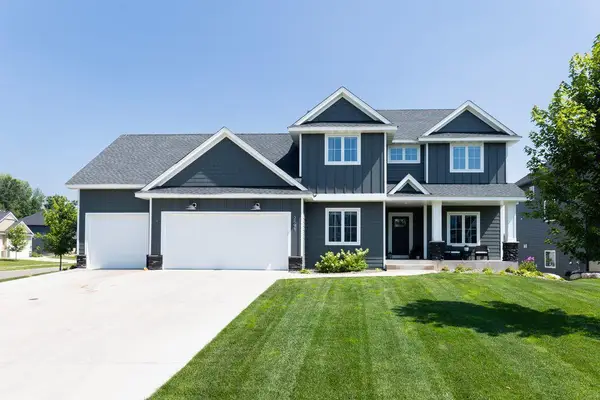 $999,900Active4 beds 4 baths3,051 sq. ft.
1130 Griffin Avenue, Mahtomedi, MN 55115
MLS# 7132942Listed by: PEMBERTON RE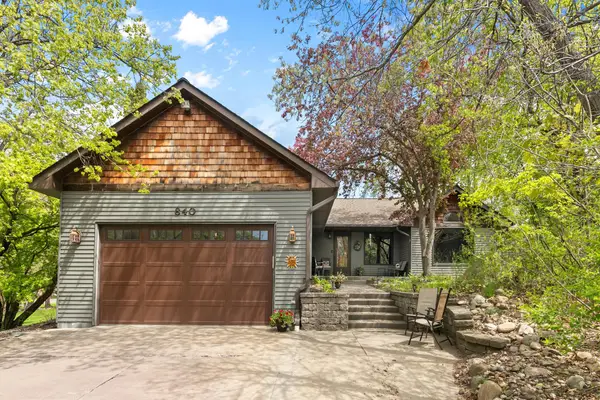 $599,900Active4 beds 3 baths2,548 sq. ft.
840 Hallam Avenue N, Mahtomedi, MN 55115
MLS# 7131445Listed by: COLDWELL BANKER REALTY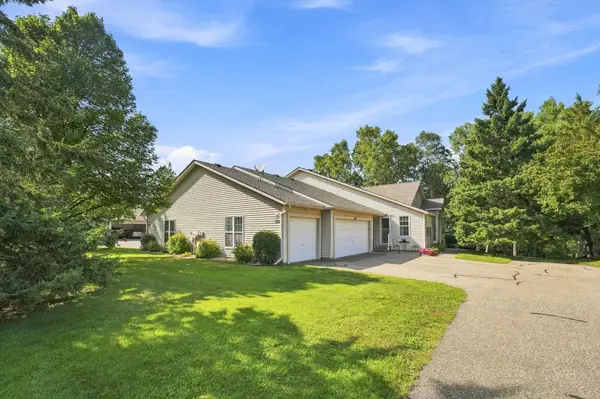 $529,900Active2 beds 3 baths2,231 sq. ft.
132 Wedgewood Court, Mahtomedi, MN 55115
MLS# 7121646Listed by: KELLER WILLIAMS PREMIER REALTY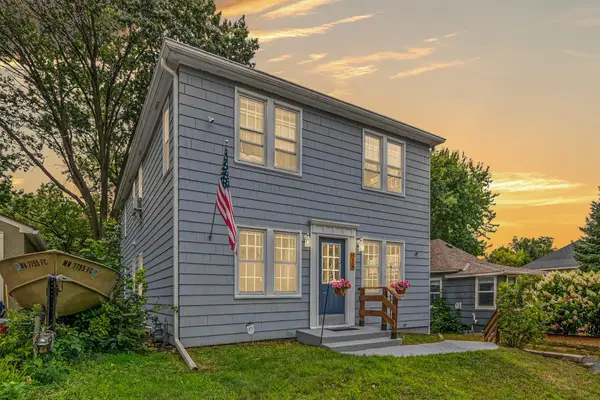 $500,000Active4 beds 3 baths2,416 sq. ft.
60 Grove Street, Mahtomedi, MN 55115
MLS# 7104773Listed by: EXP REALTY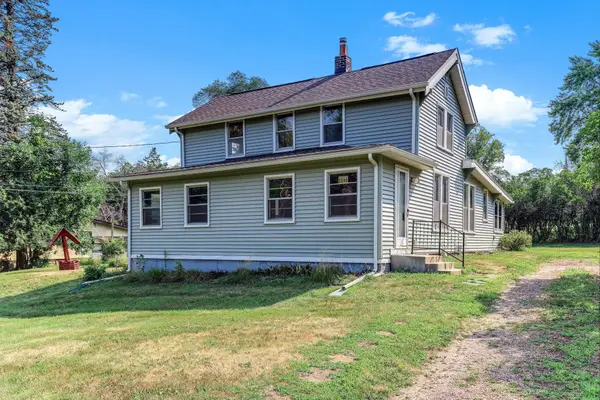 $250,000Pending3 beds 1 baths1,543 sq. ft.
1140 Griffin Avenue, Mahtomedi, MN 55115
MLS# 7121769Listed by: KRIS LINDAHL REAL ESTATE


Protect your home and budget from life's surprises with an Assurant Home Warranty, backed by a partner that supports you through every step of homeownership. Explore Plans.
©2026 Century 21 Real Estate LLC. All rights reserved. CENTURY 21®, the CENTURY 21 Logo and C21® are service marks owned by Century 21 Real Estate LLC. Century 21 Real Estate LLC fully supports the principles of the Fair Housing Act and the Equal Opportunity Act. Each office is independently owned and operated. Listing information is deemed reliable but not guaranteed accurate.