
828 Woodland Drive, Mahtomedi, MN 55115
Local realty services provided by:CENTURY 21 FM Realty
828 Woodland Drive,Mahtomedi, MN 55115
$435,000
- 4 Beds
- 3 Baths
- 2,449 sq. ft.
- Townhouse
- Active
Listed by: colleen berquist
Office: edina realty, inc.
MLS#:7137932
Source:NSMLS
Price summary
- Price:$435,000
- Price per sq. ft.:$150.1
- Monthly HOA dues:$425
About this home
Welcome to this inviting one-level home in desirable Mahtomedi! The open-concept main level offers a seamless flow between the kitchen, dining area, and living room, with a beautiful four-season porch adding even more living space. The porch features knotty pine walls, vaulted ceiling, and an electric heater, creating a cozy cabin-inspired retreat that opens to an east-facing deck, perfect for enjoying the morning sun while the home offers shade later in the day. The living room features a gas fireplace, while the spacious owner’s suite includes a walk-in closet and private full bath with a walk-in tub/shower. A second full bath completes the main level. The lower level offers a large family room with lookout windows, two additional bedrooms, a walk-in closet, and a newly renovated bathroom. Enjoy all-new stainless-steel kitchen appliances, fresh paint throughout, a newer washer, and a 2022 architectural-style long-life roof. An oversized two-car garage and abundant lower-level storage add everyday convenience. Ideally located near White Bear Lake, downtown White Bear Lake, shopping, dining, and more!...
Contact an agent
Home facts
- Year built:1999
- Subdivision & Development:Woodland Estates
- Listing ID #:7137932
- Added:1 day(s) ago
- Updated:September 14, 2026 at 12:20 PM
Rooms and interior
- Bedrooms:4
- Total bathrooms:3
- Full bathrooms:1
- Half bathrooms:1
- Bathrooms Description:3/4 Basement, Main Floor Full Bath, Walk-In Shower Stall
- Kitchen Description:Dishwasher, Freezer, Microwave, Range, Refrigerator, Stainless Steel Appliances
- Basement:Yes
- Basement Description:Block, Daylight / Lookout Windows, Drain Tiled, Drainage System, Egress Window(s), Partially Finished
- Living area:2,449 sq. ft.
Heating and cooling
- Cooling:Central Air
- Heating:Forced Air
- Central air:Yes
Structure and exterior
- Year built:1999
- Building area:2,449 sq. ft.
- Lot area:0.07 Acres
- Construction Materials:Block
- Levels:1 Story
Utilities
- Water:City Water - Connected
- Sewer:City Sewer - Connected
Finances and disclosures
- Price:$435,000
- Price per sq. ft.:$150.1
- Tax amount:$4,124 (2025)
Features and amenities
- Appliances:Microwave, Range, Refrigerator, Stainless Steel Appliances, Washer
- Laundry features:Dryer, Washer
Parking
- Parking description:Attached Garage
- Garage:Yes
- Garage spaces:2
New listings near 828 Woodland Drive
- New
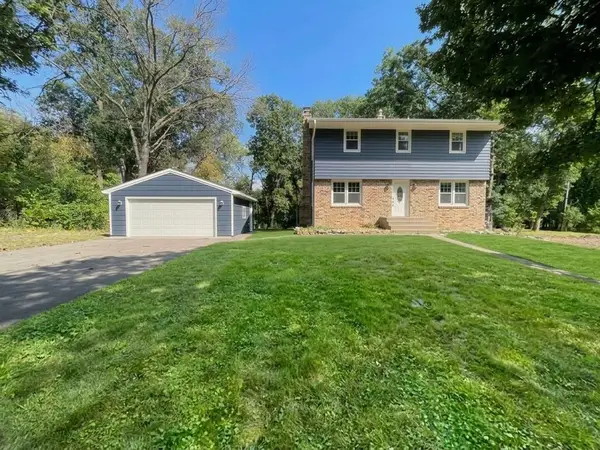 $407,000Active4 beds 2 baths1,801 sq. ft.
928 Griffin Avenue, Mahtomedi, MN 55115
MLS# 7141200Listed by: COLDWELL BANKER REALTY - New
 $475,000Active5 beds 2 baths1,878 sq. ft.
62 Juniper Street, Mahtomedi, MN 55115
MLS# 7135283Listed by: RE/MAX ADVANTAGE PLUS 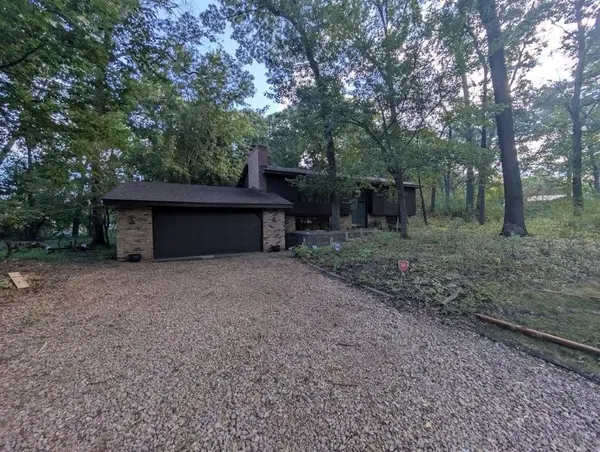 $449,000Pending4 beds 2 baths2,144 sq. ft.
185 Bevins Lane, Mahtomedi, MN 55115
MLS# 7137782Listed by: TWIN CITIES REAL ESTATE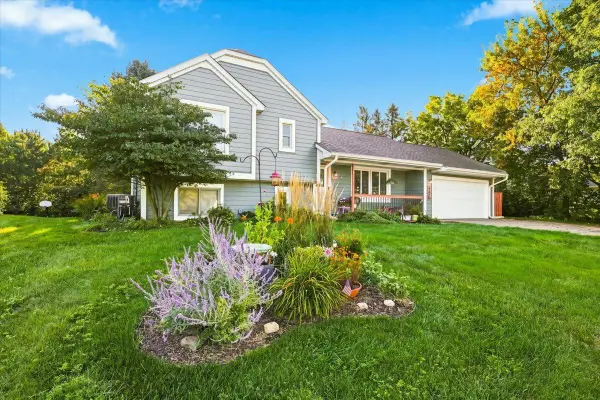 $429,900Active3 beds 2 baths1,698 sq. ft.
558 Hyde Avenue N, Mahtomedi, MN 55115
MLS# 7136448Listed by: DIVINE REAL ESTATE GROUP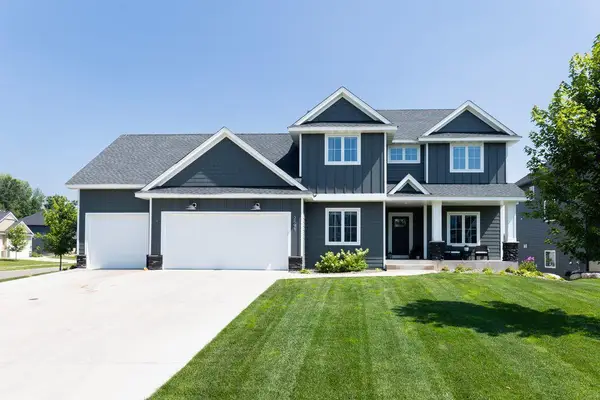 $999,900Active4 beds 4 baths3,051 sq. ft.
1130 Griffin Avenue, Mahtomedi, MN 55115
MLS# 7132942Listed by: PEMBERTON RE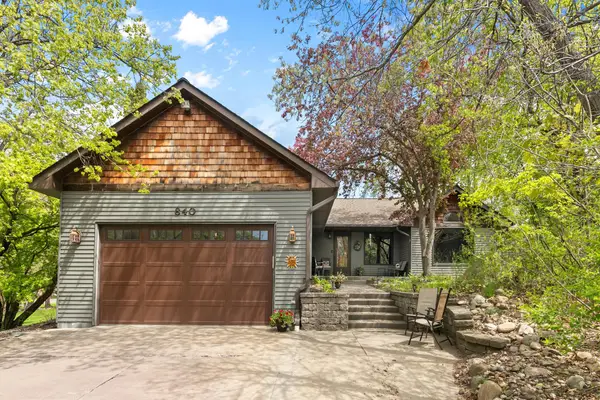 $599,900Active4 beds 3 baths2,548 sq. ft.
840 Hallam Avenue N, Mahtomedi, MN 55115
MLS# 7131445Listed by: COLDWELL BANKER REALTY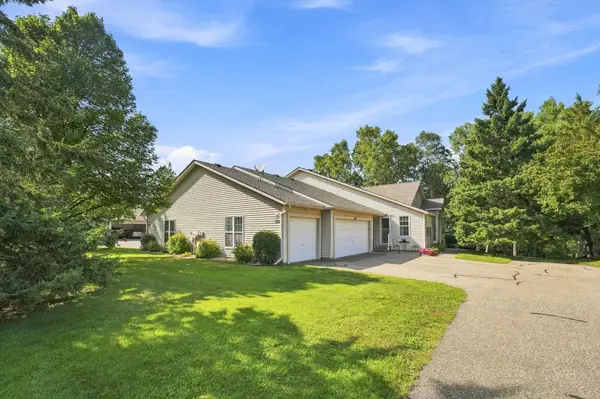 $529,900Active2 beds 3 baths2,231 sq. ft.
132 Wedgewood Court, Mahtomedi, MN 55115
MLS# 7121646Listed by: KELLER WILLIAMS PREMIER REALTY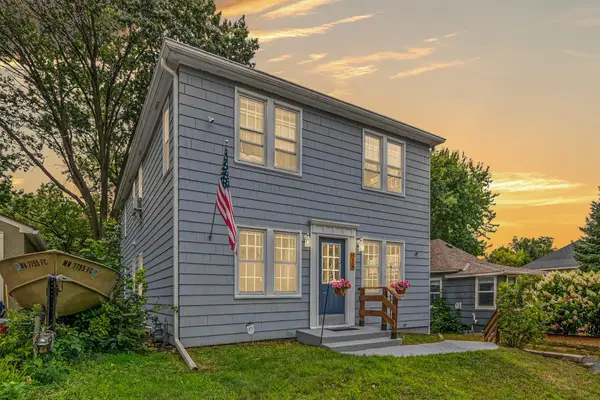 $500,000Active4 beds 3 baths2,416 sq. ft.
60 Grove Street, Mahtomedi, MN 55115
MLS# 7104773Listed by: EXP REALTY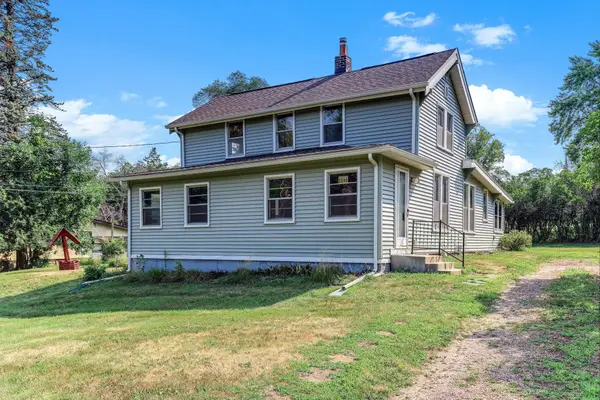 $250,000Pending3 beds 1 baths1,543 sq. ft.
1140 Griffin Avenue, Mahtomedi, MN 55115
MLS# 7121769Listed by: KRIS LINDAHL REAL ESTATE


Protect your home and budget from life's surprises with an Assurant Home Warranty, backed by a partner that supports you through every step of homeownership. Explore Plans.
©2026 Century 21 Real Estate LLC. All rights reserved. CENTURY 21®, the CENTURY 21 Logo and C21® are service marks owned by Century 21 Real Estate LLC. Century 21 Real Estate LLC fully supports the principles of the Fair Housing Act and the Equal Opportunity Act. Each office is independently owned and operated. Listing information is deemed reliable but not guaranteed accurate.