
928 Griffin Avenue, Mahtomedi, MN 55115
Local realty services provided by:CENTURY 21 Atwood
Upcoming open houses
- Sun, Sep 1311:00 am - 01:00 pm
Listed by: sherry birchem
Office: coldwell banker realty
MLS#:7141200
Source:NSMLS
Price summary
- Price:$407,000
- Price per sq. ft.:$192.71
About this home
Welcome to this spacious and beautifully updated Mahtomedi home situated on a private 1/2-acre lot surrounded by mature trees. Offering 4 bedrooms, 2 bathrooms, and a 2.5-car garage, this home combines comfortable living spaces with thoughtful updates throughout. Home is move-in ready with fresh paint and new carpet. The updated kitchen is a standout feature, with, stainless steel appliances, quartz countertops, hardwood floors, and a large center island--perfect for meal preparation, entertaining, and gathering with family and friends. The bathrooms have also been updated, adding a fresh and modern feel. The upper level features three bedrooms, including a generous primary bedroom with plenty of space and the added convenience of two walk-in closets. A spacious 22' x 11' main-floor living area provides an inviting place to relax and enjoy everyday living. The lower level offers a large, open family room with a walk-out to the private backyard, along with a fourth bedroom and additional space for guests, hobbies, an office, or recreation. Outside, enjoy the privacy of the wooded 1/2-acre lot with plenty of mature tree coverage and room to relax or entertain. Located in an ideal Mahtomedi setting, this home offers a wonderful combination of space, privacy, updates, and location. Empty lot to the south of the property is also available fpr sale. Don't miss the opportunity to make this exceptional property your new home!...
Contact an agent
Home facts
- Year built:1968
- Subdivision & Development:East Shore Heights Point
- Listing ID #:7141200
- Added:3 day(s) ago
- Updated:September 12, 2026 at 06:23 PM
Rooms and interior
- Bedrooms:4
- Total bathrooms:2
- Full bathrooms:1
- Half bathrooms:1
- Dining Description:Breakfast Area, Eat In Kitchen, Informal Dining Room, Kitchen/Dining Room
- Bathrooms Description:Main Floor 1/2 Bath, Upper Level Full Bath
- Kitchen Description:Dishwasher, Disposal, Microwave, Range, Refrigerator, Stainless Steel Appliances
- Basement:Yes
- Basement Description:Block, Daylight / Lookout Windows, Drain Tiled, Finished, Full, Sump Pump, Walkout
- Living area:1,801 sq. ft.
Heating and cooling
- Heating:Baseboard, Boiler
Structure and exterior
- Roof:Asphalt
- Year built:1968
- Building area:1,801 sq. ft.
- Lot area:0.5 Acres
- Lot Features:Tree Coverage - Medium
- Construction Materials:Block
- Levels:2 Story
Utilities
- Water:City Water - Connected
- Sewer:City Sewer - Connected
Finances and disclosures
- Price:$407,000
- Price per sq. ft.:$192.71
- Tax amount:$7,606 (2026)
Features and amenities
- Appliances:Disposal, Microwave, Range, Refrigerator, Stainless Steel Appliances, Washer
- Laundry features:Dryer, Washer
- Amenities:Gas Water Heater
Parking
- Parking description:Asphalt, Detached Garage
- Garage:Yes
- Garage spaces:2
New listings near 928 Griffin Avenue
- New
 $475,000Active5 beds 2 baths1,878 sq. ft.
62 Juniper Street, Mahtomedi, MN 55115
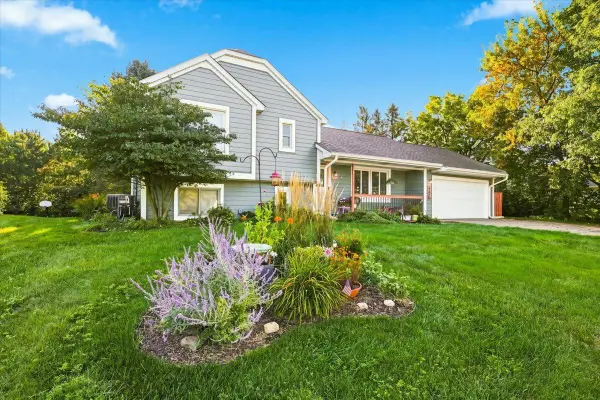
MLS# 7135283Listed by: RE/MAX ADVANTAGE PLUS 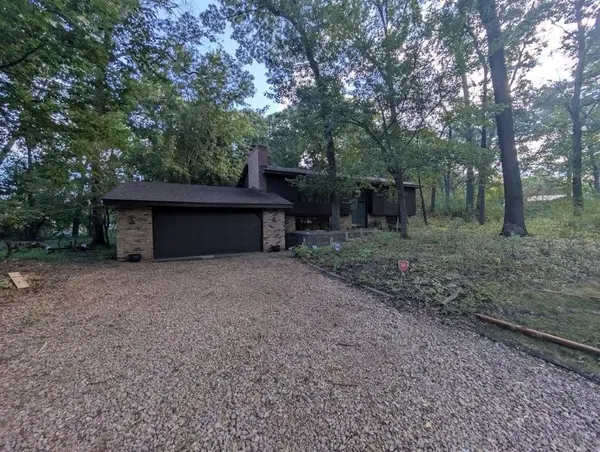 $449,000Pending4 beds 2 baths2,144 sq. ft.
185 Bevins Lane, Mahtomedi, MN 55115
MLS# 7137782Listed by: TWIN CITIES REAL ESTATE- Open Sun, 11am to 1pm
 $429,900Active3 beds 2 baths1,698 sq. ft.
558 Hyde Avenue N, Mahtomedi, MN 55115
MLS# 7136448Listed by: DIVINE REAL ESTATE GROUP 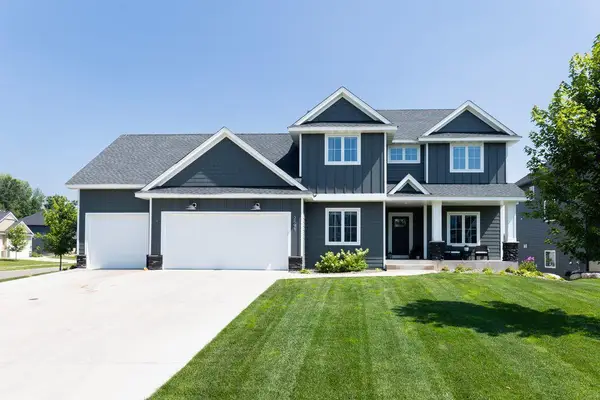 $999,900Active4 beds 4 baths3,051 sq. ft.
1130 Griffin Avenue, Mahtomedi, MN 55115
MLS# 7132942Listed by: PEMBERTON RE $499,000Active4 beds 3 baths2,558 sq. ft.
1200 Hallam Avenue N, Mahtomedi, MN 55115
MLS# 7123471Listed by: COLDWELL BANKER REALTY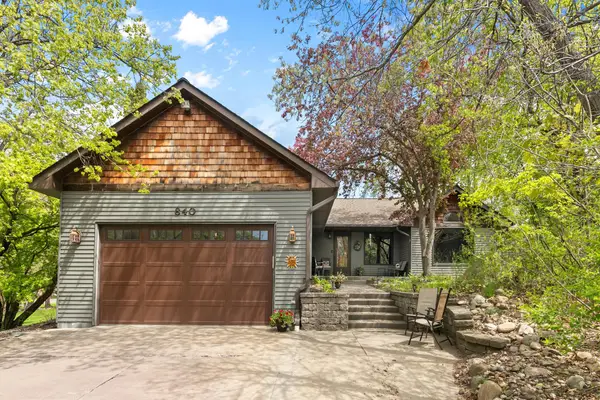 $599,900Active4 beds 3 baths2,548 sq. ft.
840 Hallam Avenue N, Mahtomedi, MN 55115
MLS# 7131445Listed by: COLDWELL BANKER REALTY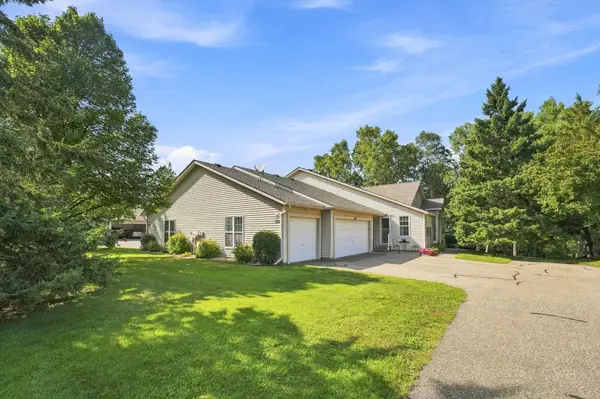 $529,900Active2 beds 3 baths2,231 sq. ft.
132 Wedgewood Court, Mahtomedi, MN 55115
MLS# 7121646Listed by: KELLER WILLIAMS PREMIER REALTY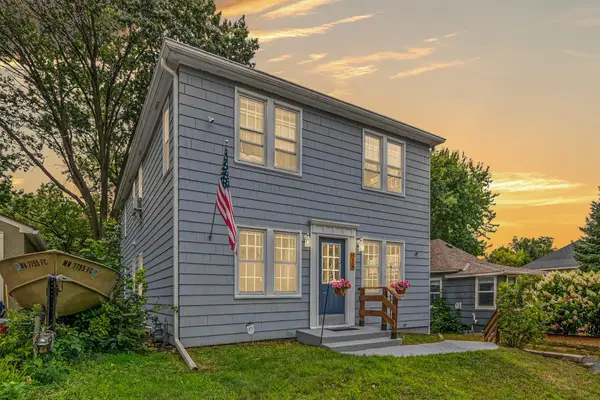 $500,000Active4 beds 3 baths2,416 sq. ft.
60 Grove Street, Mahtomedi, MN 55115
MLS# 7104773Listed by: EXP REALTY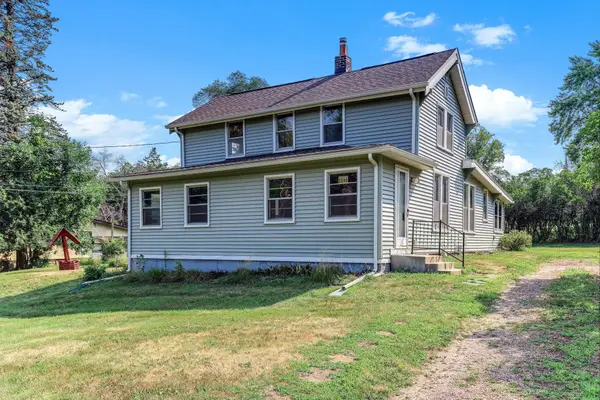 $250,000Pending3 beds 1 baths1,543 sq. ft.
1140 Griffin Avenue, Mahtomedi, MN 55115
MLS# 7121769Listed by: KRIS LINDAHL REAL ESTATE


Protect your home and budget from life's surprises with an Assurant Home Warranty, backed by a partner that supports you through every step of homeownership. Explore Plans.
©2026 Century 21 Real Estate LLC. All rights reserved. CENTURY 21®, the CENTURY 21 Logo and C21® are service marks owned by Century 21 Real Estate LLC. Century 21 Real Estate LLC fully supports the principles of the Fair Housing Act and the Equal Opportunity Act. Each office is independently owned and operated. Listing information is deemed reliable but not guaranteed accurate.