
113 N Plainview Avenue, Mankato, MN 56001
Local realty services provided by:CENTURY 21 Atwood
113 N Plainview Avenue,Mankato, MN 56001
$229,900
- 3 Beds
- 2 Baths
- 2,316 sq. ft.
- Single family
- Active
Listed by: rebecca thate
Office: parkway real estate
MLS#:267041909
Source:MN_RASM
Price summary
- Price:$229,900
- Price per sq. ft.:$99.27
About this home
Welcome to this charming rambler in the Hilltop, Mankato. Built in 1960, this 3-bedroom home offers 1,260 square feet of living space, with classic character and opportunities to make it your own. Stepping inside, you notice the craftsmanship of the original oak hardwood floors and beautiful natural woodwork. The main level offers comfortable everyday living with three bedrooms and a full bathroom, while the basement adds 1,056 square feet and a half bathroom. Allowing you to create a space that suits you and your lifestyle. Car enthusiasts, hobbyists, and those in need of extra storage will appreciate the impressive 768-square-foot garage, offering exceptional space and versatility. Early 2000s: Windows installed by Schmidt Siding and Windows. Additional family room built in 1997.
Contact an agent
Home facts
- Year built:1960
- Listing ID #:267041909
- Added:1 day(s) ago
- Updated:October 31, 2026 at 12:02 AM
Rooms and interior
- Bedrooms:3
- Total bathrooms:2
- Full bathrooms:1
- Half bathrooms:1
- Flooring:Hardwood Floors
- Dining Description:Combine with Kitchen, Eat-In Kitchen
- Bathrooms Description:1/2 Basement, Main Floor Full Bath
- Kitchen Description:Range/Stove, Refrigerator
- Basement Description:Concrete Block, Unfinished
- Living area:2,316 sq. ft.
Heating and cooling
- Cooling:Central
- Heating:Forced Air
Structure and exterior
- Roof:Asphalt Shingles
- Year built:1960
- Building area:2,316 sq. ft.
- Lot area:0.18 Acres
- Lot Features:Paved Streets, Tree Coverage - Light
- Architectural Style:SF Single Family
- Construction Materials:Wood
- Foundation Description:Frame/Wood
- Levels:1 Story
Utilities
- Water:City
- Sewer:City Sewer
Finances and disclosures
- Price:$229,900
- Price per sq. ft.:$99.27
- Tax amount:$2,408
Features and amenities
- Appliances:Refrigerator, Washer
- Laundry features:Dryer, Washer, Washer/Dryer Hookups
- Amenities:Broadband Available, CO Detectors (L), Double Pane Windows (L), Garage Door Opener, Natural Woodwork, Smoke Alarms (L), Window Coverings (L)
Parking
- Parking description:Detached Garage, Driveway - Concrete
- Garage spaces:2
New listings near 113 N Plainview Avenue
- New
 $339,900Active4 beds 2 baths1,967 sq. ft.
216 Grovebrook Circle, Mankato, MN 56001
MLS# 7167064Listed by: KELLER WILLIAMS PREFERRED RLTY - New
 $489,500Active5 beds 4 baths3,266 sq. ft.
201 Pebble Creek Drive, Mankato, MN 56001
MLS# 7167107Listed by: TRUE REAL ESTATE - New
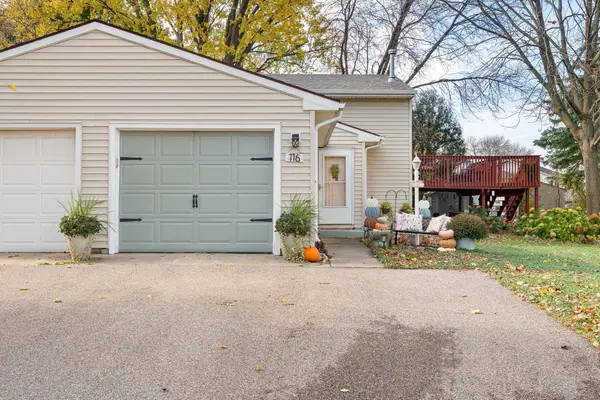 $225,000Active2 beds 1 baths1,192 sq. ft.
116 Merlin Circle, Mankato, MN 56001
MLS# 7165218Listed by: EXP REALTY - New
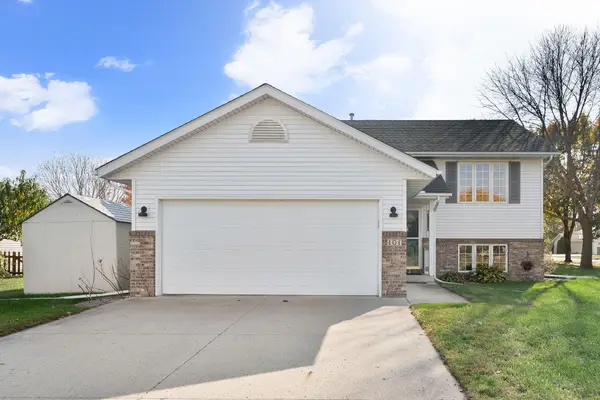 $337,900Active4 beds 2 baths1,986 sq. ft.
101 Teal Court, Mankato, MN 56001
MLS# 7165233Listed by: EXP REALTY - New
 $235,900Active3 beds 1 baths1,636 sq. ft.
1729 N Broad Street, Mankato, MN 56001
MLS# 7165598Listed by: TRUE REAL ESTATE - New
 $239,900Active4 beds 2 baths1,704 sq. ft.
520 Marshall Street, Mankato, MN 56001
MLS# 7166015Listed by: TRUE REAL ESTATE - New
 $374,900Active2 beds 2 baths2,963 sq. ft.
722 N Broad Street, Mankato, MN 56001
MLS# 7164120Listed by: AMERICAN WAY REALTY - New
 $299,900Active4 beds 2 baths2,314 sq. ft.
109 Quinion Drive, Mankato, MN 56001
MLS# 267041894Listed by: JBEAL REAL ESTATE GROUP - Open Sat, 10 to 11:30amNew
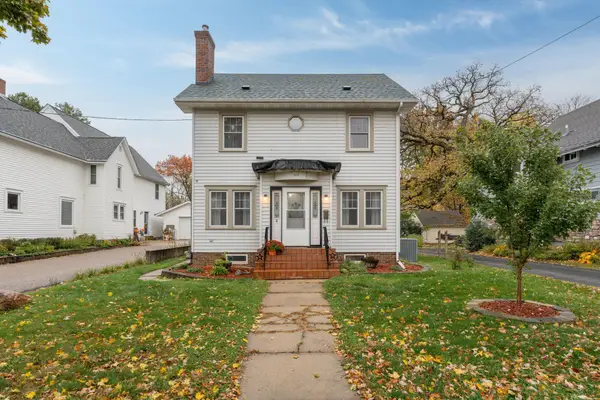 $304,900Active3 beds 2 baths1,652 sq. ft.
805 Baker Avenue, Mankato, MN 56001
MLS# 7165741Listed by: TRUE REAL ESTATE


Protect your home and budget from life's surprises with an Assurant Home Warranty, backed by a partner that supports you through every step of homeownership. Explore Plans.
©2026 Century 21 Real Estate LLC. All rights reserved. CENTURY 21®, the CENTURY 21 Logo and C21® are service marks owned by Century 21 Real Estate LLC. Century 21 Real Estate LLC fully supports the principles of the Fair Housing Act and the Equal Opportunity Act. Each office is independently owned and operated. Listing information is deemed reliable but not guaranteed accurate.