
113 Oak Marsh Drive, Mankato, MN 56001
Local realty services provided by:CENTURY 21 Atwood
113 Oak Marsh Drive,Mankato, MN 56001
$649,900
- 5 Beds
- 5 Baths
- 4,244 sq. ft.
- Single family
- Active
Listed by: patti schuch
Office: re/max results
MLS#:267041174
Source:MN_RASM
Price summary
- Price:$649,900
- Price per sq. ft.:$153.13
About this home
Home for sale not rent - Nestled on a wooded, nearly half-acre lot, this beautiful 2-story home blends comfort, character, and thoughtful design. With 5 bedrooms, 4 baths, main floor laundry, and heated garage. Every space feels welcoming and well-planned. The main floor invites you in with an open layout, custom built-ins, and a cozy gas fireplace. Tapered oak columns add warmth and charm while defining the informal dining area. The kitchen offers granite countertops, stainless steel appliances, a large pantry and plenty of workspace. Updated light fixtures, fresh modern paint and French doors open to a vaulted ceiling sunroom filled with natural light and views of the peaceful backyard. Upstairs, a quiet sitting nook, or a nice little gaming area for the kids, leads to four bedrooms and a full bath. The primary suite is a true retreat with two walk-in closets with built ins and a spa-like en suite featuring dual vanities, whirlpool tub, separate shower, and heated tile floors. A beautiful trey ceiling makes it feel extra spacious and relaxing! The lower level is perfect for gatherings — a spacious family room, recreation area, wet bar, fifth bedroom, and full bath. Heated floors and the beautiful LVP flooring add care AND comfort throughout. Step outside to enjoy evenings around the fire pit or relax on the maintenance-free deck overlooking park-like scenery. You just might be sharing it with a deer or two if you're lucky! With a triple garage and storage shed, this home offers both beauty and practicality. A wonderful place to call home....
Contact an agent
Home facts
- Year built:2006
- Listing ID #:267041174
- Added:54 day(s) ago
- Updated:October 02, 2026 at 09:10 PM
Rooms and interior
- Bedrooms:5
- Total bathrooms:5
- Full bathrooms:2
- Half bathrooms:1
- Flooring:Hardwood Floors
- Dining Description:Eat-In Kitchen, Formal Dining Room, Informal Dining Room, Open Floor Plan
- Bathrooms Description:3/4 Basement, Full Basement, Main Floor 1/2 Bath, Separate Tub & Shower, Upper Level Bath
- Kitchen Description:Dishwasher, Disposal, Exhaust Fan/Hood, Microwave, Range/Stove, Refrigerator
- Basement Description:Concrete Block, Daylight/Lookout Windows, Finished, Sump Pump
- Living area:4,244 sq. ft.
Heating and cooling
- Cooling:Central
- Heating:Forced Air, In Floor
Structure and exterior
- Roof:Asphalt Shingles
- Year built:2006
- Building area:4,244 sq. ft.
- Lot area:0.44 Acres
- Lot Features:Landscaped, Paved Streets, Tree Coverage - Medium
- Architectural Style:SF Single Family
- Construction Materials:Steel
- Exterior Features:Deck, Porch
- Foundation Description:Frame/Wood
- Levels:2 Story
Utilities
- Water:City
- Sewer:City Sewer
Finances and disclosures
- Price:$649,900
- Price per sq. ft.:$153.13
- Tax amount:$7,618
Features and amenities
- Appliances:Refrigerator, Washer
- Laundry features:Dryer, Washer, Washer/Dryer Hookups
- Amenities:CO Detectors (L), Ceiling Fans, Double Pane Windows (L), Garage Door Opener, Kitchen Center Island, Natural Woodwork, Smoke Alarms (L), Vaulted Ceilings, Walk-In Closet, Window Coverings (L)
Parking
- Parking description:Attached Garage, Driveway - Concrete
- Garage spaces:3
New listings near 113 Oak Marsh Drive
- New
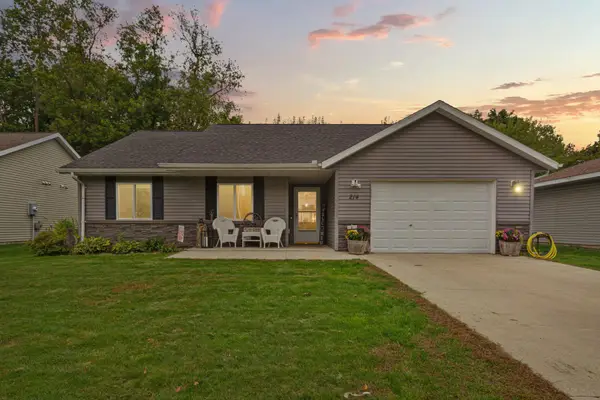 $269,900Active3 beds 1 baths1,154 sq. ft.
214 Rogers Street, Mankato, MN 56001
MLS# 7154897Listed by: EDINA REALTY, INC. - New
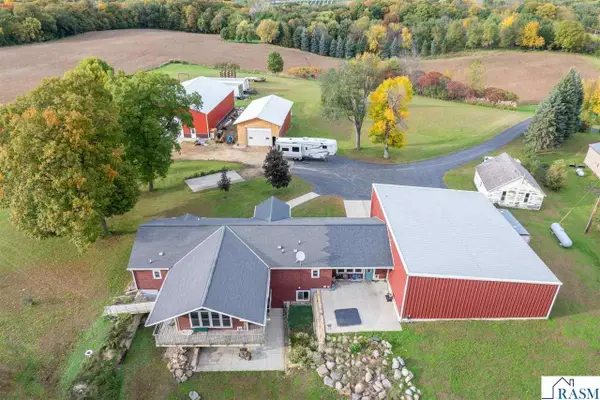 $995,000Active1 beds 3 baths3,370 sq. ft.
23812 State Hwy 22, Mankato, MN 56001
MLS# 267041692Listed by: EXP REALTY - New
 $130,000Active0.24 Acres
3710 Luma Circle, Mankato, MN 56001
MLS# 267041684Listed by: PARKWAY REAL ESTATE - New
 $99,000Active0.24 Acres
3705 Luma Circle, Mankato, MN 56001
MLS# 267041685Listed by: PARKWAY REAL ESTATE - New
 $99,000Active0.28 Acres
3701 Luma Circle, Mankato, MN 56001
MLS# 267041687Listed by: PARKWAY REAL ESTATE - New
 $110,000Active0.27 Acres
3801 Luma Circle, Mankato, MN 56001
MLS# 267041688Listed by: PARKWAY REAL ESTATE - New
 $110,000Active0.2 Acres
3805 Luma Circle, Mankato, MN 56001
MLS# 267041689Listed by: PARKWAY REAL ESTATE - New
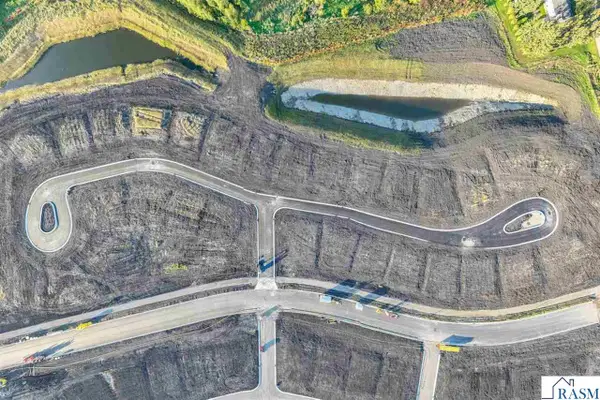 $110,000Active0.4 Acres
3829 Luma Circle, Mankato, MN 56001
MLS# 267041690Listed by: PARKWAY REAL ESTATE - New
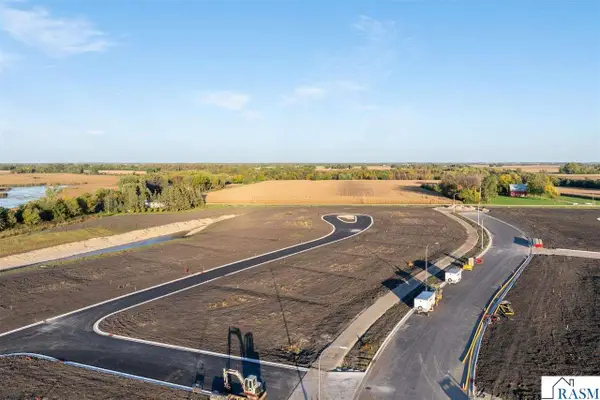 $130,000Active0.2 Acres
3806 Luma Circle, Mankato, MN 56001
MLS# 267041691Listed by: PARKWAY REAL ESTATE - New
 $87,000Active0.23 Acres
1828 Aveyda Bend Trail, Mankato, MN 56001
MLS# 267041666Listed by: PARKWAY REAL ESTATE


Protect your home and budget from life's surprises with an Assurant Home Warranty, backed by a partner that supports you through every step of homeownership. Explore Plans.
©2026 Century 21 Real Estate LLC. All rights reserved. CENTURY 21®, the CENTURY 21 Logo and C21® are service marks owned by Century 21 Real Estate LLC. Century 21 Real Estate LLC fully supports the principles of the Fair Housing Act and the Equal Opportunity Act. Each office is independently owned and operated. Listing information is deemed reliable but not guaranteed accurate.