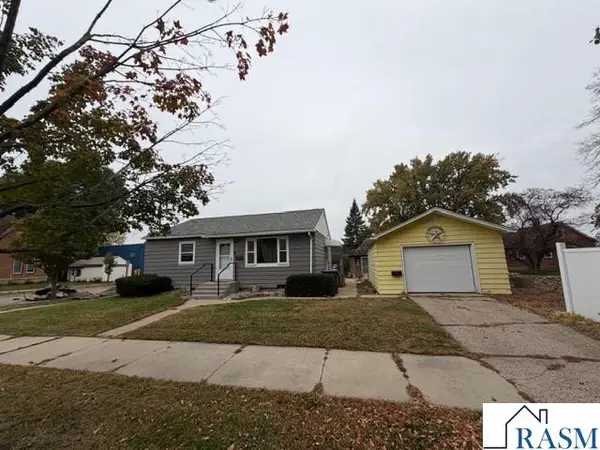
124 Thayer Avenue, Mankato, MN 56001
Local realty services provided by:CENTURY 21 Atwood
Listed by: andrew kolars
Office: realty executives associates
MLS#:267041809
Source:MN_RASM
Price summary
- Price:$260,000
- Price per sq. ft.:$117.65
About this home
Here’s a rare opportunity to become just the third owner of this well-loved 4-bedroom, 2-bath home on Mankato’s Hilltop! Full of character, charm, and space inside and out, this home is ready for its next chapter. The kitchen features custom-built cabinetry, while the main-floor bathroom was remodeled three years ago and includes a walk-in shower. Additional updates include newer vinyl double-pane windows, gutter guards, and an updated sewer line to the street. Original hardwood floors add warmth and character throughout the main level, with easy access to a spacious deck and privacy-fenced backyard. The lower level offers a generous family room with a wood-burning stove and built-in shelving, a third bedroom with an egress window, and a ¾ bathroom conveniently located near the laundry area. You’ll also appreciate the abundant storage space, with all utility-room shelving included. Upstairs, the flexible space offers the opportunity for a fourth bedroom or an additional living area. Additional features include a concrete driveway, 100-amp electrical service, a 40-gallon water heater, utility sink, and owned water softener. All appliances, the freezer, utility-room storage shelves, garage workbench and shelving, and backyard storage shed are included in the sale. The sellers are offering a carpeting allowance with an acceptable offer, giving the new owners the opportunity to choose carpeting to suit their style. Don’t miss the opportunity to make this cherished Hilltop home your own! Watch the home tour video and schedule your showing today....
Contact an agent
Home facts
- Year built:1953
- Listing ID #:267041809
- Added:1 day(s) ago
- Updated:October 19, 2026 at 03:50 PM
Rooms and interior
- Bedrooms:4
- Total bathrooms:2
- Flooring:Hardwood Floors
- Dining Description:Informal Dining Room
- Bathrooms Description:3/4 Basement, Main Floor 3/4 Bath
- Kitchen Description:Dishwasher, Disposal, Exhaust Fan/Hood, Freezer, Microwave, Range/Stove, Refrigerator
- Basement Description:Concrete Block, Egress Windows, Partially Finished, Sump Pump
- Living area:2,210 sq. ft.
Heating and cooling
- Cooling:Central, Window
- Heating:Forced Air
Structure and exterior
- Roof:Asphalt Shingles
- Year built:1953
- Building area:2,210 sq. ft.
- Lot area:0.14 Acres
- Lot Features:Landscaped, Paved Streets
- Architectural Style:SF Single Family
- Construction Materials:Wood
- Exterior Features:Deck, Fenced Yard - Full
- Foundation Description:Frame/Wood
- Levels:1 Story
Utilities
- Water:City
- Sewer:City Sewer
Finances and disclosures
- Price:$260,000
- Price per sq. ft.:$117.65
- Tax amount:$2,104
Features and amenities
- Appliances:Refrigerator, Washer
- Laundry features:Dryer, Washer, Washer/Dryer Hookups
- Amenities:CO Detectors (L), Ceiling Fans, Double Pane Windows (L), Garage Door Opener, Natural Woodwork, Smoke Alarms (L), Walk-In Closet, Window Coverings (L)
Parking
- Parking description:Detached Garage, Driveway - Concrete
- Garage spaces:1
New listings near 124 Thayer Avenue
- Coming Soon
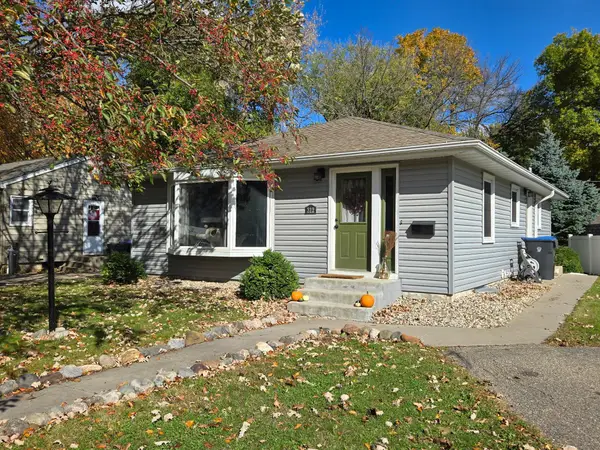 $209,900Coming Soon3 beds 2 baths1,120 sq. ft.
312 Haynes Street, Mankato, MN 56001
MLS# 7161505Listed by: MILLER REAL ESTATE - New
 $70,000Active3 beds 2 baths1,280 sq. ft.
305 E Mozart Avenue, Mankato, MN 56001
MLS# 267041808Listed by: REAL BROKER, LLC - New
 $1,900,000Active8.55 Acres
1X Adams Street, Mankato, MN 56001
MLS# 7161727Listed by: EDINA REALTY, INC. - New
 $435,600Active2 Acres
2 A Madison Avenue, Mankato, MN 56001
MLS# 7161728Listed by: EDINA REALTY, INC. - New
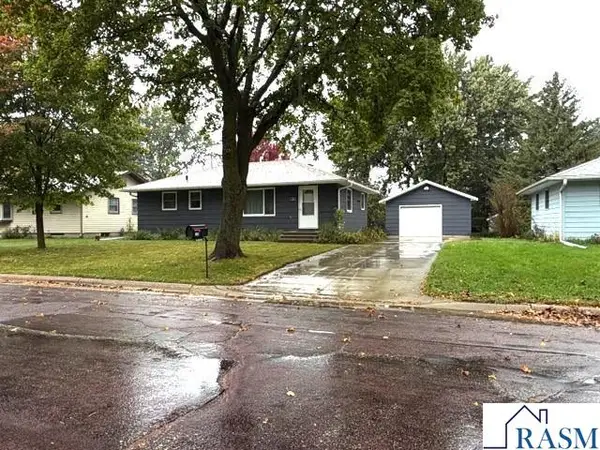 $227,900Active3 beds 2 baths1,920 sq. ft.
136 Rita Road, Mankato, MN 56001
MLS# 267041800Listed by: MIDWEST REALTY - New
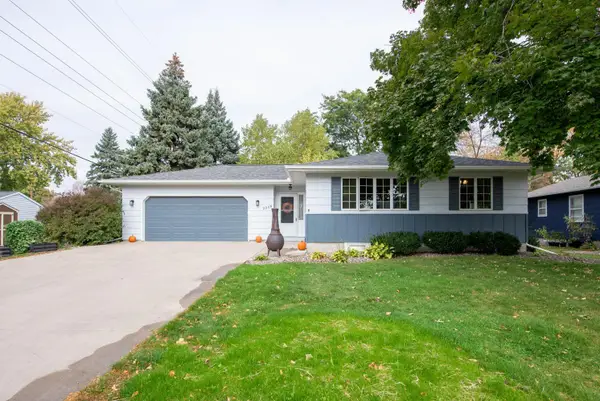
 $259,800Active4 beds 2 baths1,764 sq. ft.
2208 Marwood Drive, Mankato, MN 56001
MLS# 7161063Listed by: CENTURY 21 ATWOOD - New
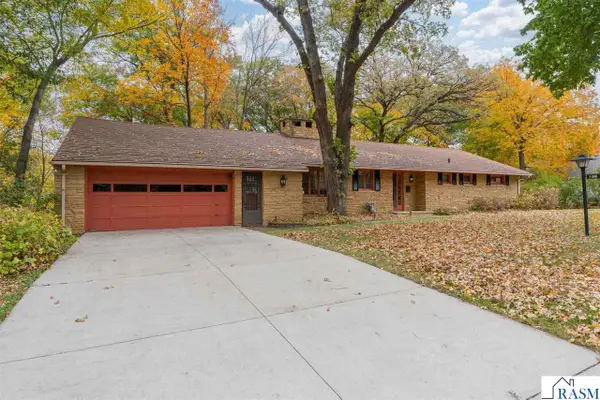 $489,900Active3 beds 3 baths4,224 sq. ft.
112 W Glencrest Drive, Mankato, MN 56001
MLS# 267041793Listed by: PARKWAY REAL ESTATE - New
 $244,800Active2 beds 2 baths1,222 sq. ft.
1604 N 2nd Street, Mankato, MN 56001
MLS# 7160546Listed by: CENTURY 21 ATWOOD - New
 $2,510,000Active11.52 Acres
2050 Madison Avenue, Mankato, MN 56001
MLS# 7160485Listed by: EDINA REALTY, INC.


Protect your home and budget from life's surprises with an Assurant Home Warranty, backed by a partner that supports you through every step of homeownership. Explore Plans.
©2026 Century 21 Real Estate LLC. All rights reserved. CENTURY 21®, the CENTURY 21 Logo and C21® are service marks owned by Century 21 Real Estate LLC. Century 21 Real Estate LLC fully supports the principles of the Fair Housing Act and the Equal Opportunity Act. Each office is independently owned and operated. Listing information is deemed reliable but not guaranteed accurate.