
128 Gull Path, Mankato, MN 56001
Local realty services provided by:CENTURY 21 Atwood
128 Gull Path,Mankato, MN 56001
$299,900
- 2 Beds
- 2 Baths
- 1,729 sq. ft.
- Single family
- Active
Listed by: amanda williams
Office: re/max dynamic agents
MLS#:267041486
Source:MN_RASM
Price summary
- Price:$299,900
- Price per sq. ft.:$173.45
About this home
Back on the market through no fault of the home: an opportunity for a new buyer! If you're looking for more time living and less time maintaining, 128 Gull Path deserves a look. This spacious, move-in-ready home offers 1,729 square feet of thoughtfully designed, one-level living in a convenient Hilltop location. The open-concept main living area features vaulted ceilings, a generous kitchen with an oversized island, and plenty of space to gather with family and friends. A second sun-filled living/rec room provides valuable flexibility for a home office, family room, hobby space, or whatever fits your lifestyle. The spacious primary suite features brand-new carpeting and a beautifully refinished primary bath, while a second bedroom and additional bath provide comfortable space for guests. Main-floor laundry adds even more convenience. Step outside to your private patio: perfect for morning coffee, grilling, or relaxing without the upkeep of a large yard. And with the HOA handling lawn care, snow removal, and exterior maintenance, you can spend less time on chores and more time enjoying your home! The attached two-stall garage features a durable epoxy floor and plenty of room for vehicles, storage, and hobbies. With no interior or exterior stairs, 36"+ doors, and thoughtful accessibility features, this home offers comfortable living today with the flexibility to work well for years to come. A rare combination of space, comfort, convenience, and low-maintenance living... Don't miss your second chance at 128 Gull Path!...
Contact an agent
Home facts
- Year built:2004
- Listing ID #:267041486
- Added:1 day(s) ago
- Updated:September 16, 2026 at 09:56 PM
Rooms and interior
- Bedrooms:2
- Total bathrooms:2
- Full bathrooms:1
- Flooring:Hardwood Floors
- Dining Description:Combine with Kitchen, Combine with Living Room, Eat-In Kitchen, Open Floor Plan
- Bathrooms Description:Grab Bars, Main Floor 3/4 Bath, Main Floor Full Bath
- Kitchen Description:Dishwasher, Exhaust Fan/Hood, Microwave, Range/Stove, Refrigerator
- Living area:1,729 sq. ft.
Heating and cooling
- Cooling:Central
- Heating:Forced Air, In Floor
Structure and exterior
- Roof:Asphalt Shingles
- Year built:2004
- Building area:1,729 sq. ft.
- Lot area:0.16 Acres
- Lot Features:Landscaped, Paved Streets
- Architectural Style:Twin Home
- Construction Materials:Vinyl
- Exterior Features:Patio
- Foundation Description:Frame/Wood
- Levels:1 Story
Utilities
- Water:City
- Sewer:City Sewer
Finances and disclosures
- Price:$299,900
- Price per sq. ft.:$173.45
- Tax amount:$3,238
Features and amenities
- Appliances:Refrigerator, Washer
- Laundry features:Dryer, Washer, Washer/Dryer Hookups
- Amenities:CO Detectors (L), Ceiling Fans, Garage Door Opener, Kitchen Center Island, Natural Woodwork, Smoke Alarms (L), Vaulted Ceilings, Walk-In Closet, Window Coverings (L)
Parking
- Parking description:Attached Garage, Driveway - Asphalt
- Garage spaces:2
New listings near 128 Gull Path
- Coming Soon
 $155,000Coming Soon2 beds 2 baths882 sq. ft.
212 E Rock Street, Mankato, MN 56001
MLS# 7144583Listed by: KRIS LINDAHL REAL ESTATE - Coming Soon
 $492,000Coming Soon4 beds 4 baths2,012 sq. ft.
129 W Glencrest Drive, Mankato, MN 56001
MLS# 7141631Listed by: KELLER WILLIAMS CLASSIC RLTY NW - Coming Soon
 $380,000Coming Soon4 beds 2 baths2,048 sq. ft.
104 Kingsmill Court, Mankato, MN 56001
MLS# 7143801Listed by: TRUE REAL ESTATE - New
 $217,000Active4 beds 2 baths1,760 sq. ft.
145 Rita Road, Mankato, MN 56001
MLS# 7144645Listed by: ACTION REALTY - Open Sat, 2 to 3:30pmNew
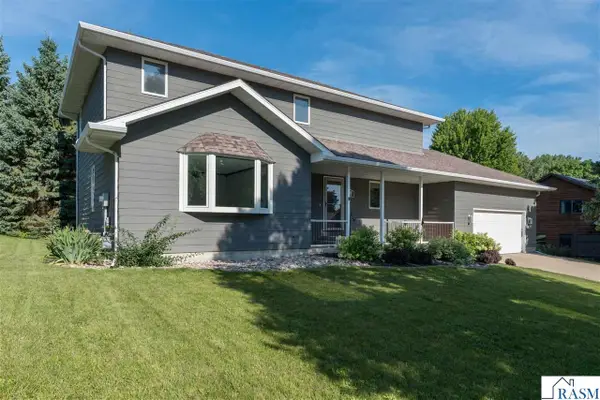 $499,900Active5 beds 4 baths3,590 sq. ft.
116 Piccadilly Avenue, Mankato, MN 56001
MLS# 267041471Listed by: EXP REALTY - New
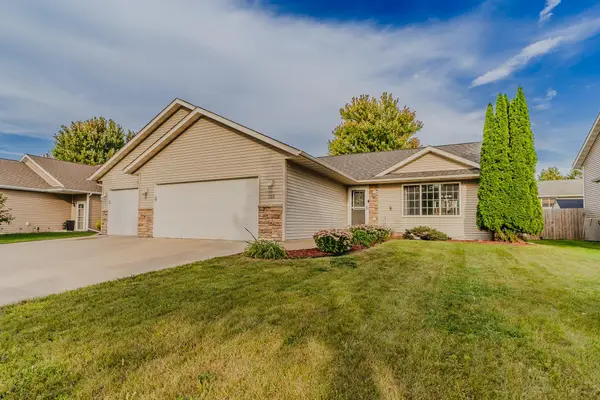 $424,900Active4 beds 2 baths2,484 sq. ft.
113 Timberwolf Court, Mankato, MN 56001
MLS# 7144049Listed by: RE/MAX DYNAMIC AGENTS - New
 $369,000Active3 beds 3 baths3,388 sq. ft.
111 Hosanna Court, Mankato, MN 56001
MLS# 267041464Listed by: RE/MAX DYNAMIC AGENTS - New
 $184,700Active2 beds 1 baths1,942 sq. ft.
210 Viola Street, Mankato, MN 56001
MLS# 267041460Listed by: REALTY EXECUTIVES ASSOCIATES - New
 $254,900Active2 beds 2 baths1,273 sq. ft.
150 Oxford Path, Mankato, MN 56001
MLS# 267041445Listed by: COLDWELL BANKER RIVER VALLEY


Protect your home and budget from life's surprises with an Assurant Home Warranty, backed by a partner that supports you through every step of homeownership. Explore Plans.
©2026 Century 21 Real Estate LLC. All rights reserved. CENTURY 21®, the CENTURY 21 Logo and C21® are service marks owned by Century 21 Real Estate LLC. Century 21 Real Estate LLC fully supports the principles of the Fair Housing Act and the Equal Opportunity Act. Each office is independently owned and operated. Listing information is deemed reliable but not guaranteed accurate.