
1337 N 5th Street, Mankato, MN 56001
Local realty services provided by:CENTURY 21 Atwood
1337 N 5th Street,Mankato, MN 56001
$270,000
- 3 Beds
- 3 Baths
- - sq. ft.
- Single family
- Sold
Listed by: jacob kennedy
Office: re/max dynamic agents
MLS#:267041125
Source:MN_RASM
Sorry, we are unable to map this address
Price summary
- Price:$270,000
About this home
Cute as a button story and a half home conveniently located in Central Mankato– Welcome to 1337 N 5th Street. With thoughtful updates perfectly blended with classic Mankato charm, you're sure to fall in love from the moment you step inside. Beautiful hardwood flooring greets you in the front living room with high ceilings and a charming fireplace before flowing seamlessly into the formal dining room. Centered in this floor plan is the true heart of the home and a kitchen that will not disappoint– Quartz countertops, stainless appliances, and space to spread out and cook to your hearts content. Rounding out the main level is a bedroom with built in shelving, spacious rear family room perfect for family game night and a large, updated, full bathroom. Upper level includes two spacious bedrooms, another full bathroom and 2 large closets at the landing. Basement offers excellent storage space with laundry, mechanicals and a workshop area as well as a family room and 3/4 bathroom. Exterior highlights include metal siding, an update roof (2020), freshly poured concrete patio in the fully fenced backyard and alley access to your garage with additional off street parking space. This one feels as if it were straight out of a storybook and is ready for you to begin your next chapter!...
Contact an agent
Home facts
- Year built:1932
- Listing ID #:267041125
- Added:61 day(s) ago
- Updated:October 06, 2026 at 09:57 PM
Rooms and interior
- Bedrooms:3
- Total bathrooms:3
- Full bathrooms:2
- Flooring:Hardwood Floors
- Dining Description:Formal Dining Room
- Bathrooms Description:3/4 Basement, Main Floor Full Bath, Upper Level Bath
- Kitchen Description:Dishwasher, Microwave, Range/Stove, Refrigerator
- Basement Description:Concrete Block, Partially Finished, Sump Pump
Heating and cooling
- Cooling:Central
- Heating:Forced Air
Structure and exterior
- Roof:Asphalt Shingles
- Year built:1932
- Lot Features:Paved Streets, Tree Coverage - Medium
- Architectural Style:SF Single Family
- Construction Materials:Metal
- Exterior Features:Fenced Yard - Full, Patio
- Foundation Description:Frame/Wood
- Levels:1 Story
Utilities
- Water:City
- Sewer:City Sewer
Finances and disclosures
- Price:$270,000
- Tax amount:$1,040
Features and amenities
- Appliances:Refrigerator, Washer
- Laundry features:Dryer, Washer, Washer/Dryer Hookups
- Amenities:CO Detectors (L), Natural Woodwork, Smoke Alarms (L), Window Coverings (L)
Parking
- Parking description:Detached Garage
- Garage spaces:1
New listings near 1337 N 5th Street
- New
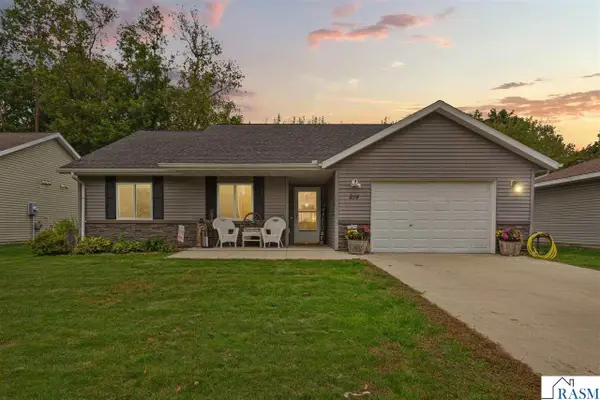 $269,900Active3 beds 1 baths1,154 sq. ft.
214 Rogers Street, Mankato, MN 56001
MLS# 267041693Listed by: EDINA REALTY INC. MANKATO - New
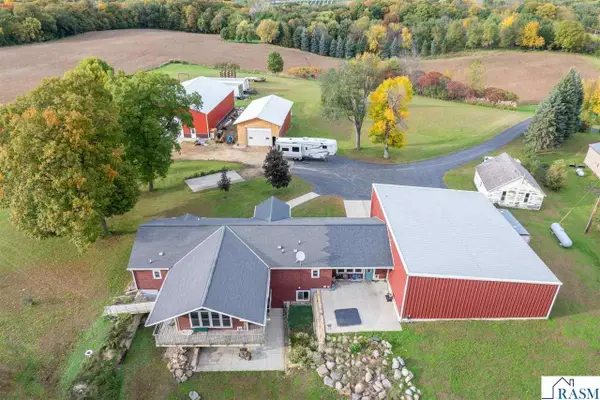 $995,000Active1 beds 3 baths3,370 sq. ft.
23812 State Hwy 22, Mankato, MN 56001
MLS# 267041692Listed by: EXP REALTY - New
 $130,000Active0.24 Acres
3710 Luma Circle, Mankato, MN 56001
MLS# 267041684Listed by: PARKWAY REAL ESTATE - New
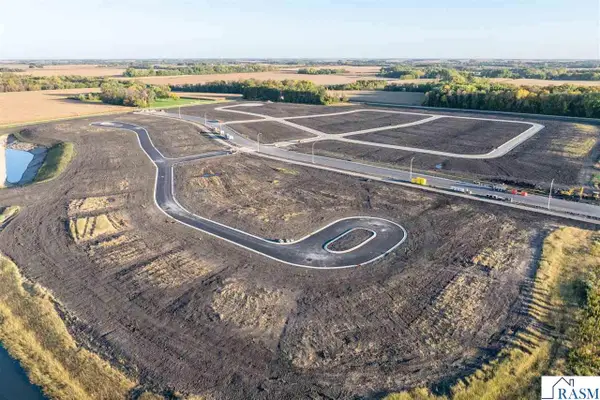 $99,000Active0.24 Acres
3705 Luma Circle, Mankato, MN 56001
MLS# 267041685Listed by: PARKWAY REAL ESTATE - New
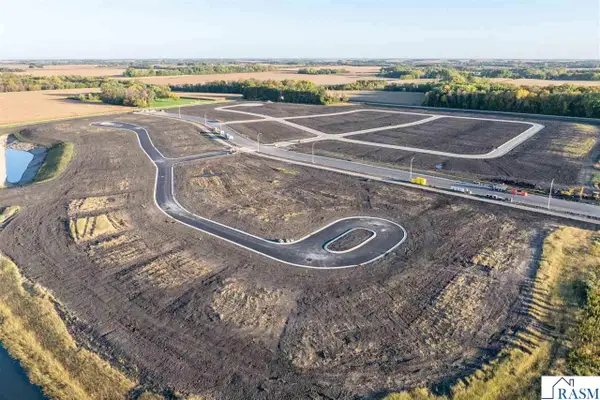 $99,000Active0.28 Acres
3701 Luma Circle, Mankato, MN 56001
MLS# 267041687Listed by: PARKWAY REAL ESTATE - New
 $110,000Active0.27 Acres
3801 Luma Circle, Mankato, MN 56001
MLS# 267041688Listed by: PARKWAY REAL ESTATE - New
 $110,000Active0.2 Acres
3805 Luma Circle, Mankato, MN 56001
MLS# 267041689Listed by: PARKWAY REAL ESTATE - New
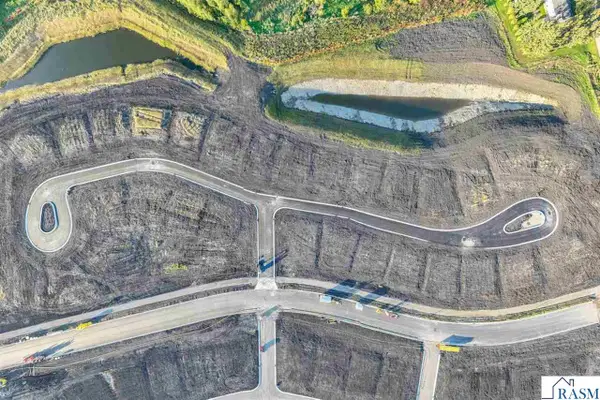 $110,000Active0.4 Acres
3829 Luma Circle, Mankato, MN 56001
MLS# 267041690Listed by: PARKWAY REAL ESTATE - New
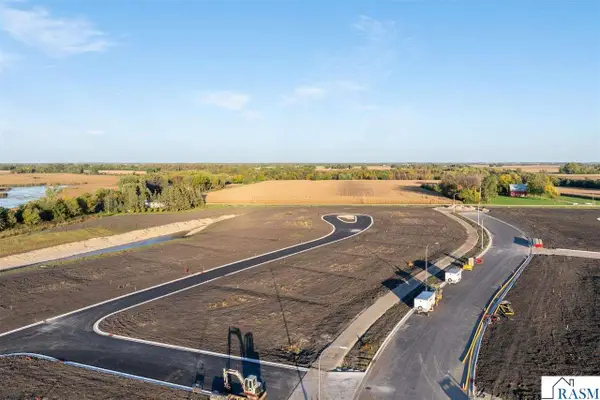 $130,000Active0.2 Acres
3806 Luma Circle, Mankato, MN 56001
MLS# 267041691Listed by: PARKWAY REAL ESTATE - New
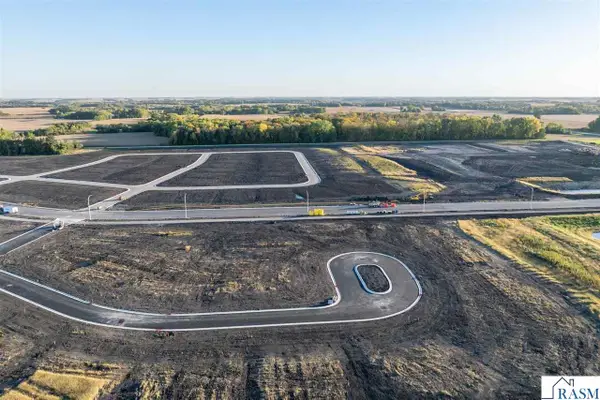 $87,000Active0.23 Acres
1828 Aveyda Bend Trail, Mankato, MN 56001
MLS# 267041666Listed by: PARKWAY REAL ESTATE


Protect your home and budget from life's surprises with an Assurant Home Warranty, backed by a partner that supports you through every step of homeownership. Explore Plans.
©2026 Century 21 Real Estate LLC. All rights reserved. CENTURY 21®, the CENTURY 21 Logo and C21® are service marks owned by Century 21 Real Estate LLC. Century 21 Real Estate LLC fully supports the principles of the Fair Housing Act and the Equal Opportunity Act. Each office is independently owned and operated. Listing information is deemed reliable but not guaranteed accurate.