
205 Mayan Way, Mankato, MN 56001
Local realty services provided by:CENTURY 21 Atwood
205 Mayan Way,Mankato, MN 56001
$589,900
- 5 Beds
- 4 Baths
- 3,890 sq. ft.
- Single family
- Pending
Listed by: kimberly lingbeck
Office: exp realty
MLS#:267041342
Source:MN_RASM
Price summary
- Price:$589,900
- Price per sq. ft.:$151.65
About this home
This Charming Cape Cod home is located in Mankato’s beautiful and highly desirable Mayan Way neighborhood, this impressive 5-bedroom, 4-bath home offers over 4,000 square feet of finished living space. The remodeled kitchen and dining area feature beautiful Cherry Creek cabinetry, premium Wolf appliances, and a convenient butler’s pantry with additional preparation and storage space—perfect for keeping clutter out of the main kitchen. The generous floor plan includes multiple gathering areas designed for both comfortable everyday living and entertaining. All five bedrooms feature walk-in closets, providing exceptional storage. The completely renovated lower level offers fresh, updated living and recreational space. A rare heated 4-stall garage provides abundant room for vehicles, recreational equipment, storage, and projects. Conveniently located near parks, schools, shopping, dining, and other Mankato amenities, this exceptional property combines generous living space, thoughtful updates, outstanding storage, and a sought-after location....
Contact an agent
Home facts
- Year built:1994
- Subdivision & Development:MAYAN WAY
- Listing ID #:267041342
- Added:38 day(s) ago
- Updated:October 08, 2026 at 01:37 PM
Rooms and interior
- Bedrooms:5
- Total bathrooms:4
- Full bathrooms:3
- Half bathrooms:1
- Dining Description:Combine with Kitchen, Combine with Living Room, Open Floor Plan
- Bathrooms Description:Full Basement, Main Floor 1/2 Bath, Upper Level Bath
- Kitchen Description:Dishwasher, Disposal, Microwave, Range/Stove, Refrigerator
- Basement Description:Concrete Block, Daylight/Lookout Windows, Finished, Sump Pump
- Living area:3,890 sq. ft.
Heating and cooling
- Cooling:Central
- Heating:Forced Air
Structure and exterior
- Roof:Asphalt Shingles
- Year built:1994
- Building area:3,890 sq. ft.
- Lot area:0.34 Acres
- Lot Features:Landscaped, Paved Streets, Tree Coverage - Medium
- Architectural Style:SF Single Family
- Construction Materials:Metal
- Exterior Features:Deck, Inground Sprinkler System
- Foundation Description:Frame/Wood
- Levels:2 Story
Utilities
- Water:City
- Sewer:City Sewer
Finances and disclosures
- Price:$589,900
- Price per sq. ft.:$151.65
- Tax amount:$5,850
Features and amenities
- Appliances:Refrigerator, Washer
- Laundry features:Dryer, Washer, Washer/Dryer Hookups
- Amenities:Ceiling Fans, Garage Door Opener, Kitchen Center Island, Walk-In Closet, Walk-up Attic
Parking
- Parking description:Attached Garage, Driveway - Asphalt, Tandem
- Garage spaces:4
New listings near 205 Mayan Way
- Open Sat, 1 to 2pmNew
 $374,900Active4 beds 2 baths1,534 sq. ft.
933 Thompson Ravine Road, Mankato, MN 56001
MLS# 7156504Listed by: TRUE REAL ESTATE - New
 $77,000Active0.24 Acres
2022 Aveyda Bend Trail, Mankato, MN 56001
MLS# 267041676Listed by: PARKWAY REAL ESTATE - Open Sat, 11am to 12pmNew
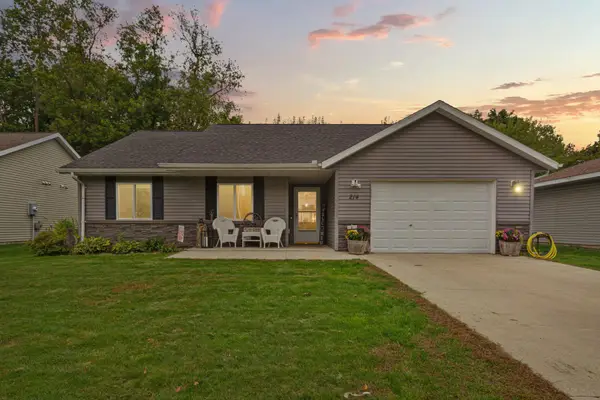 $269,900Active3 beds 1 baths1,154 sq. ft.
214 Rogers Street, Mankato, MN 56001
MLS# 7154897Listed by: EDINA REALTY, INC. - New
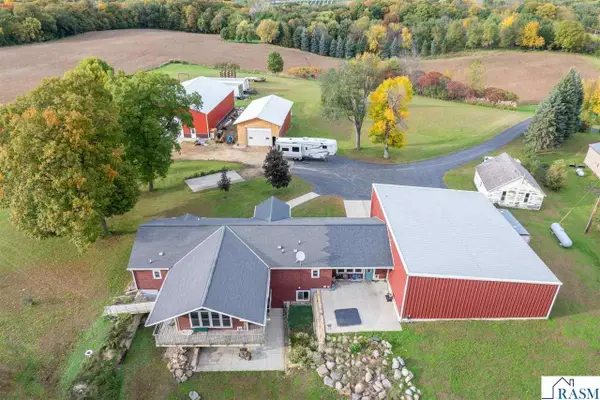 $995,000Active1 beds 3 baths3,370 sq. ft.
23812 State Hwy 22, Mankato, MN 56001
MLS# 267041692Listed by: EXP REALTY - New
 $130,000Active0.24 Acres
3710 Luma Circle, Mankato, MN 56001
MLS# 267041684Listed by: PARKWAY REAL ESTATE - New
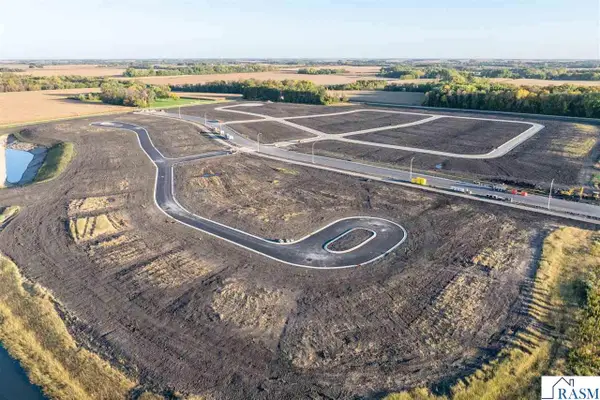 $99,000Active0.24 Acres
3705 Luma Circle, Mankato, MN 56001
MLS# 267041685Listed by: PARKWAY REAL ESTATE - New
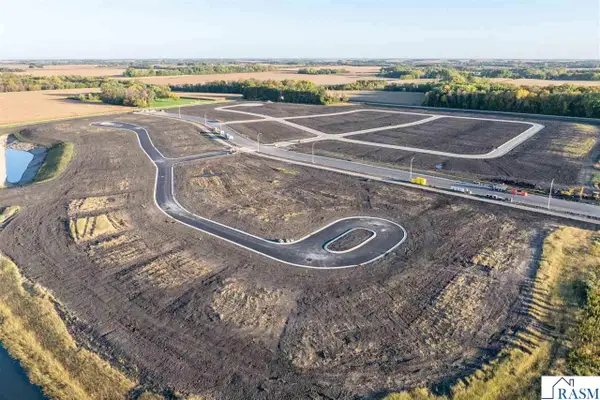 $99,000Active0.28 Acres
3701 Luma Circle, Mankato, MN 56001
MLS# 267041687Listed by: PARKWAY REAL ESTATE - New
 $110,000Active0.27 Acres
3801 Luma Circle, Mankato, MN 56001
MLS# 267041688Listed by: PARKWAY REAL ESTATE - New
 $110,000Active0.2 Acres
3805 Luma Circle, Mankato, MN 56001
MLS# 267041689Listed by: PARKWAY REAL ESTATE - New
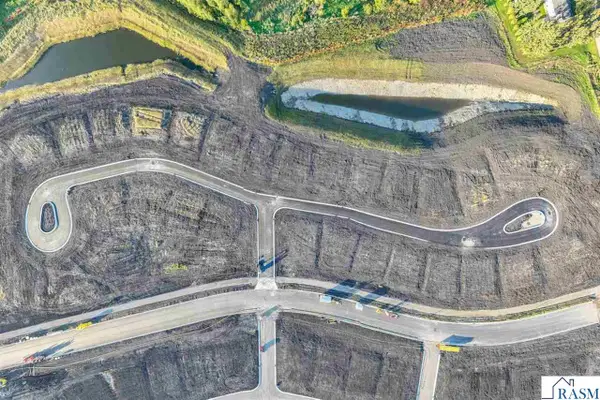 $110,000Active0.4 Acres
3829 Luma Circle, Mankato, MN 56001
MLS# 267041690Listed by: PARKWAY REAL ESTATE


Protect your home and budget from life's surprises with an Assurant Home Warranty, backed by a partner that supports you through every step of homeownership. Explore Plans.
©2026 Century 21 Real Estate LLC. All rights reserved. CENTURY 21®, the CENTURY 21 Logo and C21® are service marks owned by Century 21 Real Estate LLC. Century 21 Real Estate LLC fully supports the principles of the Fair Housing Act and the Equal Opportunity Act. Each office is independently owned and operated. Listing information is deemed reliable but not guaranteed accurate.