208 Cypress Drive, Mankato, MN 56001
Local realty services provided by:CENTURY 21 Atwood
Upcoming open houses
- Sat, Oct 2412:00 pm - 02:00 pm
Listed by: jeremy kolars
Office: realty executives associates
MLS#:267041410
Source:MN_RASM
Price summary
- Price:$394,900
- Price per sq. ft.:$154.62
About this home
If you are looking for a home that delivers an impressive combination of space, features, location, and value, this one will be sure to impress. This spacious 4 bed, 2 full bath home offers an over 2500 square feet, great curb appeal, an attached 3-stall garage, a poured concrete foundation, newer roof, A/C and LVT flooring in the kitchen/dining, and generous room sizes throughout, making it far from your average bi-level split floorplan in the area. Step inside through the large tiled foyer, an inviting welcome for guests, and head upstairs to one of the home's standout features - a massive living room with endless seating arrangement options, filled with natural light from the beautiful bay window. The kitchen features a center island, stainless steel appliances, tile backsplash, and plenty of workspace for everyday living and entertaining. Oversized bedrooms provide room to stretch out, with the primary and 2nd bed featuring walk-in closets, plus the primary has direct access to a full bathroom for privacy. You’ll appreciate quality features including solid-core doors throughout and the walkout lower level offers even more living space with a comfortable family room featuring a cozy corner gas fireplace and daylight windows. Step out onto the large wood deck overlooking the fenced backyard, or head through the basement walkout to the stamped concrete patio, giving you multiple spaces for grilling, entertaining, relaxing, and enjoying the outdoors. Located close to shopping, restaurants, and everyday conveniences in a desirable Mankato Hilltop location. Priced to sell quick, so schedule your private tour today!...
Contact an agent
Home facts
- Year built:2007
- Listing ID #:267041410
- Added:44 day(s) ago
- Updated:October 23, 2026 at 02:10 AM
Rooms and interior
- Bedrooms:4
- Total bathrooms:2
- Full bathrooms:2
- Dining Description:Combine with Kitchen, Open Floor Plan
- Bathrooms Description:Full Basement, Upper Level Bath
- Kitchen Description:Dishwasher, Disposal, Microwave, Range/Stove, Refrigerator
- Basement Description:Daylight/Lookout Windows, Finished, Poured Concrete, Sump Pump
- Living area:2,554 sq. ft.
Heating and cooling
- Cooling:Central
- Heating:Fireplace, Forced Air
Structure and exterior
- Roof:Asphalt Shingles
- Year built:2007
- Building area:2,554 sq. ft.
- Lot area:0.19 Acres
- Lot Features:Landscaped, Paved Streets
- Architectural Style:SF Single Family
- Construction Materials:Vinyl
- Exterior Features:Deck, Fenced Yard - Full, Patio, Porch
- Foundation Description:Frame/Wood
- Levels:2 Story
Utilities
- Water:City
- Sewer:City Sewer
Finances and disclosures
- Price:$394,900
- Price per sq. ft.:$154.62
- Tax amount:$4,666
Features and amenities
- Appliances:Refrigerator, Washer
- Laundry features:Dryer, Washer, Washer/Dryer Hookups
- Amenities:Broadband Available, CO Detectors (L), Ceiling Fans, Double Pane Windows (L), Garage Door Opener, Home Warranty, Kitchen Center Island, Natural Woodwork, Security System, Smoke Alarms (L), Vaulted Ceilings, Walk-In Closet, Window Coverings (L)
Parking
- Parking description:Attached Garage, Driveway - Concrete
- Garage spaces:3
New listings near 208 Cypress Drive
- Coming SoonOpen Sat, 1 to 3pm
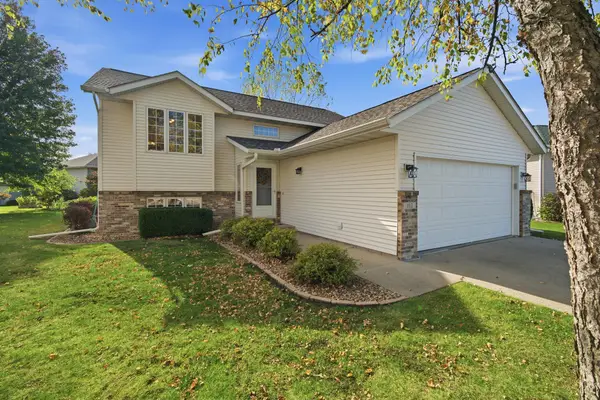 $355,000Coming Soon4 beds 2 baths2,048 sq. ft.
112 Bunker Court, Mankato, MN 56001
MLS# 7162498Listed by: EDINA REALTY, INC. - Coming Soon
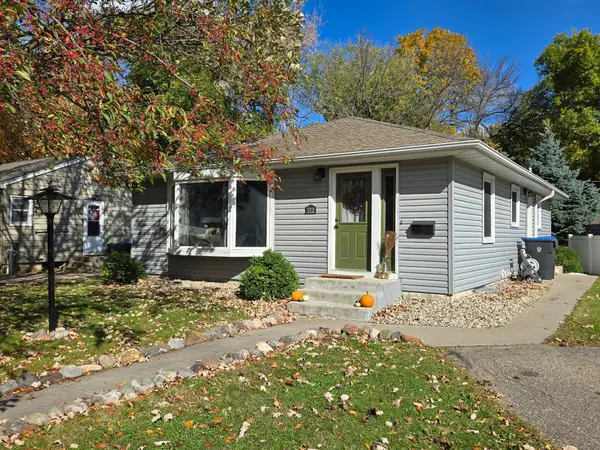 $209,900Coming Soon3 beds 2 baths1,120 sq. ft.
312 Haynes Street, Mankato, MN 56001
MLS# 7161505Listed by: MILLER REAL ESTATE - New
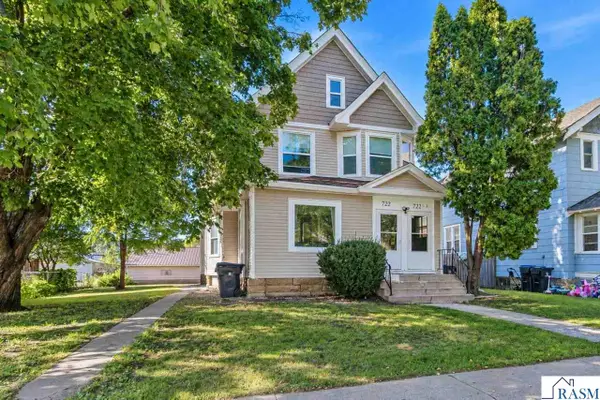 $374,900Active-- beds 1 baths2,636 sq. ft.
722 N Broad Street, Mankato, MN 56001
MLS# 267041857Listed by: AMERICAN WAY REALTY - New
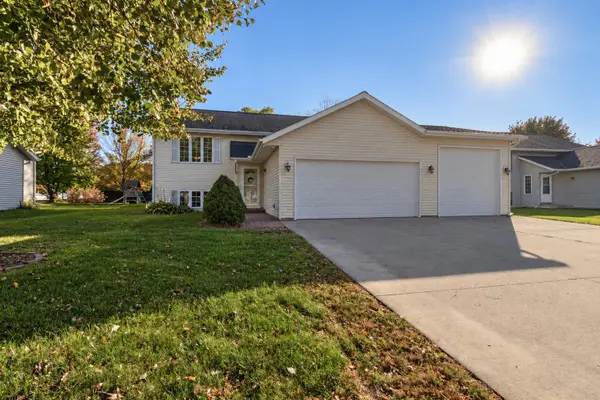 $339,900Active4 beds 2 baths2,165 sq. ft.
105 Torrey Pines Drive, Mankato, MN 56001
MLS# 7164087Listed by: AMERICAN WAY REALTY - New
 $42,900Active2 beds 1 baths672 sq. ft.
162 Lynn Lane, Mankato, MN 56001
MLS# 7162604Listed by: TRUE REAL ESTATE - Open Sat, 11:30am to 1pmNew
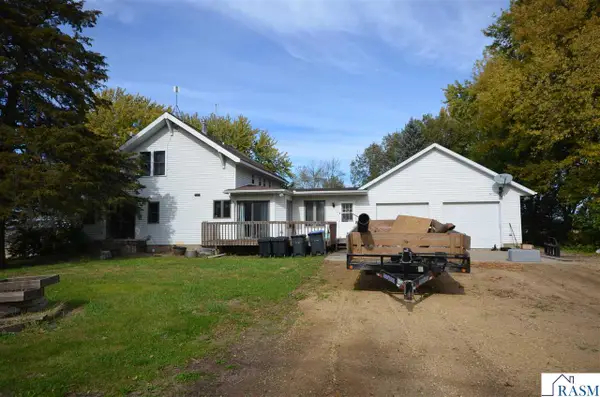 $280,000Active4 beds 2 baths3,284 sq. ft.
18015 586th Avenue, Mankato, MN 56001
MLS# 267041825Listed by: RE/MAX DYNAMIC AGENTS - New
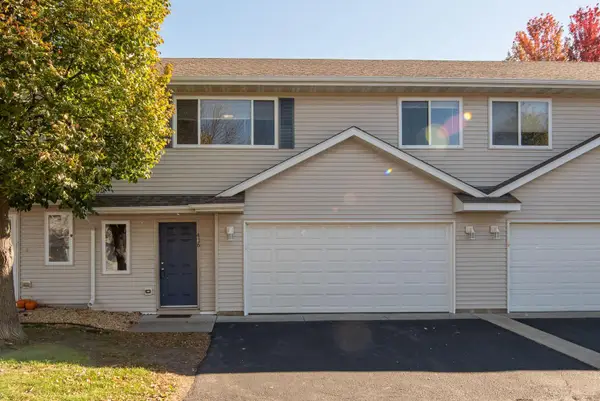
 $199,900Active3 beds 2 baths1,272 sq. ft.
416 Tanager Path, Mankato, MN 56001
MLS# 7162825Listed by: CENTURY 21 ATWOOD - New
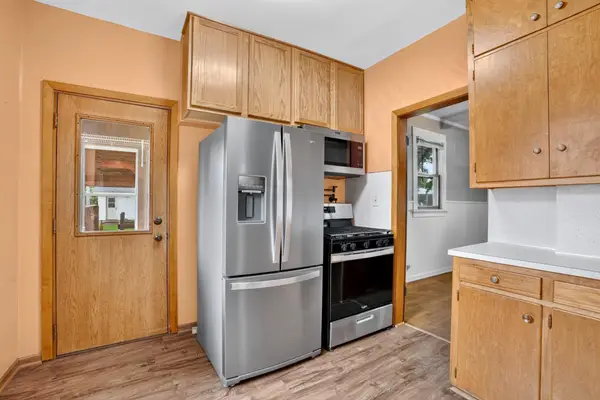 $194,900Active2 beds 1 baths1,061 sq. ft.
1423 N 2nd Street, Mankato, MN 56001
MLS# 7162865Listed by: ENGEL & VOLKERS PRIOR LAKE - New
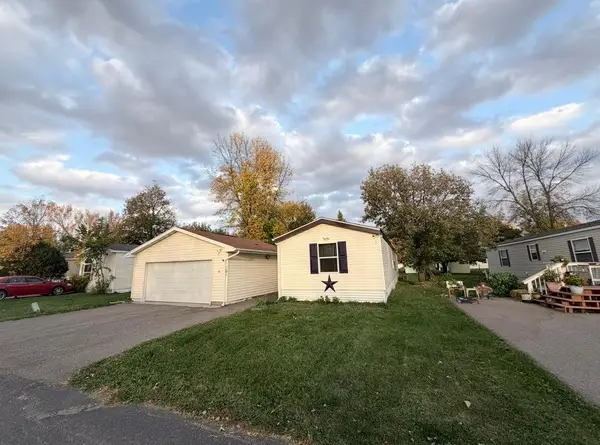 $70,000Active3 beds 2 baths1,280 sq. ft.
305 Mozart Avenue E, Mankato, MN 56001
MLS# 7162564Listed by: REAL BROKER, LLC - New
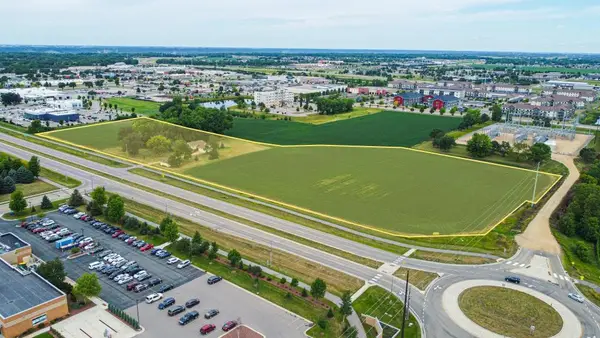 $653,000Active3 Acres
3 A Madison Avenue, Mankato, MN 56001
MLS# 7162109Listed by: EDINA REALTY, INC.


Protect your home and budget from life's surprises with an Assurant Home Warranty, backed by a partner that supports you through every step of homeownership. Explore Plans.
©2026 Century 21 Real Estate LLC. All rights reserved. CENTURY 21®, the CENTURY 21 Logo and C21® are service marks owned by Century 21 Real Estate LLC. Century 21 Real Estate LLC fully supports the principles of the Fair Housing Act and the Equal Opportunity Act. Each office is independently owned and operated. Listing information is deemed reliable but not guaranteed accurate.