
212 Glen Ellen Drive, Mankato, MN 56001
Local realty services provided by:CENTURY 21 FM Realty
212 Glen Ellen Drive,Mankato, MN 56001
$339,900
- 3 Beds
- 2 Baths
- - sq. ft.
- Single family
- Sold
Listed by: cory palmer
Office: lakes area realty
MLS#:7099874
Source:ND_FMAAR
Sorry, we are unable to map this address
Price summary
- Price:$339,900
About this home
This is a warm and welcoming well maintained 1988 split level home located in a quiet neighborhood and fantastic location! This home has 3 bedrooms, 2 bathrooms, 2-stall garage, and a fully finished lower level. The upper main level features vaulted ceilings and a large living room that flows into the kitchen and eat in dining area. The kitchen has freshly painted white cabinets, newer flooring and a sliding door that opens onto a large deck that has also been freshly painted. Walk up a few steps from the main level and you will find 3 bedrooms and a full bathroom that also has a wonderful skylight. One of the bedrooms features a murphy bed that stays with the home. The lower level has plenty of daylight with windows in the family area, a 3/4 bath and laundry room. If you are looking for an extra bedroom space, playroom, or exercise area, this home has it with an additional bonus area! Do you need storage space? This home has a large storage area accessible from the laundry room and even more storage under the main steps. The backyard is large, fully fenced in and ready for kids and/or pets to enjoy. Mankato East High School is just down the street, and Minnesota State University-Mankato is a 5-minute drive along with numerous shopping opportunities, restaurants, and medical facilities....
Contact an agent
Home facts
- Year built:1988
- Subdivision & Development:Glen Ellen Estates 2
- Listing ID #:7099874
- Added:58 day(s) ago
- Updated:September 04, 2026 at 06:58 AM
Rooms and interior
- Bedrooms:3
- Total bathrooms:2
- Full bathrooms:1
- Rooms Total:9
Heating and cooling
- Cooling:Central Air
- Heating:Forced Air
- Central air:Yes
Structure and exterior
- Year built:1988
Utilities
- Water:City Water/Connected
- Sewer:City Sewer/Connected
Finances and disclosures
- Price:$339,900
- Tax amount:$3,104
Parking
- Garage spaces:2
New listings near 212 Glen Ellen Drive
- Coming Soon
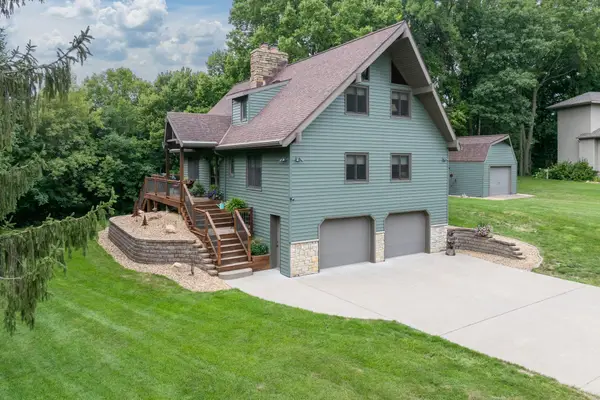 $524,900Coming Soon3 beds 3 baths2,454 sq. ft.
314 Meadow Woods Drive, Mankato, MN 56001
MLS# 7127418Listed by: TRUE REAL ESTATE - Coming Soon
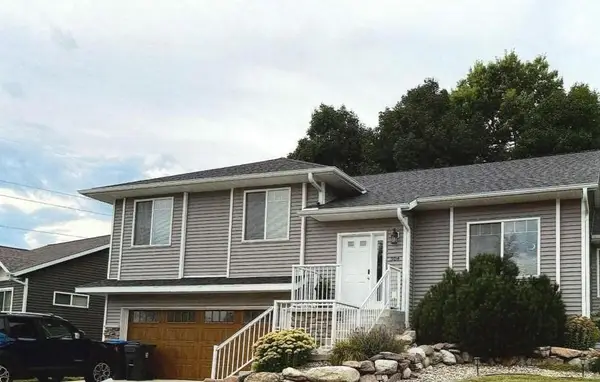 $415,000Coming Soon4 beds 3 baths2,548 sq. ft.
304 Tanager Road, Mankato, MN 56001
MLS# 7120463Listed by: EDINA REALTY, INC. - New
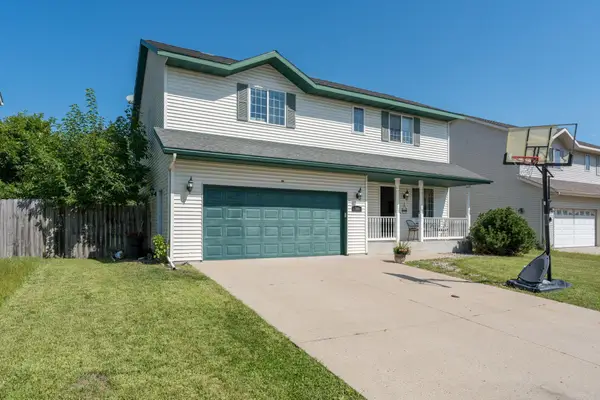 $319,000Active3 beds 3 baths1,984 sq. ft.
144 Savannah Court, Mankato, MN 56001
MLS# 7138404Listed by: TRUE REAL ESTATE - New
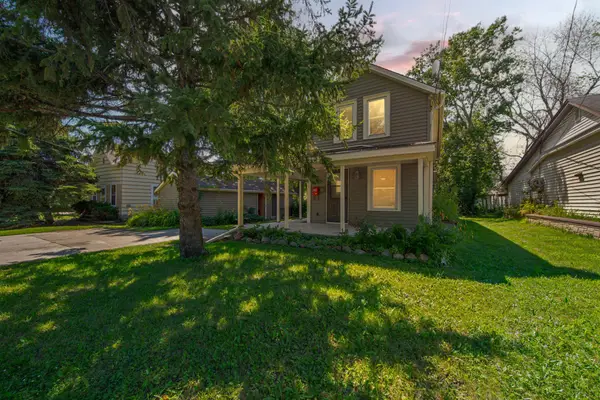 $209,900Active3 beds 2 baths1,404 sq. ft.
1518 4th Avenue, Mankato, MN 56001
MLS# 7138497Listed by: TRUE REAL ESTATE - Open Sat, 2 to 4pmNew
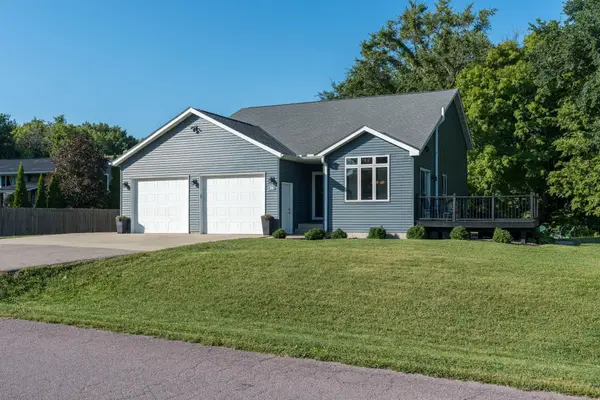 $349,900Active3 beds 2 baths1,830 sq. ft.
200 Mapleridge Drive, Mankato, MN 56001
MLS# 7138358Listed by: AMERICAN WAY REALTY - New
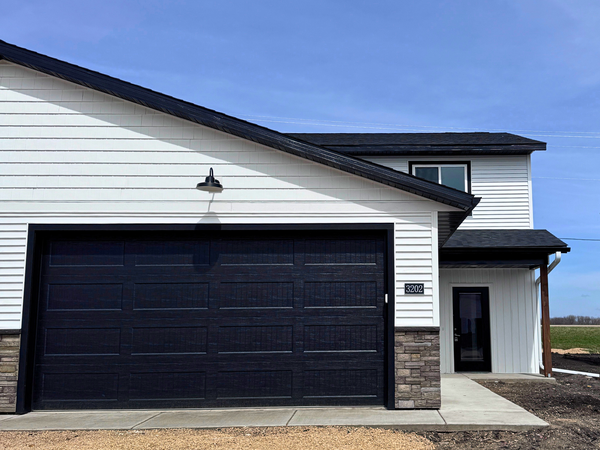 $211,000Active3 beds 3 baths1,800 sq. ft.
3202 Scotch Lane, Mankato, MN 56001
MLS# 7114095Listed by: ACTION REALTY - New
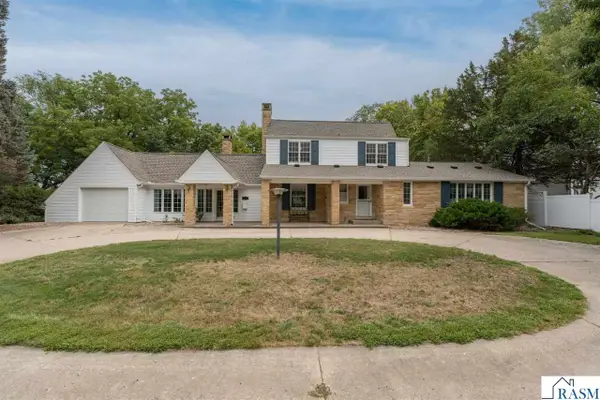 $465,000Active4 beds 4 baths3,207 sq. ft.
106 Morningside Heights, Mankato, MN 56001
MLS# 267041379Listed by: AMERICAN WAY REALTY - New
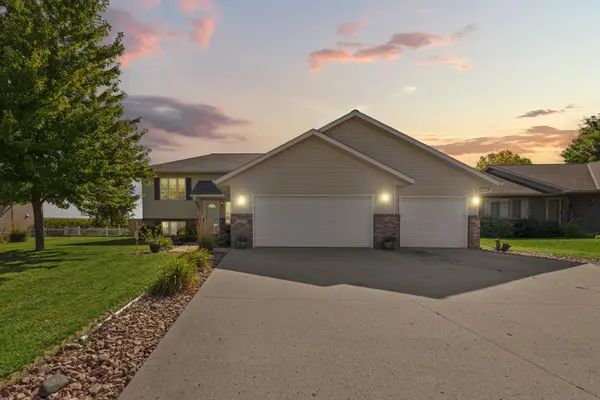 $429,900Active4 beds 3 baths2,389 sq. ft.
217 Inverness Drive, Mankato, MN 56001
MLS# 7137572Listed by: RE/MAX DYNAMIC AGENTS - New
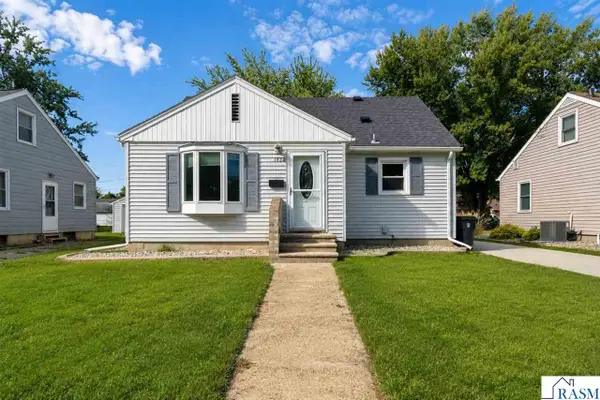 $239,900Active4 beds 3 baths1,952 sq. ft.
1424 Fair Street, Mankato, MN 56000-1
MLS# 267041368Listed by: TRUE REAL ESTATE - Open Sat, 11am to 1pmNew
 $499,900Active4 beds 3 baths2,522 sq. ft.
101 Skylark Drive, Mankato, MN 56001
MLS# 7137561Listed by: AMERICAN WAY REALTY


Protect your home and budget from life's surprises with an Assurant Home Warranty, backed by a partner that supports you through every step of homeownership. Explore Plans.
©2026 Century 21 Real Estate LLC. All rights reserved. CENTURY 21®, the CENTURY 21 Logo and C21® are service marks owned by Century 21 Real Estate LLC. Century 21 Real Estate LLC fully supports the principles of the Fair Housing Act and the Equal Opportunity Act. Each office is independently owned and operated. Listing information is deemed reliable but not guaranteed accurate.