2613 E Main Street, Mankato, MN 56001
Local realty services provided by:CENTURY 21 Atwood
2613 E Main Street,Mankato, MN 56001
$319,900
- 3 Beds
- 2 Baths
- 2,492 sq. ft.
- Single family
- Active
Listed by: candee deichman
Office: century 21 atwood
MLS#:267041308
Source:MN_RASM
Price summary
- Price:$319,900
- Price per sq. ft.:$128.37
About this home
Welcome to this inviting 3 bedroom, 2 bath rambler offering an abundance of space. Natural light fills the main-level living room through an impressive bay window, while the spacious kitchen features plentiful cabinetry, stainless steel appliances, generous counter space, and breakfast-bar seating. Just beyond the kitchen, the vaulted sunroom is framed by a striking arched window and offers direct access to the backyard deck. Three bedrooms with hardwood floors are conveniently located on the main level. Downstairs, you’ll find a large finished family room, potential fourth bedroom, bathroom, laundry area, and excellent storage space. Outside, enjoy a spacious deck, mature trees, established landscaping, garden beds, and a fully fenced backyard. The attached tandem two-stall garage features durable epoxy flooring and provides space for vehicles, storage, hobbies, or a workshop. With multiple gathering spaces, a flexible layout, and room to enjoy both indoors and out, this Mankato home is ready for its next owner....
Contact an agent
Home facts
- Year built:1967
- Listing ID #:267041308
- Added:1 day(s) ago
- Updated:August 27, 2026 at 06:33 PM
Rooms and interior
- Bedrooms:3
- Total bathrooms:2
- Flooring:Hardwood Floors
- Dining Description:Combine with Kitchen, Open Floor Plan
- Bathrooms Description:3/4 Basement, Main Floor 3/4 Bath
- Kitchen Description:Dishwasher, Microwave, Range/Stove, Refrigerator
- Basement Description:Concrete Block, Drainage System, Egress Windows, Partially Finished, Sump Pump
- Living area:2,492 sq. ft.
Heating and cooling
- Cooling:Central
- Heating:Forced Air
Structure and exterior
- Roof:Asphalt Shingles
- Year built:1967
- Building area:2,492 sq. ft.
- Lot area:0.19 Acres
- Lot Features:Landscaped, Tree Coverage - Light
- Architectural Style:SF Single Family
- Construction Materials:Aluminum
- Exterior Features:Deck, Fenced Yard - Full
- Foundation Description:Frame/Wood
- Levels:1 Story
Utilities
- Water:City
- Sewer:City Sewer
Finances and disclosures
- Price:$319,900
- Price per sq. ft.:$128.37
- Tax amount:$2,794
Features and amenities
- Appliances:Refrigerator, Washer
- Laundry features:Dryer, Washer, Washer/Dryer Hookups
- Amenities:CO Detectors (L), Ceiling Fans, Combination Windows (L), Double Pane Windows (L), Garage Door Opener, Smoke Alarms (L)
Parking
- Parking description:Attached Garage, Driveway - Concrete
- Garage spaces:2
New listings near 2613 E Main Street
- New
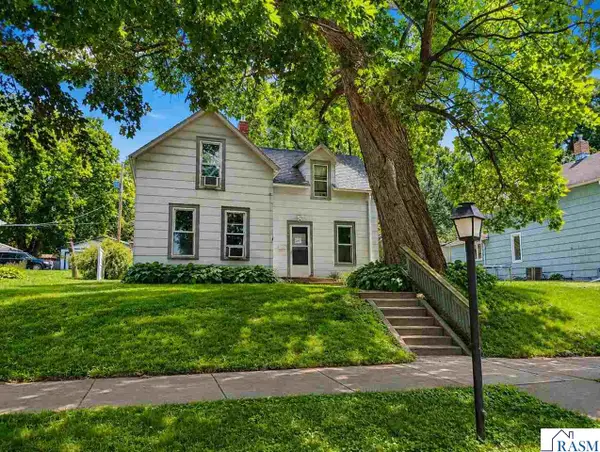 $125,000Active3 beds 1 baths1,653 sq. ft.
1017 N 6th Street, Mankato, MN 56001
MLS# 267041320Listed by: REALTY EXECUTIVES ASSOCIATES - New
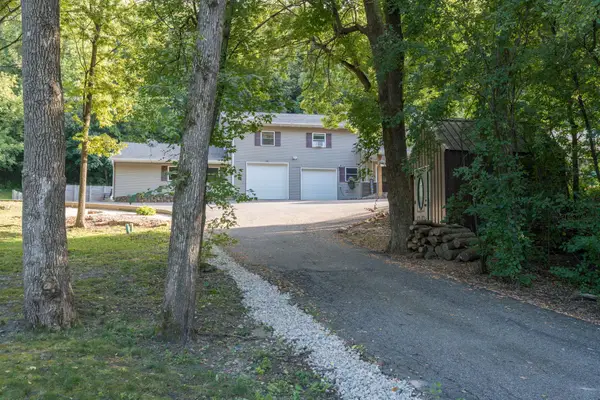 $585,000Active5 beds 5 baths4,042 sq. ft.
1139 Birch Avenue, Mankato, MN 56001
MLS# 7134708Listed by: RE/MAX ADVANTAGE PLUS - New
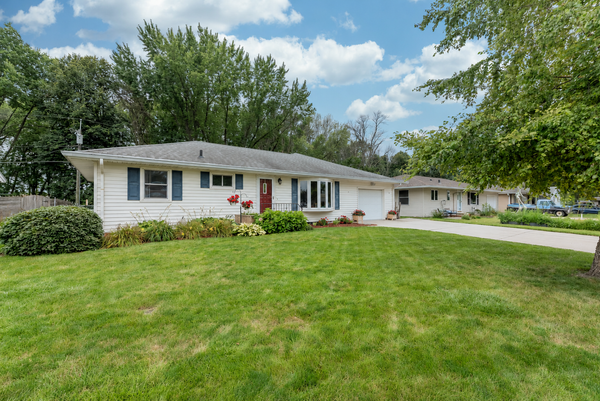
 $319,000Active3 beds 2 baths2,492 sq. ft.
2613 E Main Street, Mankato, MN 56001
MLS# 7134497Listed by: CENTURY 21 ATWOOD - New
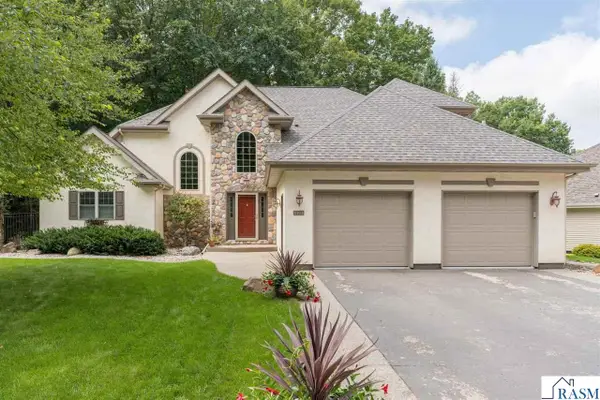 $614,000Active4 beds 4 baths3,979 sq. ft.
121 Bartholomew Lane, Mankato, MN 56001
MLS# 267041311Listed by: TRUE REAL ESTATE - New
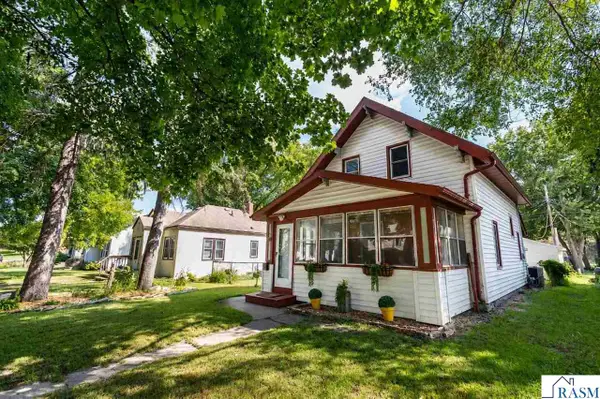 $189,900Active2 beds 1 baths1,716 sq. ft.
521 Park Lane, Mankato, MN 56001
MLS# 267041309Listed by: RE/MAX DYNAMIC AGENTS - New
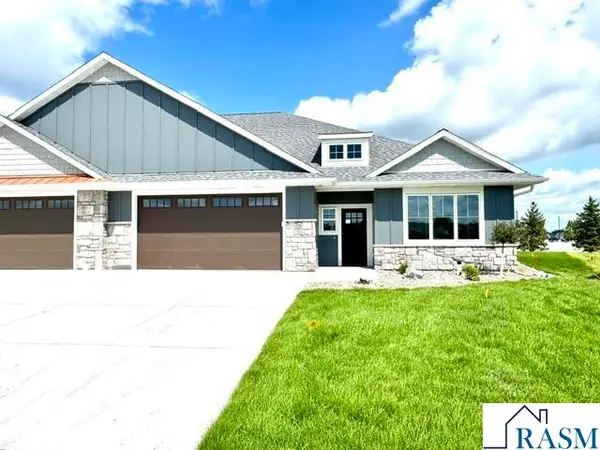 $604,900Active3 beds 3 baths2,937 sq. ft.
202 Fontaine Trail, Mankato, MN 56001
MLS# 267041300Listed by: NICHE REAL ESTATE LLC - New
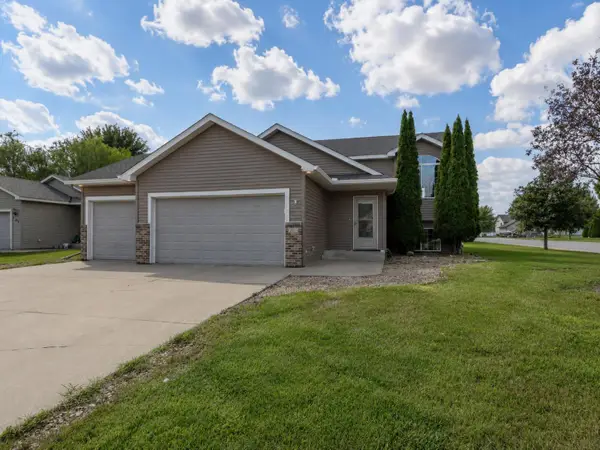 $334,900Active4 beds 2 baths1,896 sq. ft.
100 Olympic Court, Mankato, MN 56001
MLS# 7133611Listed by: AMERICAN WAY REALTY - New
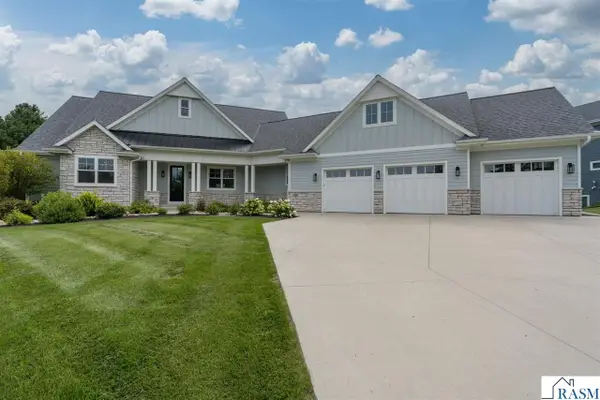 $1,160,000Active5 beds 4 baths4,650 sq. ft.
1005 Applewood Court, Mankato, MN 56001
MLS# 267041271Listed by: TRUE REAL ESTATE - New
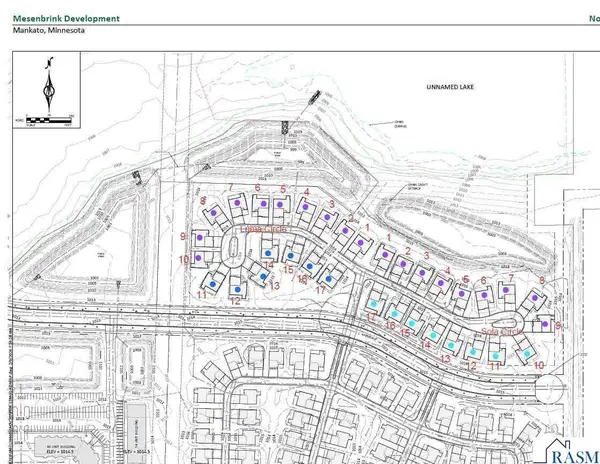 $130,000Active0.2 Acres
3806 Sola Circle, Mankato, MN 56001
MLS# 267041292Listed by: RE/MAX ADVANTAGE PLUS MANKATO


Protect your home and budget from life's surprises with an Assurant Home Warranty, backed by a partner that supports you through every step of homeownership. Explore Plans.
©2026 Century 21 Real Estate LLC. All rights reserved. CENTURY 21®, the CENTURY 21 Logo and C21® are service marks owned by Century 21 Real Estate LLC. Century 21 Real Estate LLC fully supports the principles of the Fair Housing Act and the Equal Opportunity Act. Each office is independently owned and operated. Listing information is deemed reliable but not guaranteed accurate.