
308 Viking Drive, Mankato, MN 56001
Local realty services provided by:CENTURY 21 Atwood
Listed by: jeremy kolars
Office: realty executives associates
MLS#:267041083
Source:MN_RASM
Price summary
- Price:$414,700
- Price per sq. ft.:$147.63
About this home
Rare In-Town Acreage with Incredible Park Like Privacy & Room to Roam! Don't miss this exceptional opportunity to own one of Mankato's most unique properties! Nestled on an incredible 2.6-acre lot in town, this well maintained 4-bedroom, 3-bath ranch-style home offers the perfect blend of privacy, space, and convenience. Set well back from the street with a massive front lawn and stunning landscaping, this property welcomes you home with outstanding curb appeal. Inside, you'll appreciate the functional layout featuring three bedrooms on the main level, including a spacious primary suite complete with its own private 3/4 bath. The inviting living room flows into a bright three-season porch, providing the perfect place to relax while overlooking the expansive backyard and picturesque ravine. Step outside onto the impressive 375-square-foot deck, ideal for entertaining, grilling, or simply enjoying peaceful views of the beautifully landscaped yard. Garden enthusiasts will love the dedicated garden space, while the large custom built storage shed provides plenty of room for lawn equipment and outdoor tools. Additional highlights include an attached 2-stall garage, newer boiler, central air conditioner, and water heater for added peace of mind, gutter guards already in place, a walkout basement with a cozy bar and wood burning fireplace for gathering, and plenty of storage space. This unbeatable location that offers the feel of country living without sacrificing the convenience of being in town. Properties like this rarely become available. Priced to sell so schedule your private tour today before this incredible opportunity is gone!...
Contact an agent
Home facts
- Year built:1967
- Listing ID #:267041083
- Added:33 day(s) ago
- Updated:September 05, 2026 at 05:58 PM
Rooms and interior
- Bedrooms:4
- Total bathrooms:3
- Full bathrooms:1
- Dining Description:Combine with Kitchen
- Bathrooms Description:3/4 Basement, Main Floor Full Bath
- Kitchen Description:Dishwasher, Disposal, Freezer, Microwave, Range/Stove, Refrigerator
- Basement Description:Concrete Block, Daylight/Lookout Windows, Finished, Walkout
- Living area:2,809 sq. ft.
Heating and cooling
- Cooling:Central
- Heating:Boiler, Wood Stove
Structure and exterior
- Roof:Asphalt Shingles
- Year built:1967
- Building area:2,809 sq. ft.
- Lot area:2.61 Acres
- Lot Features:Irregular Lot, Landscaped, Paved Streets, Ravine, Tree Coverage - Medium
- Architectural Style:Ranch/Rambler (L)
- Construction Materials:Wood
- Exterior Features:Deck, Porch
- Foundation Description:Frame/Wood
- Levels:1 Story
Utilities
- Water:City
- Sewer:City Sewer
Finances and disclosures
- Price:$414,700
- Price per sq. ft.:$147.63
- Tax amount:$4,378
Features and amenities
- Appliances:Refrigerator, Washer
- Laundry features:Dryer, Washer, Washer/Dryer Hookups
- Amenities:Broadband Available, CO Detectors (L), Ceiling Fans, Garage Door Opener, Natural Woodwork, Smoke Alarms (L), Walk-In Closet, Window Coverings (L)
Parking
- Parking description:Attached Garage, Driveway - Asphalt
- Garage spaces:2
New listings near 308 Viking Drive
- Coming Soon
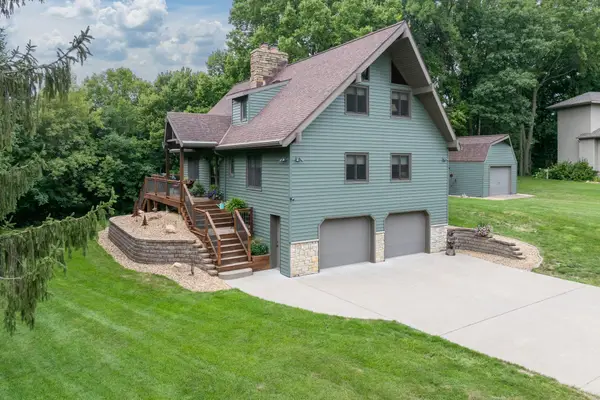 $524,900Coming Soon3 beds 3 baths2,454 sq. ft.
314 Meadow Woods Drive, Mankato, MN 56001
MLS# 7127418Listed by: TRUE REAL ESTATE - Coming Soon
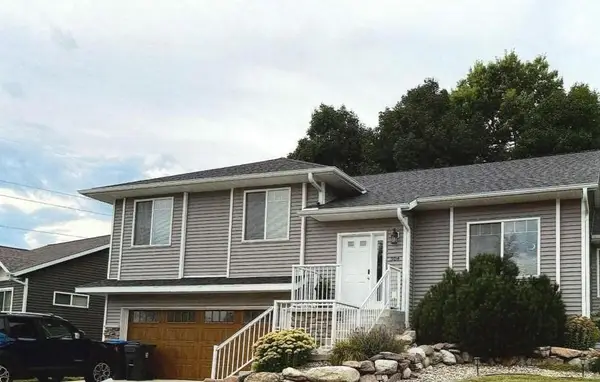 $415,000Coming Soon4 beds 3 baths2,548 sq. ft.
304 Tanager Road, Mankato, MN 56001
MLS# 7120463Listed by: EDINA REALTY, INC. - New
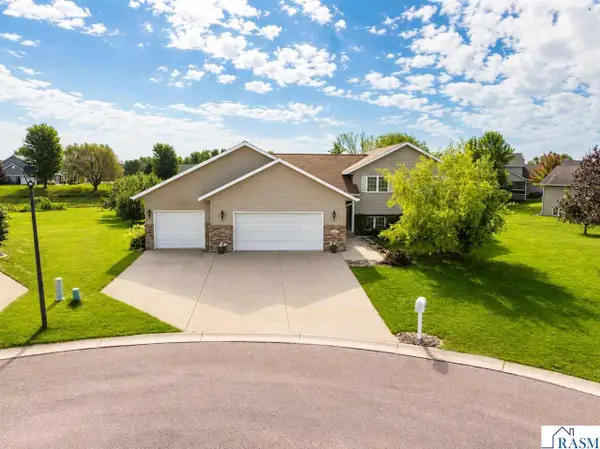 $539,900Active5 beds 4 baths3,227 sq. ft.
117 Sawgrass Court, Mankato, MN 56001
MLS# 267041400Listed by: REALTY EXECUTIVES ASSOCIATES - New
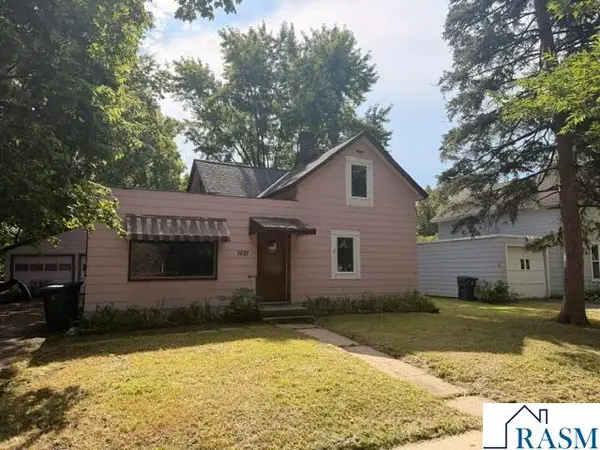 $159,000Active3 beds 1 baths2,878 sq. ft.
1621 N 4th Street, Mankato, MN 56001
MLS# 267041372Listed by: KELLER WILLIAMS PREMIER REALTY - New
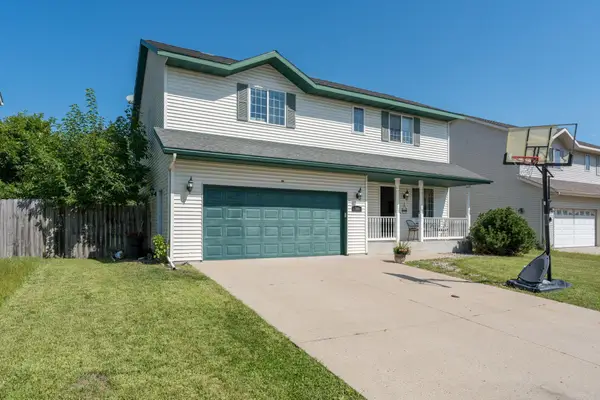 $319,000Active3 beds 3 baths1,984 sq. ft.
144 Savannah Court, Mankato, MN 56001
MLS# 7138404Listed by: TRUE REAL ESTATE - New
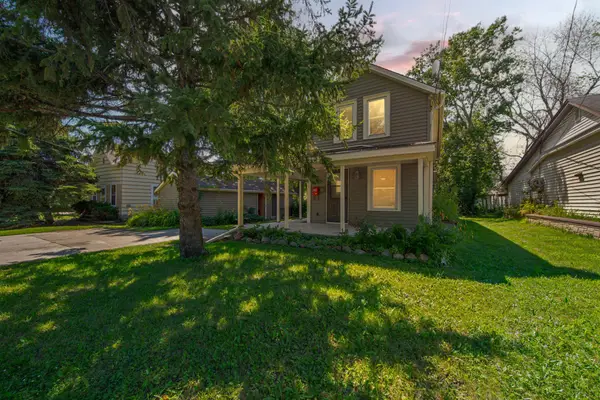 $209,900Active3 beds 2 baths1,404 sq. ft.
1518 4th Avenue, Mankato, MN 56001
MLS# 7138497Listed by: TRUE REAL ESTATE - Open Sat, 2 to 4pmNew
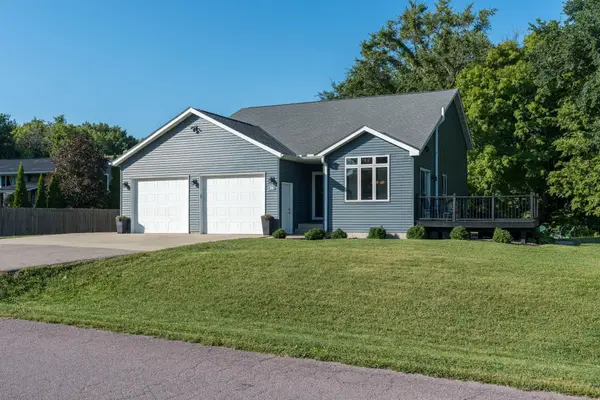 $349,900Active3 beds 2 baths1,830 sq. ft.
200 Mapleridge Drive, Mankato, MN 56001
MLS# 7138358Listed by: AMERICAN WAY REALTY - New
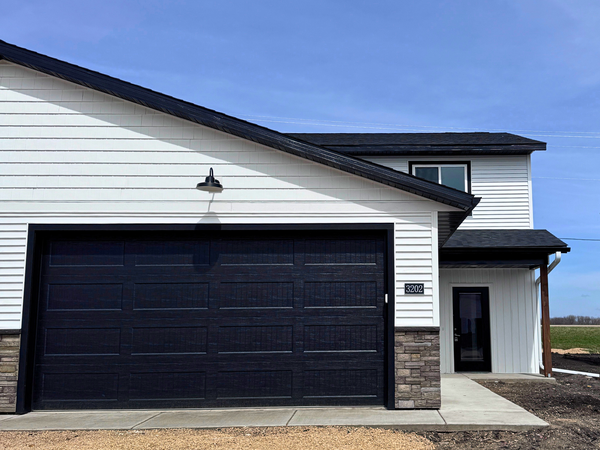 $211,000Active3 beds 3 baths1,800 sq. ft.
3202 Scotch Lane, Mankato, MN 56001
MLS# 7114095Listed by: ACTION REALTY 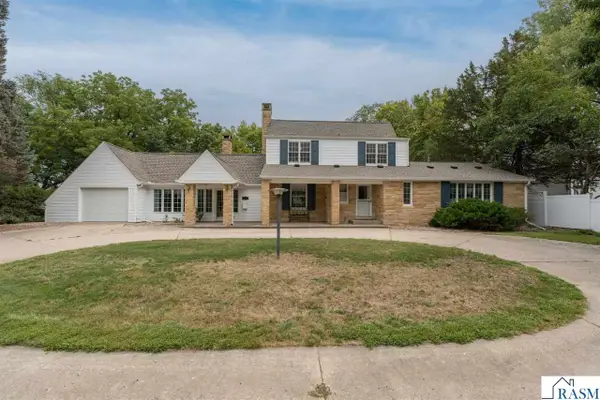 $465,000Pending4 beds 4 baths3,207 sq. ft.
106 Morningside Heights, Mankato, MN 56001
MLS# 267041379Listed by: AMERICAN WAY REALTY- New
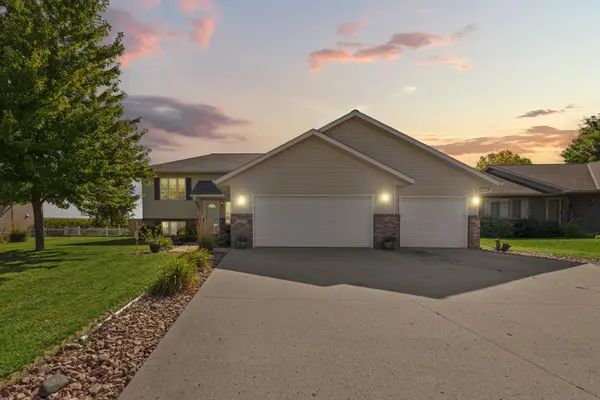 $429,900Active4 beds 3 baths2,389 sq. ft.
217 Inverness Drive, Mankato, MN 56001
MLS# 7137572Listed by: RE/MAX DYNAMIC AGENTS


Protect your home and budget from life's surprises with an Assurant Home Warranty, backed by a partner that supports you through every step of homeownership. Explore Plans.
©2026 Century 21 Real Estate LLC. All rights reserved. CENTURY 21®, the CENTURY 21 Logo and C21® are service marks owned by Century 21 Real Estate LLC. Century 21 Real Estate LLC fully supports the principles of the Fair Housing Act and the Equal Opportunity Act. Each office is independently owned and operated. Listing information is deemed reliable but not guaranteed accurate.