
3822 Alba Trail, Mankato, MN 56001
Local realty services provided by:CENTURY 21 Atwood
3822 Alba Trail,Mankato, MN 56001
$389,900
- 3 Beds
- 2 Baths
- 1,462 sq. ft.
- Single family
- Active
Listed by: rebecca thate
Office: parkway real estate
MLS#:267041868
Source:MN_RASM
Price summary
- Price:$389,900
- Price per sq. ft.:$266.69
About this home
Single-level living without the compromise. The Aspen is brand-new construction, gorgeous curb appeal and designed so every one of its 1,462 square feet works for you. Three bedrooms and two baths are arranged with intention, and the kitchen is the star: granite countertops, stainless steel appliances, and crisp black fixtures and hardware that feel modern now and stay timeless later. A welcoming front stoop sets the tone from the curb. Then there's the three-car garage. Room for vehicles, hobbies, a workshop, and all the gear that usually has no home. Brand-new systems, builder warranty, and zero projects on your weekend list. This Aspen model offers premium LVP flooring, LVT In baths and mudroom, premium carpet, vaulted ceilings, concrete 3 x 6 pad, 200 AMP elect., one 16’7” garage door with opener and another 8’x7’ door. This is the move-in-ready, low-fuss home buyers keep asking for at this price. HOA provides lawn care including fertilizing and irrigation, snow removal, general insurance for the common areas, reserves and professional management. Completion Date: APRIL 1st, 2027. Call for details and to secure today....
Contact an agent
Home facts
- Year built:2027
- Listing ID #:267041868
- Added:1 day(s) ago
- Updated:October 23, 2026 at 09:58 PM
Rooms and interior
- Bedrooms:3
- Total bathrooms:2
- Full bathrooms:1
- Dining Description:Combine with Living Room, Eat-In Kitchen
- Bathrooms Description:Main Floor Full Bath
- Kitchen Description:Dishwasher, Microwave, Range/Stove, Refrigerator
- Living area:1,462 sq. ft.
Heating and cooling
- Cooling:Central
- Heating:Forced Air
Structure and exterior
- Roof:Asphalt Shingles
- Year built:2027
- Building area:1,462 sq. ft.
- Lot area:0.25 Acres
- Lot Features:Paved Streets
- Architectural Style:A Frame (L)
- Construction Materials:Stone, Vinyl
- Foundation Description:Frame/Wood
- Levels:1 Story
Utilities
- Water:City
- Sewer:City Sewer
Finances and disclosures
- Price:$389,900
- Price per sq. ft.:$266.69
Features and amenities
- Appliances:Refrigerator
- Laundry features:Washer/Dryer Hookups
- Amenities:Broadband Available, CO Detectors (L), Double Pane Windows (L), Garage Door Opener, Kitchen Center Island, Smoke Alarms (L), Vaulted Ceilings, Walk-In Closet
Parking
- Parking description:Attached Garage
- Garage spaces:3
New listings near 3822 Alba Trail
- Coming Soon
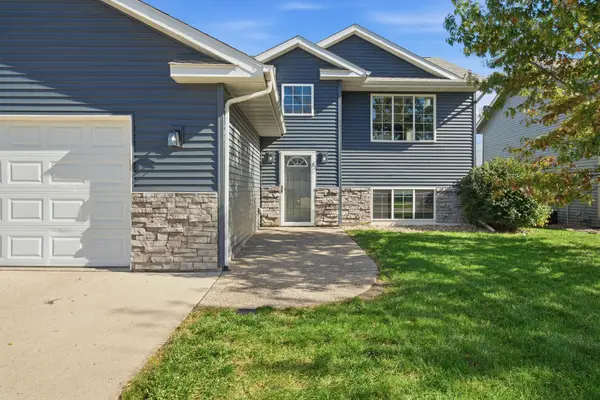 $339,000Coming Soon2 beds 2 baths1,820 sq. ft.
121 Pinehurst Drive, Mankato, MN 56001
MLS# 7164404Listed by: EDINA REALTY, INC. - Coming SoonOpen Sat, 1 to 3pm
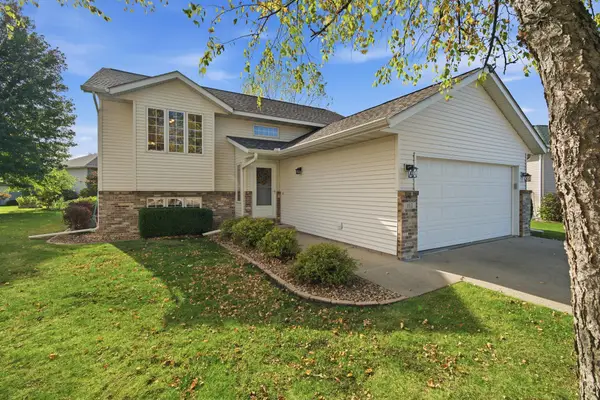 $355,000Coming Soon4 beds 2 baths2,048 sq. ft.
112 Bunker Court, Mankato, MN 56001
MLS# 7162498Listed by: EDINA REALTY, INC. - Coming Soon
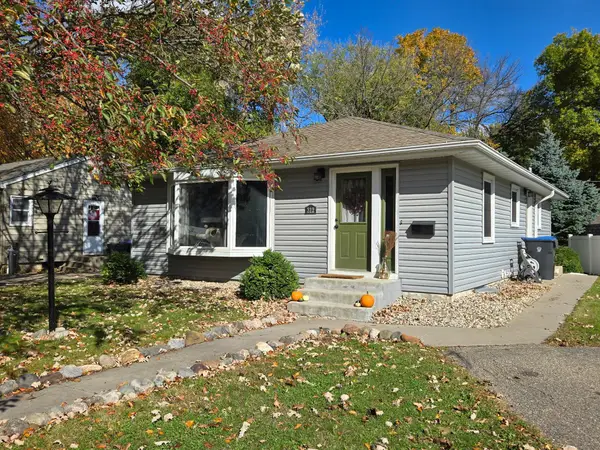 $209,900Coming Soon3 beds 2 baths1,120 sq. ft.
312 Haynes Street, Mankato, MN 56001
MLS# 7161505Listed by: MILLER REAL ESTATE - New
 $64,990Active2 beds 2 baths1,344 sq. ft.
100 Joyce Drive, Mankato, MN 56001
MLS# 7164354Listed by: TRUE REAL ESTATE - New
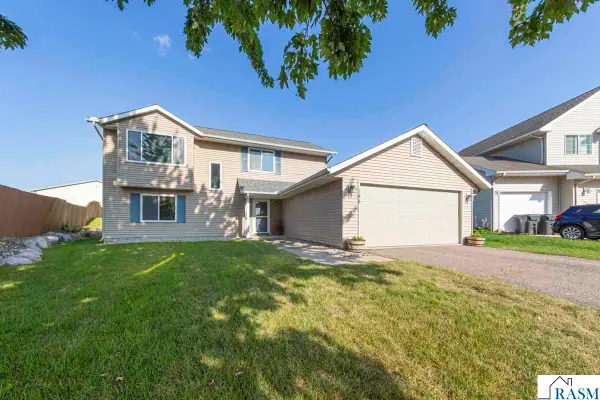 $288,900Active3 beds 2 baths1,687 sq. ft.
144 Gambrelle Court, Mankato, MN 56001
MLS# 267041858Listed by: COLDWELL BANKER RIVER VALLEY - Open Sun, 11am to 1pmNew
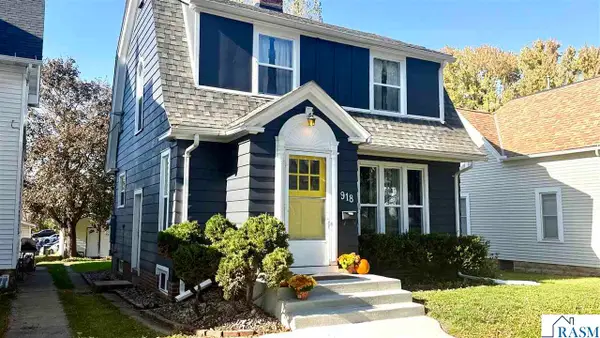 $269,900Active2 beds 2 baths1,872 sq. ft.
918 N 4th Street, Mankato, MN 56001
MLS# 267041861Listed by: LAKE SHORES & MORE REALTY - New
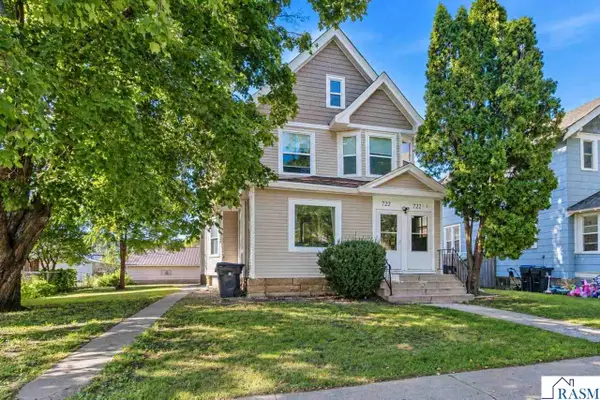 $374,900Active-- beds 1 baths2,636 sq. ft.
722 N Broad Street, Mankato, MN 56001
MLS# 267041857Listed by: AMERICAN WAY REALTY - New
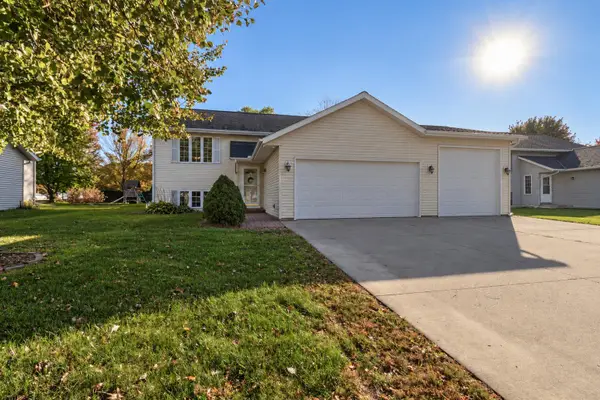 $339,900Active4 beds 2 baths2,165 sq. ft.
105 Torrey Pines Drive, Mankato, MN 56001
MLS# 7164087Listed by: AMERICAN WAY REALTY - New
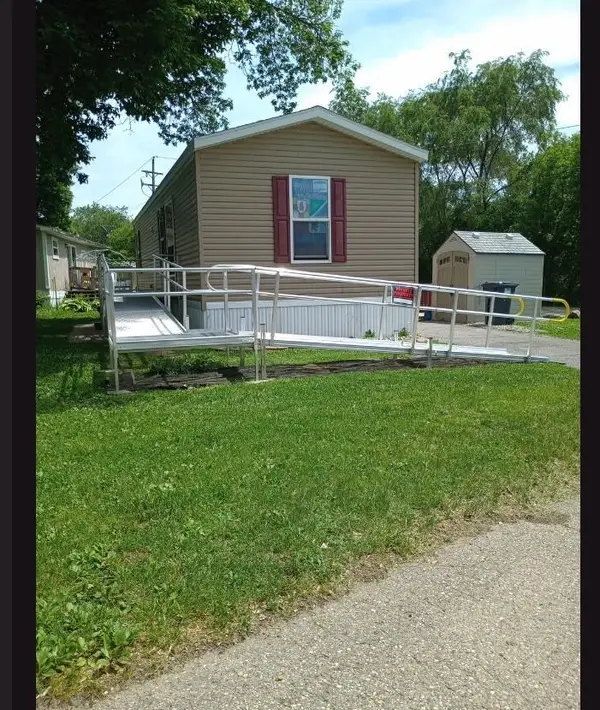 $42,900Active2 beds 1 baths672 sq. ft.
162 Lynn Lane, Mankato, MN 56001
MLS# 7162604Listed by: TRUE REAL ESTATE


Protect your home and budget from life's surprises with an Assurant Home Warranty, backed by a partner that supports you through every step of homeownership. Explore Plans.
©2026 Century 21 Real Estate LLC. All rights reserved. CENTURY 21®, the CENTURY 21 Logo and C21® are service marks owned by Century 21 Real Estate LLC. Century 21 Real Estate LLC fully supports the principles of the Fair Housing Act and the Equal Opportunity Act. Each office is independently owned and operated. Listing information is deemed reliable but not guaranteed accurate.