
1005 Chestnut Street, Mantorville, MN 55955
Local realty services provided by:CENTURY 21 FM Realty
1005 Chestnut Street,Mantorville, MN 55955
$439,900
- 5 Beds
- 3 Baths
- 2,810 sq. ft.
- Single family
- Coming Soon
Upcoming open houses
- Sat, Oct 3110:00 am - 11:30 am
Listed by: owen petersohn
Office: tracy sells llc.
MLS#:7165170
Source:ND_FMAAR
Price summary
- Price:$439,900
- Price per sq. ft.:$151.06
About this home
Enjoy the comfort of spacious living in this 5-bedroom, 3-bathroom home tucked away at the end of a quiet dead-end street, providing added privacy and a peaceful setting. The kitchen, dining, and living areas feature vaulted ceilings, creating a bright and spacious feel. The kitchen showcases stainless steel appliances, a stylish backsplash, granite breakfast bar, and ample cabinet space. The main-level primary suite features a walk-in closet and private bathroom with a tiled shower, tile flooring, granite vanity, and custom cabinetry. Main-level laundry adds everyday convenience. The lower level offers a large family room, dedicated office space, 3 bedrooms conveniently located on one level, and a full bathroom. The heated garage adds year-round comfort and convenience while providing plenty of room for vehicles and storage. Outside, enjoy the large yard, deck, covered front porch, patio, and additional storage shed, completing this well-appointed home.
Contact an agent
Home facts
- Year built:2000
- Subdivision & Development:Dorans & Lurkens First
- Listing ID #:7165170
- Updated:October 27, 2026 at 06:04 PM
Rooms and interior
- Bedrooms:5
- Total bathrooms:3
- Full bathrooms:1
- Half bathrooms:1
- Rooms Total:14
- Living area:2,810 sq. ft.
Heating and cooling
- Cooling:Central Air
- Heating:Forced Air, Natural Gas
- Central air:Yes
Structure and exterior
- Year built:2000
- Building area:2,810 sq. ft.
- Lot area:0.24 Acres
- Construction Materials:Vinyl
- Exterior Features:Patio
- Foundation Description:Wood
Utilities
- Water:City Water/Connected
- Sewer:City Sewer/Connected
Finances and disclosures
- Price:$439,900
- Price per sq. ft.:$151.06
- Tax amount:$5,050
Features and amenities
- Amenities:Tile Floors
Parking
- Parking description:Heated Garage
- Garage spaces:2
New listings near 1005 Chestnut Street
- Open Sat, 10:30am to 12pmNew
 $339,900Active3 beds 1 baths1,588 sq. ft.
231 County Road 12, Mantorville, MN 55955
MLS# 7163230Listed by: COUNSELOR REALTY OF ROCHESTER 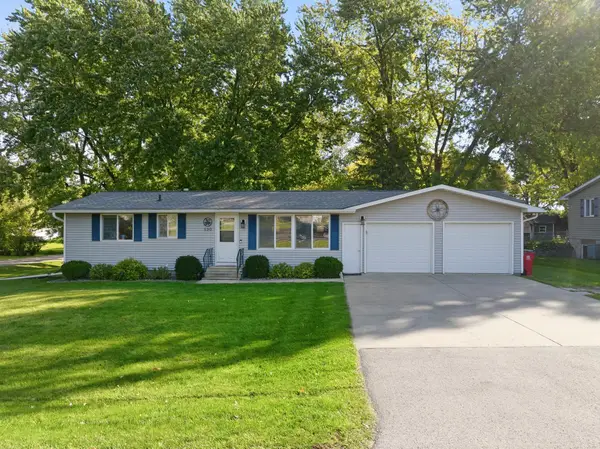 $298,900Pending4 beds 2 baths1,880 sq. ft.
520 Walnut Street, Mantorville, MN 55955
MLS# 7157032Listed by: KELLER WILLIAMS PREMIER REALTY $479,900Active4 beds 2 baths2,120 sq. ft.
22602 617th Street, Mantorville, MN 55955
MLS# 7155809Listed by: EDINA REALTY, INC.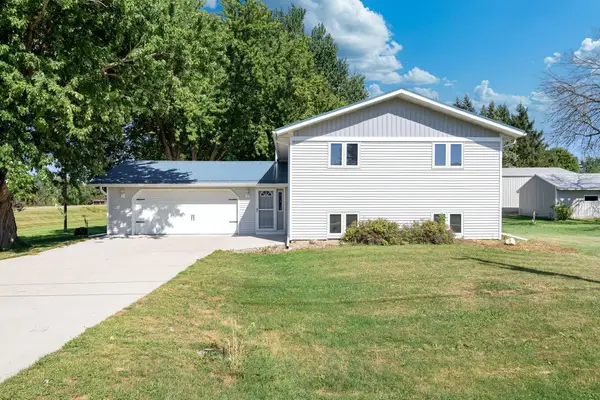 $419,900Active4 beds 2 baths1,920 sq. ft.
28 Leprechaun Lane, Mantorville, MN 55955
MLS# 7138744Listed by: EXP REALTY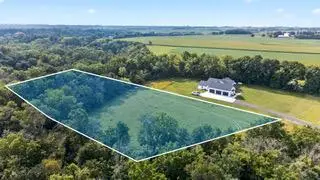 $199,000Active3.17 Acres
60742 226th Avenue, Mantorville, MN 55955
MLS# 7137725Listed by: EDINA REALTY, INC. $835,000Active4 beds 4 baths3,419 sq. ft.
25797 611th Street, Mantorville, MN 55955
MLS# 7132504Listed by: EDINA REALTY ROCHESTER $724,900Active4 beds 2 baths2,588 sq. ft.
59493 272nd Avenue, Mantorville, MN 55955
MLS# 7130279Listed by: COLDWELL BANKER RIVER VALLEY, $584,900Active4 beds 4 baths2,699 sq. ft.
61658 257th Avenue, Mantorville, MN 55955
MLS# 7127100Listed by: RE/MAX RESULTS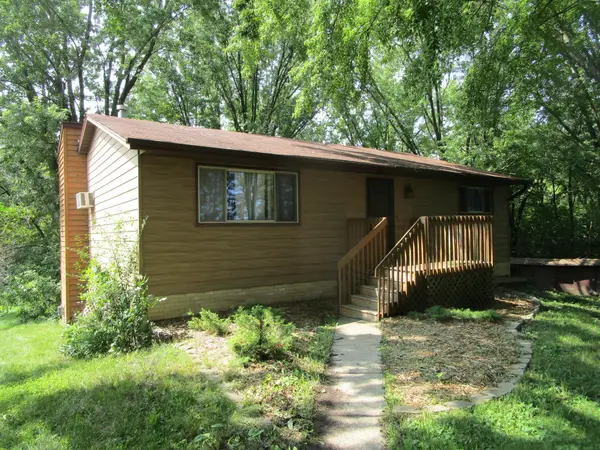 $304,900Active3 beds 2 baths2,218 sq. ft.
647 Stagecoach Road, Mantorville, MN 55955
MLS# 7125178Listed by: ELCOR REALTY OF ROCHESTER INC.


Protect your home and budget from life's surprises with an Assurant Home Warranty, backed by a partner that supports you through every step of homeownership. Explore Plans.
©2026 Century 21 Real Estate LLC. All rights reserved. CENTURY 21®, the CENTURY 21 Logo and C21® are service marks owned by Century 21 Real Estate LLC. Century 21 Real Estate LLC fully supports the principles of the Fair Housing Act and the Equal Opportunity Act. Each office is independently owned and operated. Listing information is deemed reliable but not guaranteed accurate.