
11205 72nd Avenue N, Maple Grove, MN 55369
Local realty services provided by:CENTURY 21 Brainerd Realty, Inc.
11205 72nd Avenue N,Maple Grove, MN 55369
$550,000
- 5 Beds
- 4 Baths
- - sq. ft.
- Single family
- Coming Soon
Listed by: miguel lopez, jado hark
Office: compass
MLS#:7105081
Source:NSMLS
Price summary
- Price:$550,000
About this home
Welcome to one of Maple Grove's most sought-after neighborhoods! This beautifully maintained home combines an unbeatable location with thoughtful updates and exceptional outdoor living. Set on a rare oversized lot, the backyard is fully enclosed by a premium maintenance-free white vinyl privacy fence and features a spacious composite deck overlooking mature trees—perfect for entertaining, relaxing, or enjoying your own private retreat.
Inside, you'll find a versatile floor plan with five bedrooms, multiple living spaces, and a finished lower level designed for today's lifestyle. Recent improvements include Hardie siding, a brand-new roof, brand-new stainless steel kitchen appliances, new steel garage doors, updated French and sliding doors, a new storm door, fresh interior paint, and deck enhancements, making this home truly move-in ready.
Located just minutes from The Shoppes at Arbor Lakes, Costco, Target, Home Depot, restaurants, parks, trails, and convenient access to I-94, Highway 610, and Highway 169, you'll enjoy everything Maple Grove has to offer while living in a quiet, established neighborhood served by highly regarded Osseo Area schools.
Finding a home that offers this much backyard space, this many recent improvements, and this prime Maple Grove location is becoming increasingly rare. Schedule your private showing today and experience everything this exceptional home has to offer....
Contact an agent
Home facts
- Year built:1991
- Listing ID #:7105081
- Updated:July 16, 2026 at 12:20 PM
Rooms and interior
- Bedrooms:5
- Total bathrooms:4
- Full bathrooms:2
- Half bathrooms:1
- Dining Description:Kitchen/Dining Room, Separate/Formal Dining Room
- Bathrooms Description:3/4 Basement, Main Floor 1/2 Bath, Separate Shower and Tub, Upper Level Full Bath, Walk-In Shower Stall
- Kitchen Description:Dishwasher, Microwave, Range, Refrigerator, Stainless Steel Appliances
- Basement:Yes
- Basement Description:Daylight / Lookout Windows, Egress Window(s), Finished, Storage Space, Walkout
Heating and cooling
- Cooling:Central Air
- Heating:Forced Air
- Central air:Yes
Structure and exterior
- Roof:Age 8 Years or Less
- Year built:1991
- Lot Features:Irregular Lot, Public Transit (w/in 6 blks), Tree Coverage - Light
- Levels:Modified 2 Story
Utilities
- Water:City Water - Connected
- Sewer:City Sewer - Connected
Finances and disclosures
- Price:$550,000
- Tax amount:$7,087 (2026)
Features and amenities
- Appliances:Microwave, Range, Refrigerator, Stainless Steel Appliances, Washer, Water Softener Owned
- Laundry features:Dryer, Washer
- Amenities:Gas Water Heater, Water Softener Owned
Parking
- Parking description:Asphalt, Attached Garage
- Garage:Yes
- Garage spaces:3
New listings near 11205 72nd Avenue N
- New
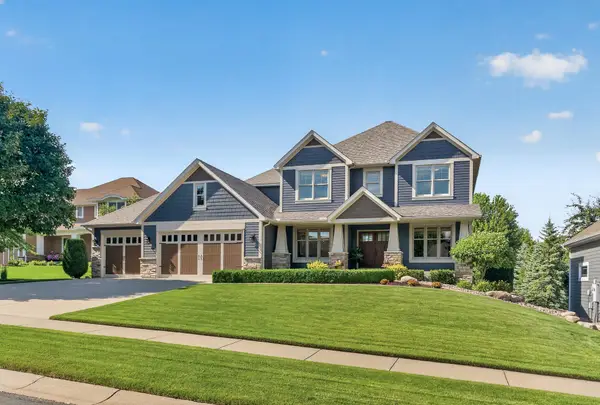 $899,900Active6 beds 5 baths6,691 sq. ft.
17796 76th Avenue N, Maple Grove, MN 55311
MLS# 7105750Listed by: RE/MAX RESULTS - New
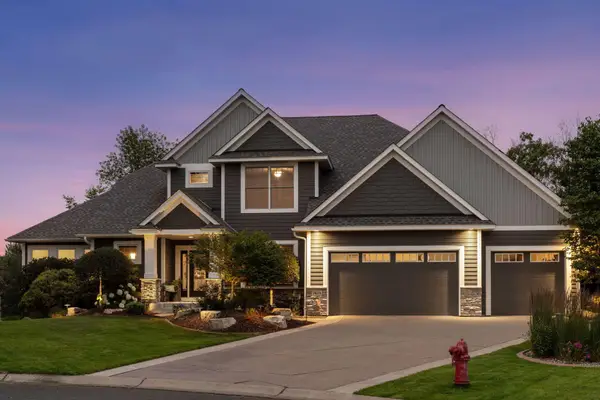 $1,098,850Active6 beds 5 baths5,506 sq. ft.
7474 Narcissus Lane N, Maple Grove, MN 55311
MLS# 7107620Listed by: RE/MAX ADVANTAGE PLUS - New
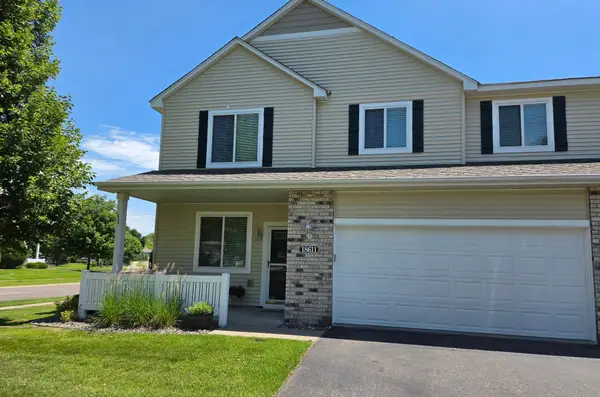 $299,500Active2 beds 2 baths1,680 sq. ft.
18611 97th Place N, Maple Grove, MN 55311
MLS# 7107754Listed by: EDINA REALTY, INC. - New
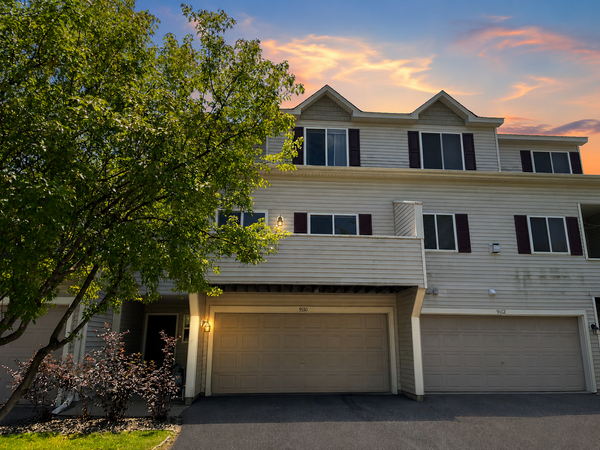 $274,900Active3 beds 2 baths1,598 sq. ft.
9110 Comstock Lane N, Maple Grove, MN 55311
MLS# 7108627Listed by: FUZE REAL ESTATE - New
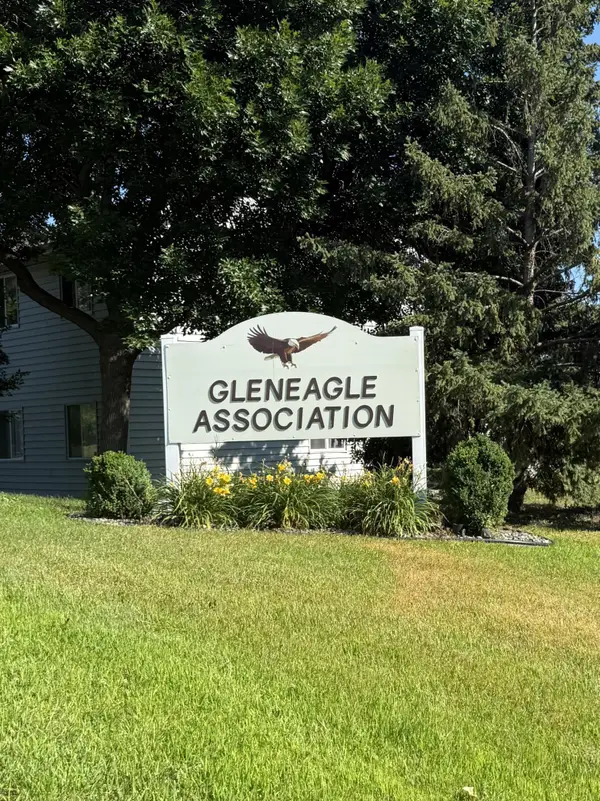 $206,900Active2 beds 1 baths2,320 sq. ft.
6240 Magda Drive #D, Osseo, MN 55369
MLS# 7109053Listed by: CHECKMARK PROPERTIES, LLC. - New
 $575,000Active0.74 Acres
7190 Teakwood Circle, Maple Grove, MN 55369
MLS# 7109409Listed by: RE/MAX PROFESSIONALS - New
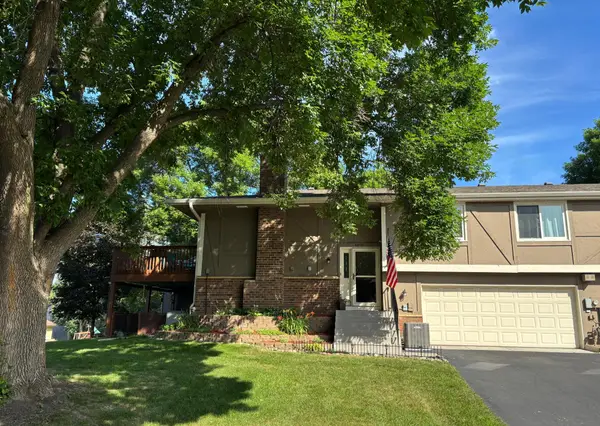 $300,000Active3 beds 2 baths2,024 sq. ft.
13799 74th Avenue N, Maple Grove, MN 55311
MLS# 7013680Listed by: EDINA REALTY, INC. - New
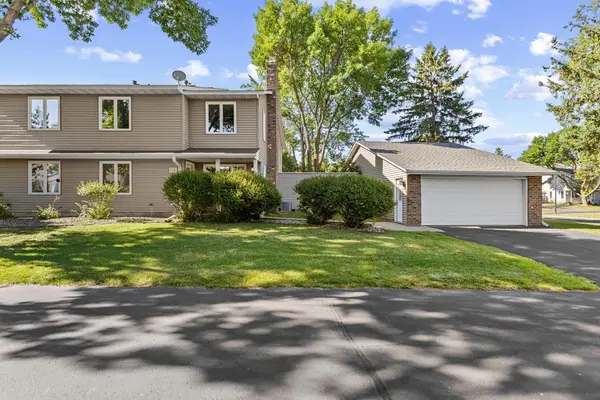 $237,900Active2 beds 2 baths1,144 sq. ft.
9390 Ranchview Lane N, Osseo, MN 55369
MLS# 7109896Listed by: PRO FLAT FEE REALTY LLC - New
 $237,900Active2 beds 2 baths1,144 sq. ft.
9390 Ranchview Lane N, Maple Grove, MN 55369
MLS# 7109896Listed by: PRO FLAT FEE REALTY LLC - New
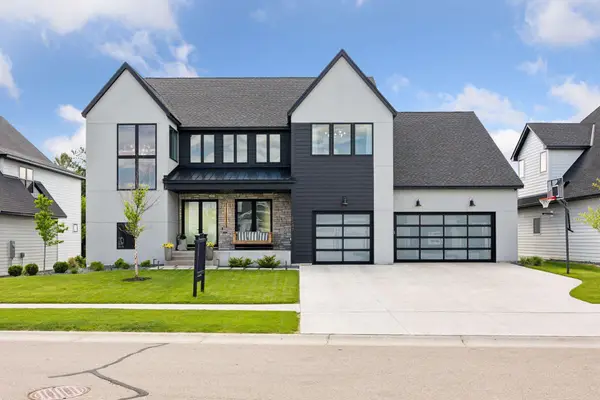 $1,920,000Active5 beds 5 baths6,943 sq. ft.
6297 Yuma Lane N, Maple Grove, MN 55311
MLS# 7109755Listed by: COMPASS


Protect your home and budget from life's surprises with an Assurant Home Warranty, backed by a partner that supports you through every step of homeownership. Explore Plans.
©2026 Century 21 Real Estate LLC. All rights reserved. CENTURY 21®, the CENTURY 21 Logo and C21® are service marks owned by Century 21 Real Estate LLC. Century 21 Real Estate LLC fully supports the principles of the Fair Housing Act and the Equal Opportunity Act. Each office is independently owned and operated. Listing information is deemed reliable but not guaranteed accurate.