
11409 Minnesota Lane N, Maple Grove, MN 55369
Local realty services provided by:CENTURY 21 FM Realty
11409 Minnesota Lane N,Maple Grove, MN 55369
$678,990
- 3 Beds
- 3 Baths
- 2,938 sq. ft.
- Single family
- Active
Upcoming open houses
- Fri, Sep 1101:00 pm - 05:00 pm
- Sat, Sep 1201:00 pm - 05:00 pm
- Sun, Sep 1301:00 pm - 05:00 pm
- Fri, Sep 1801:00 pm - 05:00 pm
- Sat, Sep 1901:00 pm - 05:00 pm
- Sun, Sep 2001:00 pm - 05:00 pm
- Fri, Sep 2501:00 pm - 05:00 pm
- Sat, Sep 2601:00 pm - 05:00 pm
- Sun, Sep 2701:00 pm - 05:00 pm
- Fri, Oct 0201:00 pm - 05:00 pm
- Sat, Oct 0301:00 pm - 05:00 pm
- Sun, Oct 0401:00 pm - 05:00 pm
- Fri, Oct 0901:00 pm - 05:00 pm
- Sat, Oct 1001:00 pm - 05:00 pm
- Sun, Oct 1101:00 pm - 05:00 pm
- Fri, Oct 1601:00 pm - 05:00 pm
- Sat, Oct 1701:00 pm - 05:00 pm
- Sun, Oct 1801:00 pm - 05:00 pm
- Fri, Oct 2301:00 pm - 05:00 pm
- Sat, Oct 2401:00 pm - 05:00 pm
- Sun, Oct 2501:00 pm - 05:00 pm
- Fri, Oct 3001:00 pm - 05:00 pm
Listed by: andrew carl shafer
Office: m/i homes
MLS#:7024384
Source:ND_FMAAR
Price summary
- Price:$678,990
- Price per sq. ft.:$197.84
- Monthly HOA dues:$195
About this home
Ready Now! Conventional 4.875%/5.243% APR or FHA/VA 4.875%/5.639% APR if closing by October 29th with seller preferred lender. Call for further details. The Langford home features an array of exterior options to get the look you want. This craftsman-style, single-story home offers a spacious 3-car garage so you can have space for a workspace, a third car, or a summer boat. Featuring a covered entry, the Langford has the kind of curb appeal you'll love. Sitting at 2,938 square feet, this 3-bedroom, 2.5-bath home has plenty of space to move about. Entering through the front, a spacious foyer with double closets sits adjacent to a den area, perfect for a home office or craft area. Heading to the back of the home, you'll be impressed with the high ceilings. This home showcases character and charm, beginning with the decorative art niche, which is an excellent spot to showcase a gorgeous vase or decorative accent piece. The main-floor laundry room and mud room are off the hallway from the open-concept kitchen, which showcases a large center island and convenient corner pantry. The main-level owner's suite has an attached bathroom with an oversized walk-in closet. The lower level serves as an extra living space, thanks to its recreation room, multi-purpose flex space, 2 additional bedrooms, and bathroom. The lower level in this home is the perfect setup for visiting guests....
Contact an agent
Home facts
- Year built:2026
- Subdivision & Development:DCM Farms
- Listing ID #:7024384
- Added:201 day(s) ago
- Updated:September 10, 2026 at 10:11 PM
Rooms and interior
- Bedrooms:3
- Total bathrooms:3
- Full bathrooms:2
- Half bathrooms:1
- Rooms Total:9
- Living area:2,938 sq. ft.
Heating and cooling
- Cooling:Central Air
- Heating:Forced Air, Natural Gas
- Central air:Yes
Structure and exterior
- Roof:Archetectural Shingles
- Year built:2026
- Building area:2,938 sq. ft.
- Lot area:0.3 Acres
- Lot Features:Corner Lot
- Construction Materials:Vinyl
Utilities
- Water:City Water/Connected
- Sewer:City Sewer/Connected
Finances and disclosures
- Price:$678,990
- Price per sq. ft.:$197.84
Parking
- Garage spaces:3
New listings near 11409 Minnesota Lane N
- Coming Soon
 $375,000Coming Soon5 beds 3 baths1,373 sq. ft.
6824 E Fish Lake Road, Maple Grove, MN 55369
MLS# 7140693Listed by: RE/MAX RESULTS - Coming Soon
 $475,000Coming Soon3 beds 3 baths2,536 sq. ft.
17611 83rd Avenue N, Maple Grove, MN 55311
MLS# 7141337Listed by: PREMIER REAL ESTATE SERVICES - Coming Soon
 $610,000Coming Soon4 beds 3 baths2,439 sq. ft.
19257 Meadow View Lane, Maple Grove, MN 55311
MLS# 7141461Listed by: RE/MAX RESULTS - Coming Soon
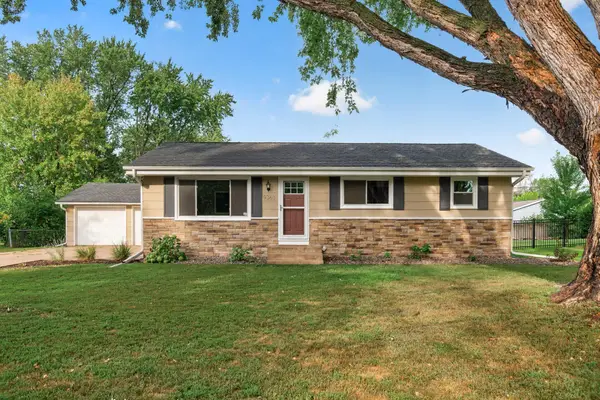 $399,000Coming Soon4 beds 2 baths2,404 sq. ft.
9363 Trenton Lane N, Maple Grove, MN 55369
MLS# 7140119Listed by: JPW REALTY - Coming SoonOpen Sat, 12 to 2pm
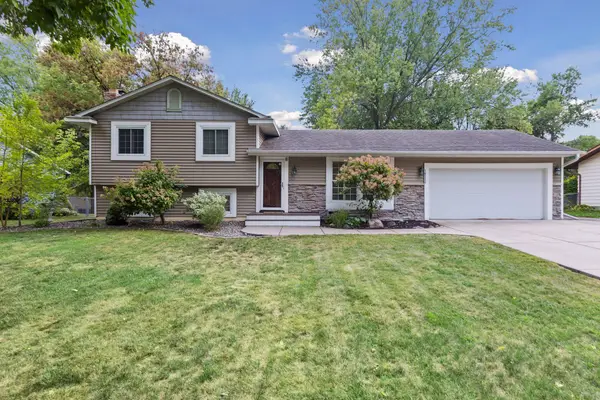 $399,900Coming Soon3 beds 2 baths1,514 sq. ft.
10735 102nd Avenue N, Maple Grove, MN 55369
MLS# 7140328Listed by: KELLER WILLIAMS REALTY INTEGRITY - Coming SoonOpen Sat, 12 to 2pm
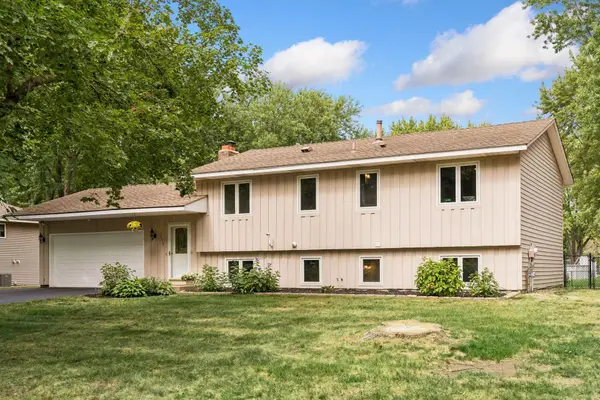 $399,900Coming Soon5 beds 2 baths1,820 sq. ft.
10650 105th Avenue N, Maple Grove, MN 55369
MLS# 6790784Listed by: RE/MAX RESULTS - Coming Soon
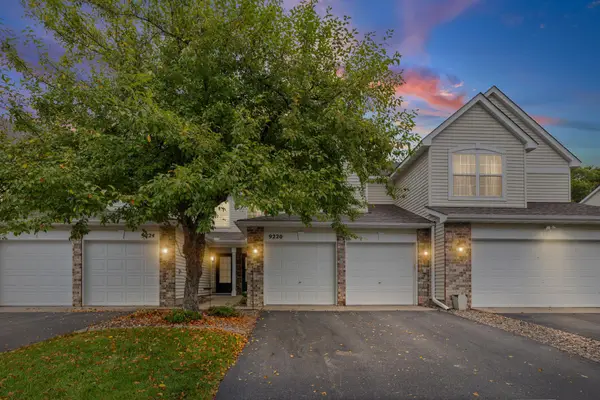 $300,000Coming Soon3 beds 3 baths1,497 sq. ft.
9220 Merrimac Lane N, Maple Grove, MN 55311
MLS# 7128554Listed by: PEMBERTON RE - Coming SoonOpen Sat, 12 to 2pm
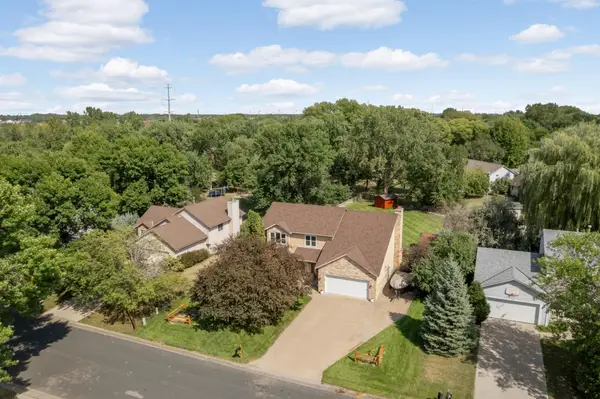 $540,000Coming Soon4 beds 3 baths2,286 sq. ft.
9622 Polaris Lane N, Maple Grove, MN 55369
MLS# 7092932Listed by: EDINA REALTY, INC. - Coming SoonOpen Sat, 1 to 3pm
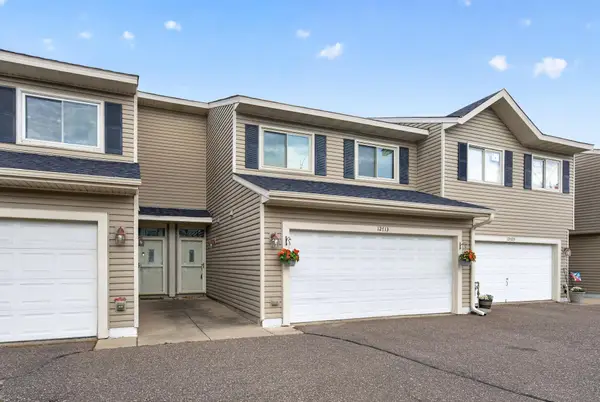 $285,000Coming Soon2 beds 2 baths1,476 sq. ft.
12713 82nd Place N, Maple Grove, MN 55369
MLS# 7120853Listed by: KELLER WILLIAMS CLASSIC RLTY NW - Coming SoonOpen Fri, 1:30 to 4pm
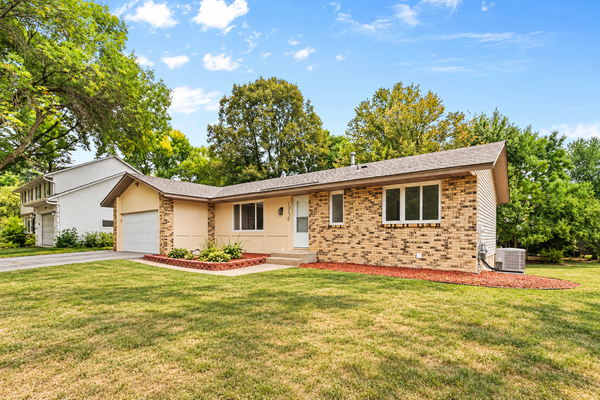 $425,000Coming Soon4 beds 3 baths2,373 sq. ft.
10250 Boundary Creek Terrace, Maple Grove, MN 55369
MLS# 7119987Listed by: KELLER WILLIAMS PREMIER REALTY


Protect your home and budget from life's surprises with an Assurant Home Warranty, backed by a partner that supports you through every step of homeownership. Explore Plans.
©2026 Century 21 Real Estate LLC. All rights reserved. CENTURY 21®, the CENTURY 21 Logo and C21® are service marks owned by Century 21 Real Estate LLC. Century 21 Real Estate LLC fully supports the principles of the Fair Housing Act and the Equal Opportunity Act. Each office is independently owned and operated. Listing information is deemed reliable but not guaranteed accurate.