
11516 Brookview Drive, Maple Grove, MN 55311
Local realty services provided by:CENTURY 21 FM Realty
Listed by: joseph kasel
Office: re/max results
MLS#:7132700
Source:ND_FMAAR
Price summary
- Price:$599,000
- Price per sq. ft.:$219.25
- Monthly HOA dues:$210
About this home
Beautiful detached Villa style home with lots of upgrades overlooks a natural pond! Home is centrally located kitty corner from Laurel Creek Community Center featuring outdoor pickle ball court, two bocce ball courts and heated swimming pool! Lower level recently professionally finished features open layout so lower level could be used as 3rd bedroom In-Law Suite with 3/4 bath with walk-in shower. Super reasonable HOA fee so you can enjoy life and not worry about mowing the grass/shoveling snow. Main level living with Owners Suite featuring 3/4 bath with dual sinks, quartz countertop, walk-in shower and walk-in closet. Open main floor Great Room offers flexible layout. Kitchen features large center island breakfast bar, farmers sink with quartz top, pantry, stainless appliances including gas range. Vinyl plank LTV flooring. The covered back deck accessible from dining room. Maintenance free covered deck overlooks natural pond. Highly regarded #877 Buffalo/Hanover/Montrose schools.
Contact an agent
Home facts
- Year built:2018
- Subdivision & Development:Laurel Creek
- Listing ID #:7132700
- Added:1 day(s) ago
- Updated:August 26, 2026 at 06:58 PM
Rooms and interior
- Bedrooms:3
- Total bathrooms:3
- Full bathrooms:1
- Rooms Total:12
- Living area:2,418 sq. ft.
Heating and cooling
- Cooling:Central Air
- Heating:Forced Air, Natural Gas
- Central air:Yes
Structure and exterior
- Year built:2018
- Building area:2,418 sq. ft.
- Lot area:0.21 Acres
- Construction Materials:Brick, Vinyl
Utilities
- Water:City Water/Connected
- Sewer:City Sewer/Connected
Finances and disclosures
- Price:$599,000
- Price per sq. ft.:$219.25
- Tax amount:$6,048
Features and amenities
- Amenities:Tile Floors
Parking
- Garage spaces:2
New listings near 11516 Brookview Drive
- Coming Soon
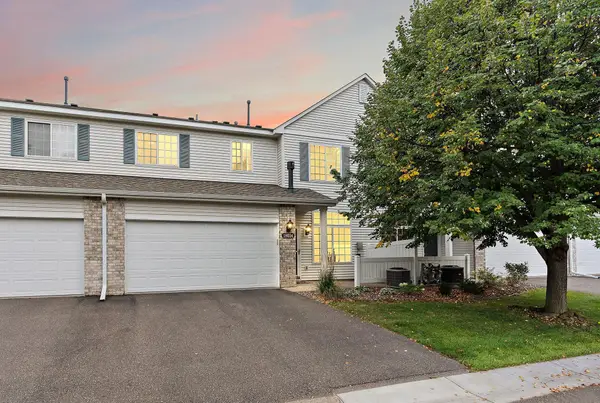 $267,900Coming Soon2 beds 2 baths1,478 sq. ft.
18034 69th Place N, Maple Grove, MN 55311
MLS# 7132198Listed by: ENGEL & VOLKERS MINNEAPOLIS - Coming Soon
 $550,000Coming Soon4 beds 3 baths2,278 sq. ft.
17855 90th Place N, Maple Grove, MN 55311
MLS# 7132491Listed by: EXP REALTY - Coming Soon
 $699,900Coming Soon5 beds 5 baths6,231 sq. ft.
7243 Kimberly Lane N, Maple Grove, MN 55311
MLS# 7132910Listed by: EDINA REALTY, INC. - Coming SoonOpen Fri, 3 to 5pm
 $509,000Coming Soon5 beds 3 baths2,581 sq. ft.
18566 96th Place N, Maple Grove, MN 55311
MLS# 7129177Listed by: REAL BROKER, LLC - Coming Soon
 $949,000Coming Soon4 beds 2 baths2,800 sq. ft.
6247 Eagle Lake Drive, Maple Grove, MN 55369
MLS# 7129101Listed by: RE/MAX RESULTS - Coming Soon
 $850,000Coming Soon5 beds 4 baths3,954 sq. ft.
17732 62nd Court N, Maple Grove, MN 55311
MLS# 7117015Listed by: EXP REALTY - Coming SoonOpen Fri, 4 to 6pm
 $599,000Coming Soon5 beds 4 baths3,196 sq. ft.
11863 86th Avenue N, Maple Grove, MN 55369
MLS# 7122174Listed by: FOX REALTY - Coming Soon
 $565,000Coming Soon4 beds 4 baths2,637 sq. ft.
13705 Timber Crest Drive, Maple Grove, MN 55311
MLS# 7119380Listed by: KELLER WILLIAMS PREMIER REALTY LAKE MINNETONKA - Coming Soon
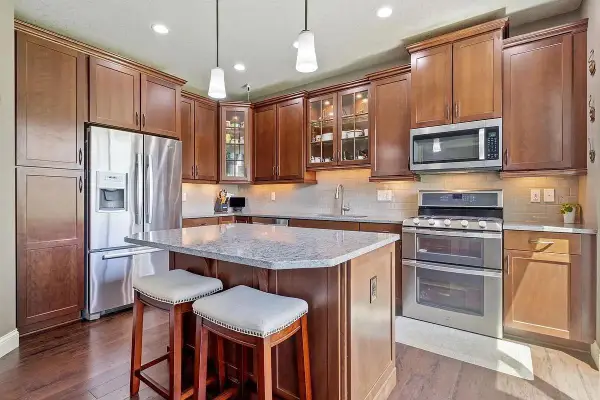 $465,000Coming Soon4 beds 4 baths2,555 sq. ft.
12037 84th Way N, Maple Grove, MN 55369
MLS# 7128070Listed by: IMAGINE REALTY - Open Sun, 12 to 2pmNew
 $649,900Active4 beds 3 baths3,000 sq. ft.
12275 W Timber Lane, Maple Grove, MN 55369
MLS# 7131435Listed by: EDINA REALTY, INC.


Protect your home and budget from life's surprises with an Assurant Home Warranty, backed by a partner that supports you through every step of homeownership. Explore Plans.
©2026 Century 21 Real Estate LLC. All rights reserved. CENTURY 21®, the CENTURY 21 Logo and C21® are service marks owned by Century 21 Real Estate LLC. Century 21 Real Estate LLC fully supports the principles of the Fair Housing Act and the Equal Opportunity Act. Each office is independently owned and operated. Listing information is deemed reliable but not guaranteed accurate.