
11653 Minnesota Lane N, Maple Grove, MN 55369
Local realty services provided by:CENTURY 21 FM Realty
11653 Minnesota Lane N,Dayton, MN 55369
$544,000
- 5 Beds
- 4 Baths
- 2,830 sq. ft.
- Single family
- Active
Listed by: james condon, jordan oleson
Office: weekley homes, llc.
MLS#:7136265
Source:ND_FMAAR
Price summary
- Price:$544,000
- Price per sq. ft.:$260.29
- Monthly HOA dues:$79
About this home
Move into the McBee, a newly built home in a growing community with nearby parks, trails, and daily conveniences. Inside, the open layout connects the kitchen, dining, and living areas, while a main-floor office offers a quiet workspace. Large windows provide natural light. A wide 2 car garage adds storage and flexibility, and the finished lower level offers room to entertain. Home available early-Sept! Schedule a visit to learn more.
Contact an agent
Home facts
- Year built:2026
- Subdivision & Development:Brayburn Trls East
- Listing ID #:7136265
- Added:1 day(s) ago
- Updated:September 01, 2026 at 06:50 PM
Rooms and interior
- Bedrooms:5
- Total bathrooms:4
- Full bathrooms:1
- Half bathrooms:1
- Living area:2,830 sq. ft.
Heating and cooling
- Cooling:Central Air
- Heating:Forced Air, Natural Gas
- Central air:Yes
Structure and exterior
- Year built:2026
- Building area:2,830 sq. ft.
- Lot area:0.17 Acres
- Construction Materials:Vinyl
Utilities
- Water:City Water/Connected
- Sewer:City Sewer/Connected
Finances and disclosures
- Price:$544,000
- Price per sq. ft.:$260.29
- Tax amount:$121
Parking
- Garage spaces:2
New listings near 11653 Minnesota Lane N
- Coming Soon
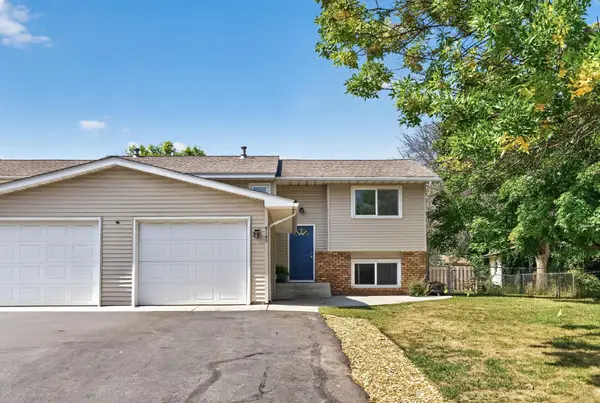 $325,000Coming Soon4 beds 2 baths1,516 sq. ft.
9143 Forestview Lane N, Maple Grove, MN 55369
MLS# 7136817Listed by: RE/MAX RESULTS - Coming Soon
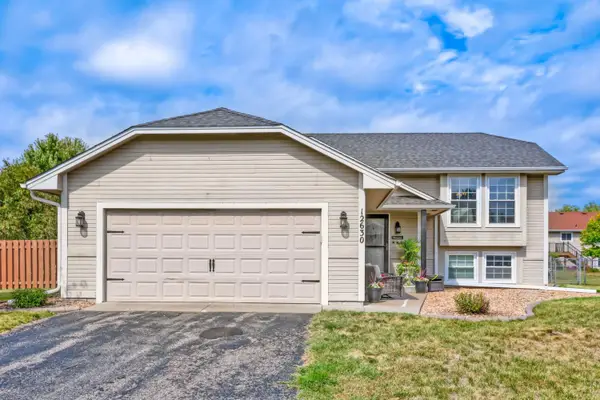 $375,000Coming Soon3 beds 2 baths2,001 sq. ft.
12630 92nd Avenue N, Maple Grove, MN 55369
MLS# 7136239Listed by: NATIONAL REALTY GUILD - Coming Soon
 $800,000Coming Soon6 beds 4 baths3,692 sq. ft.
10575 Kingsview Lane N, Maple Grove, MN 55369
MLS# 7126663Listed by: EXP REALTY - Coming Soon
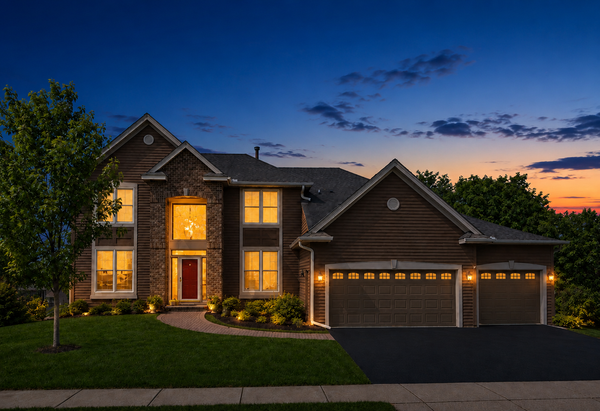 $775,000Coming Soon4 beds 4 baths4,121 sq. ft.
6219 Orchid Lane N, Maple Grove, MN 55311
MLS# 7135830Listed by: RE/MAX RESULTS - Coming SoonOpen Sat, 11am to 1pm
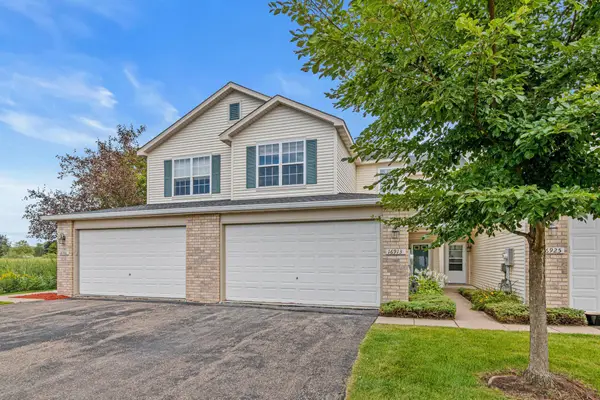 $334,999Coming Soon3 beds 3 baths1,676 sq. ft.
16913 90th Court N, Maple Grove, MN 55311
MLS# 7125109Listed by: NATIONAL REALTY GUILD - Coming Soon
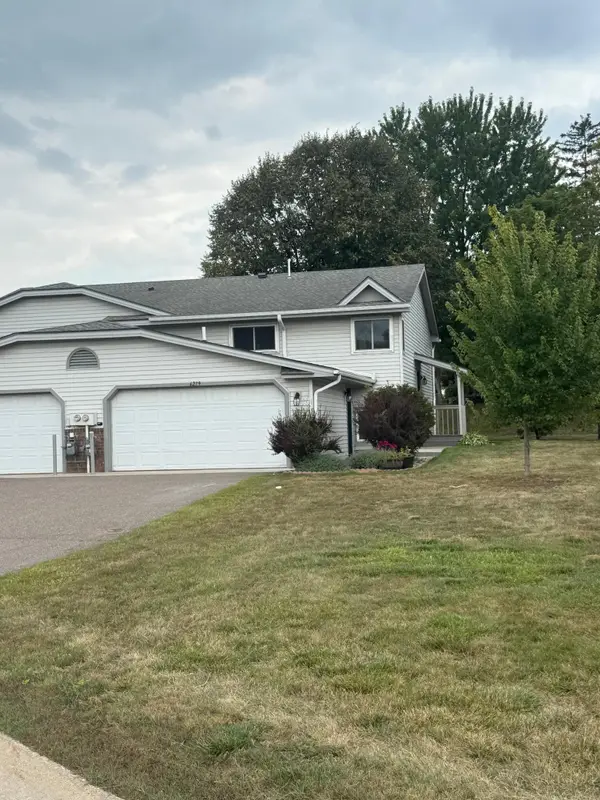 $259,900Coming Soon3 beds 2 baths1,700 sq. ft.
6279 Monticello Lane N, Maple Grove, MN 55369
MLS# 7134505Listed by: CHESTNUT REALTY INC - Coming Soon
 $550,000Coming Soon4 beds 3 baths2,278 sq. ft.
17855 90th Place N, Maple Grove, MN 55311
MLS# 7132491Listed by: EXP REALTY - Coming Soon
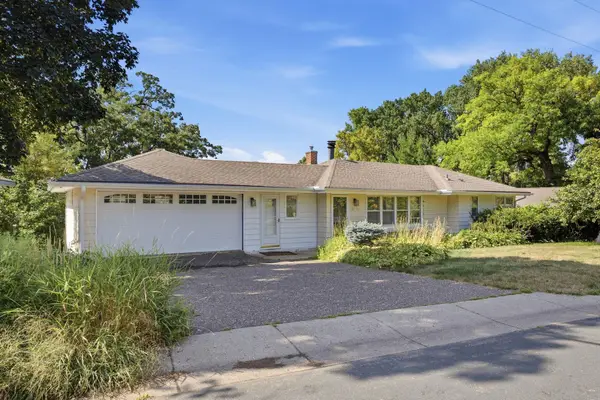 $949,000Coming Soon4 beds 2 baths2,800 sq. ft.
6247 Eagle Lake Drive, Maple Grove, MN 55369
MLS# 7129101Listed by: RE/MAX RESULTS - Coming Soon
 $850,000Coming Soon5 beds 4 baths3,954 sq. ft.
17732 62nd Court N, Maple Grove, MN 55311
MLS# 7117015Listed by: EXP REALTY - Coming Soon
 $465,000Coming Soon4 beds 4 baths2,555 sq. ft.
12037 84th Way N, Maple Grove, MN 55369
MLS# 7128070Listed by: IMAGINE REALTY


Protect your home and budget from life's surprises with an Assurant Home Warranty, backed by a partner that supports you through every step of homeownership. Explore Plans.
©2026 Century 21 Real Estate LLC. All rights reserved. CENTURY 21®, the CENTURY 21 Logo and C21® are service marks owned by Century 21 Real Estate LLC. Century 21 Real Estate LLC fully supports the principles of the Fair Housing Act and the Equal Opportunity Act. Each office is independently owned and operated. Listing information is deemed reliable but not guaranteed accurate.