
12037 84th Way N, Maple Grove, MN 55369
Local realty services provided by:CENTURY 21 FM Realty
Listed by: michael j vizenor
Office: re/max professionals
MLS#:7082953
Source:ND_FMAAR
Price summary
- Price:$474,900
- Price per sq. ft.:$172.25
- Monthly HOA dues:$335
About this home
Act quickly on this stunning, former model home! With 4 bedrooms, 4 bathrooms & 2,500 SF of beautifully upgraded living space, this premium end-unit townhome offers a long list of high-end finishes, including 9-foot ceilings, recessed lighting, ceiling speakers, main level office, hardwood floors & a cozy gas fireplace with a custom tiled surround. The sun-drenched, south-facing kitchen is a chef’s dream, featuring Espresso cherry cabinetry, quartz countertops, a tiled backsplash, stainless steel appliances with a gas range, & water filtration system. Slide open the patio doors to enjoy your own private outdoor retreat bordering open green space. A thoughtfully designed layout features three bedrooms on the upper level, alongside a spacious, airy loft overlooking the front courtyard. The fully finished lower level offers excellent flexibility, providing a 4th BD & 4th Bath , perfect for guests or a home 2nd office. Additional upgrades include wired internet, a water softener, and a finished laundry room with built-in cabinetry. Plus, enjoy peace of mind with a newer roof, A/C, water heater, and garage door opener.Live in the heart of it all, this setting just steps from Central Park’s extensive trail system, playground, interactive ice loop, pickleball, and basketball courts..minutes from the Shoppes at Arbor Lakes, endless dining/shopping options & easy highway access to I-94/694/494....
Contact an agent
Home facts
- Year built:2013
- Listing ID #:7082953
- Added:60 day(s) ago
- Updated:July 28, 2026 at 11:12 PM
Rooms and interior
- Bedrooms:4
- Total bathrooms:4
- Full bathrooms:2
- Half bathrooms:1
- Rooms Total:12
- Living area:2,757 sq. ft.
Heating and cooling
- Cooling:Central Air
- Heating:Forced Air
- Central air:Yes
Structure and exterior
- Year built:2013
- Building area:2,757 sq. ft.
- Lot area:0.07 Acres
Utilities
- Water:City Water/Connected
- Sewer:City Sewer/Connected
Finances and disclosures
- Price:$474,900
- Price per sq. ft.:$172.25
- Tax amount:$5,370
Parking
- Garage spaces:2
New listings near 12037 84th Way N
- New
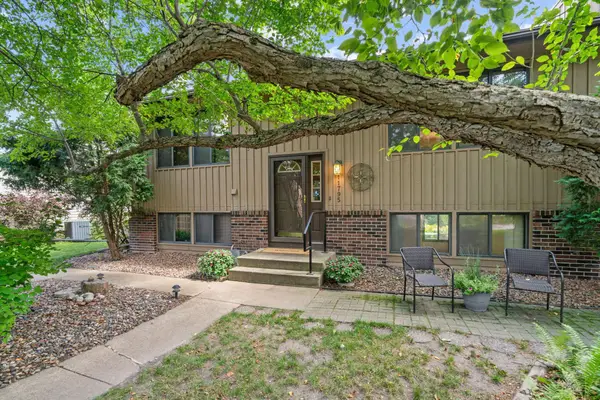 $359,900Active3 beds 2 baths1,863 sq. ft.
11795 Red Fox Drive, Maple Grove, MN 55369
MLS# 7074638Listed by: LPT REALTY, LLC - Coming Soon
 $1,499,000Coming Soon5 beds 5 baths
6288 Weston Lane N, Maple Grove, MN 55311
MLS# 7097390Listed by: KELLER WILLIAMS PREMIER REALTY LAKE MINNETONKA - Coming Soon
 $795,000Coming Soon4 beds 2 baths
6225 Vicksburg Lane N, Maple Grove, MN 55311
MLS# 7103291Listed by: EDINA REALTY, INC. - Coming SoonOpen Sun, 12 to 1pm
 $210,000Coming Soon2 beds 2 baths
6260 Magda Drive #B, Maple Grove, MN 55369
MLS# 7106752Listed by: KELLER WILLIAMS REALTY INTEGRITY - Open Fri, 4 to 6pmNew
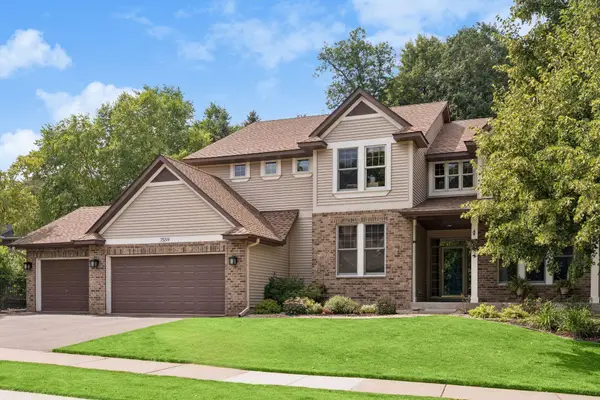 $795,000Active4 beds 3 baths5,130 sq. ft.
7559 Zanzibar Lane N, Maple Grove, MN 55311
MLS# 7117491Listed by: KELLER WILLIAMS CLASSIC RLTY NW - Coming SoonOpen Fri, 4 to 6pm
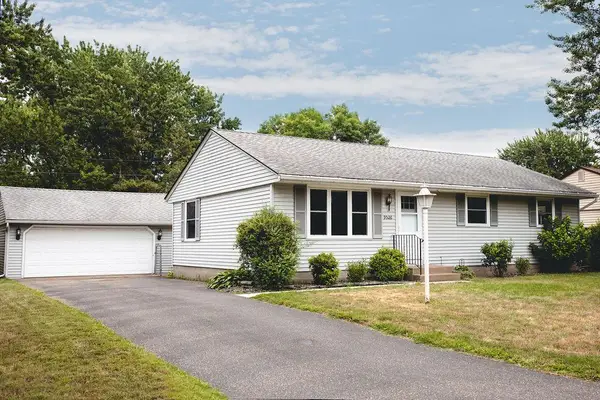 $327,000Coming Soon3 beds 1 baths
9526 Quaker Lane N, Maple Grove, MN 55369
MLS# 7115561Listed by: KELLER WILLIAMS CLASSIC RLTY NW - Open Fri, 4 to 6pmNew
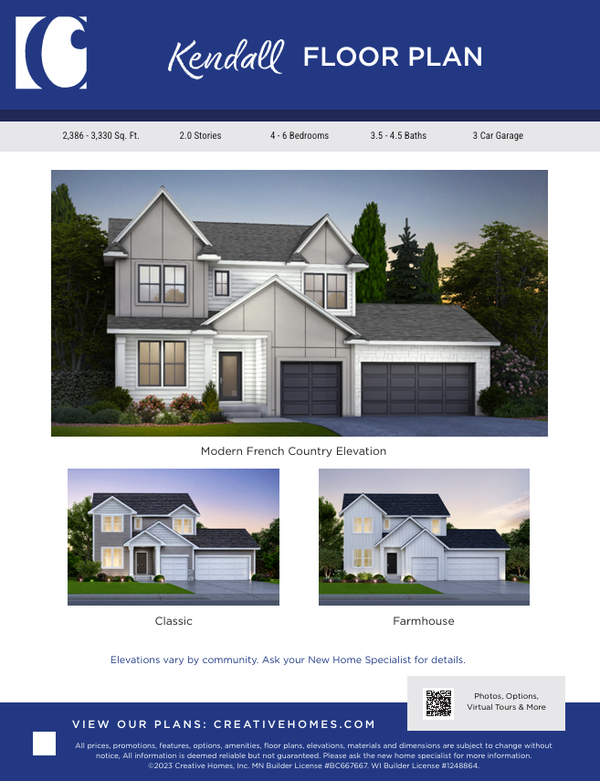 $759,900Active4 beds 4 baths3,838 sq. ft.
18260 104th Avenue N, Maple Grove, MN 55311
MLS# 7116061Listed by: NEW HOME STAR - Coming SoonOpen Sat, 10am to 12pm
 $410,000Coming Soon4 beds 2 baths
13609 62nd Avenue N, Maple Grove, MN 55311
MLS# 7117004Listed by: WEST AND MAIN HOMES MN - Coming Soon
 $400,000Coming Soon4 beds 2 baths
10315 96th Avenue N, Maple Grove, MN 55369
MLS# 7076964Listed by: KELLER WILLIAMS CLASSIC RLTY NW - Coming Soon
 $475,000Coming Soon6 beds 3 baths
14550 96th Avenue N, Maple Grove, MN 55369
MLS# 7004561Listed by: KELLER WILLIAMS CLASSIC RLTY NW


Protect your home and budget from life's surprises with an Assurant Home Warranty, backed by a partner that supports you through every step of homeownership. Explore Plans.
©2026 Century 21 Real Estate LLC. All rights reserved. CENTURY 21®, the CENTURY 21 Logo and C21® are service marks owned by Century 21 Real Estate LLC. Century 21 Real Estate LLC fully supports the principles of the Fair Housing Act and the Equal Opportunity Act. Each office is independently owned and operated. Listing information is deemed reliable but not guaranteed accurate.