
12275 W Timber Lane, Maple Grove, MN 55369
Local realty services provided by:CENTURY 21 FM Realty
12275 W Timber Lane,Maple Grove, MN 55369
$589,900
- 4 Beds
- 3 Baths
- 3,000 sq. ft.
- Single family
- Active
Listed by: kathleen s doyle
Office: edina realty, inc.
MLS#:7131435
Source:ND_FMAAR
Price summary
- Price:$589,900
- Price per sq. ft.:$196.63
About this home
Cedar Island Lake living w/ dock in the heart of Maple Grove. Home features: Living room has Vaulted ceilings, fireplace & newer windows. Formal dining room also has newer windows. Eat-in kitchen with SS appliances. 2 spacious bedrooms w/ lake views. Primary bed room ¾ bath. Sitting room adjacent to primary has fireplace. Sliding doors out to your 2-level screened in porch. Freshly stained deck. Full bath rounds out main floor. Finished LL has 2 bedrooms, full bath and family room with a fireplace. Sliding doors out to screened porch. Laundry room has a built-in work bench. 7/26 Exterior painted, new roof & stained deck. Newer H20, furnace. Close to shops, rest and freeway system.
Contact an agent
Home facts
- Year built:1969
- Listing ID #:7131435
- Added:60 day(s) ago
- Updated:October 25, 2026 at 03:54 PM
Rooms and interior
- Bedrooms:4
- Total bathrooms:3
- Full bathrooms:2
- Rooms Total:13
- Living area:3,000 sq. ft.
Heating and cooling
- Cooling:Central Air
- Heating:Forced Air, Natural Gas
- Central air:Yes
Structure and exterior
- Year built:1969
- Building area:3,000 sq. ft.
- Lot area:0.41 Acres
- Construction Materials:Wood
Utilities
- Water:City Water/Connected
- Sewer:City Sewer/Connected
Finances and disclosures
- Price:$589,900
- Price per sq. ft.:$196.63
- Tax amount:$7,072
Parking
- Garage spaces:2
New listings near 12275 W Timber Lane
- Coming Soon
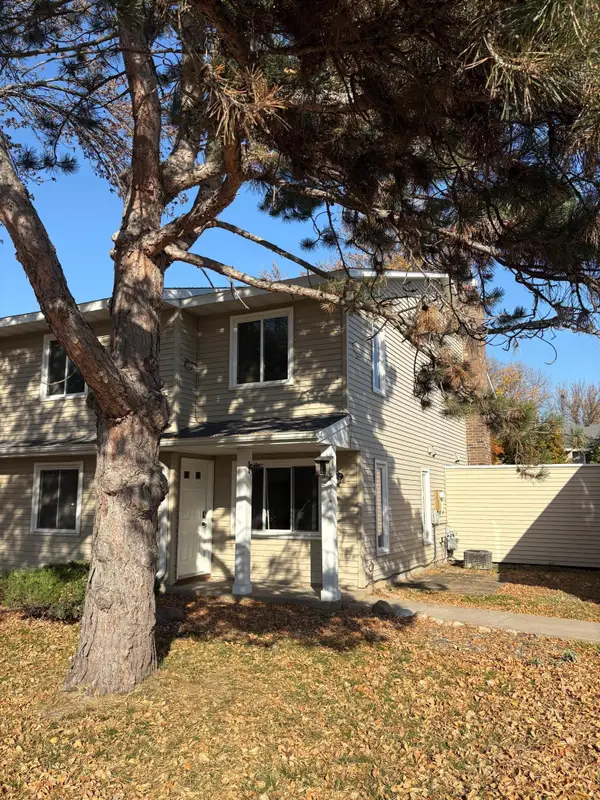 $240,000Coming Soon2 beds 2 baths1,092 sq. ft.
9458 Ranchview Lane N, Maple Grove, MN 55369
MLS# 7164096Listed by: REAL BROKER, LLC - Coming Soon
 $299,900Coming Soon3 beds 3 baths1,694 sq. ft.
16825 90th Court N, Maple Grove, MN 55311
MLS# 7161132Listed by: THEMLSONLINE.COM, INC. - New
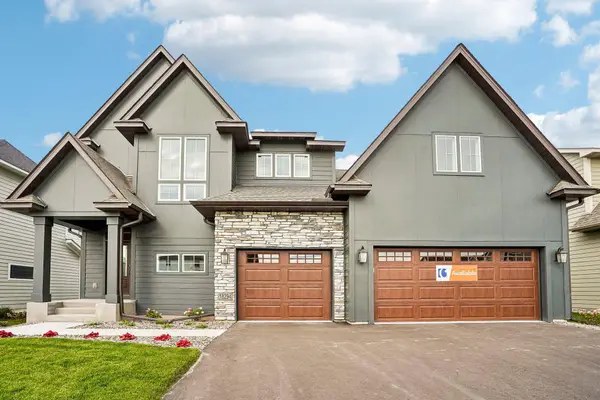 $1,025,000Active6 beds 5 baths4,874 sq. ft.
18294 104th Avenue N, Maple Grove, MN 55311
MLS# 7164731Listed by: NEW HOME STAR - New
 $699,000Active3 beds 2 baths2,434 sq. ft.
14720 108th Place N, Maple Grove, MN 55369
MLS# 7164733Listed by: WEEKLEY HOMES, LLC - New
 $349,990Active3 beds 3 baths1,883 sq. ft.
10392 Ithaca Lane N, Maple Grove, MN 55369
MLS# 7164431Listed by: PULTE HOMES OF MINNESOTA, LLC - New
 $419,000Active3 beds 2 baths2,156 sq. ft.
15304 W Fish Lake Road, Maple Grove, MN 55311
MLS# 7164208Listed by: EDINA REALTY, INC. - New
 $279,000Active2 beds 2 baths1,628 sq. ft.
6826 Merrimac Lane N, Maple Grove, MN 55311
MLS# 7160513Listed by: EDINA REALTY, INC. - Open Sun, 11am to 1pmNew
 $305,000Active3 beds 2 baths1,650 sq. ft.
9050 Merrimac Lane N, Maple Grove, MN 55311
MLS# 7161967Listed by: RE/MAX RESULTS - New
 $384,999Active3 beds 2 baths2,068 sq. ft.
10036 Nathan Lane N, Maple Grove, MN 55369
MLS# 7146436Listed by: SETTE COLLI REAL ESTATE - New
 $400,000Active4 beds 2 baths1,815 sq. ft.
10144 Boundary Creek Terrace, Maple Grove, MN 55369
MLS# 7162627Listed by: REAL BROKER, LLC


Protect your home and budget from life's surprises with an Assurant Home Warranty, backed by a partner that supports you through every step of homeownership. Explore Plans.
©2026 Century 21 Real Estate LLC. All rights reserved. CENTURY 21®, the CENTURY 21 Logo and C21® are service marks owned by Century 21 Real Estate LLC. Century 21 Real Estate LLC fully supports the principles of the Fair Housing Act and the Equal Opportunity Act. Each office is independently owned and operated. Listing information is deemed reliable but not guaranteed accurate.