
12501 63rd Avenue N, Maple Grove, MN 55369
Local realty services provided by:CENTURY 21 First Realty, Inc.
Listed by: christopher j broz, bryce a caldwell
Office: remax results
MLS#:7096457
Source:NSMLS
Price summary
- Price:$459,900
- Price per sq. ft.:$212.52
About this home
Welcome home to this beautifully updated home on a quiet, tree-lined, double culdesac street in the heart of Maple Grove. As only the second owners of the home, this property has been lovingly cared for and continually improved, and it shows.
The main level offers an open, light-filled living and dining area, a fully updated kitchen, and two bedrooms and two bathrooms including a newly added primary suite with private ensuite bath. All of this on one level makes for easy main-floor living.
Downstairs, the walkout lower level is made for gathering, anchored by a charming wood-burning fireplace and a second living space in the family room. Two more bedrooms and ¾ bath round out the lower level perfect for guests, kids, or multigenerational living.
Step outside to a fully fenced backyard, ideal for pets and kids, with a deck that opens directly onto neighborhood trails perfect for morning walks or evening strolls right from your own yard. With no direct neighbors to the south or west, you'll enjoy exceptional privacy and unobstructed natural views that are hard to find this close to everything Maple Grove has to offer.
Set on a peaceful lot with natural views and beautiful landscaping, this is a rare opportunity to own a true one-of-a-kind home that's been thoughtfully updated inside and out. Don't miss it!...
Contact an agent
Home facts
- Year built:1977
- Subdivision & Development:Maple Meadows 05th Add
- Listing ID #:7096457
- Added:44 day(s) ago
- Updated:August 20, 2026 at 12:10 PM
Rooms and interior
- Bedrooms:4
- Total bathrooms:3
- Full bathrooms:2
- Dining Description:Kitchen/Dining Room, Separate/Formal Dining Room
- Bathrooms Description:3/4 Basement, Jetted Tub, Main Floor Full Bath, Separate Shower and Tub, Upper Level Full Bath
- Kitchen Description:Microwave, Range, Refrigerator, Stainless Steel Appliances
- Basement:Yes
- Basement Description:Block
- Living area:2,164 sq. ft.
Heating and cooling
- Cooling:Central Air
- Heating:Fireplace(s), Forced Air
- Central air:Yes
Structure and exterior
- Roof:Age Over 8 Years
- Year built:1977
- Building area:2,164 sq. ft.
- Lot area:0.28 Acres
- Lot Features:Property Adjoins Public Land, Tree Coverage - Heavy
- Construction Materials:Block
- Levels:Bi/Split Level
Utilities
- Water:City Water - Connected
- Sewer:City Sewer - Connected
Finances and disclosures
- Price:$459,900
- Price per sq. ft.:$212.52
- Tax amount:$5,069 (2026)
Features and amenities
- Appliances:Microwave, Range, Refrigerator, Stainless Steel Appliances, Washer, Water Softener Owned
- Laundry features:Dryer, Washer
- Amenities:Gas Water Heater, Trail(s), Water Softener Owned
Parking
- Parking description:Attached Garage
- Garage:Yes
- Garage spaces:2
New listings near 12501 63rd Avenue N
- Coming Soon
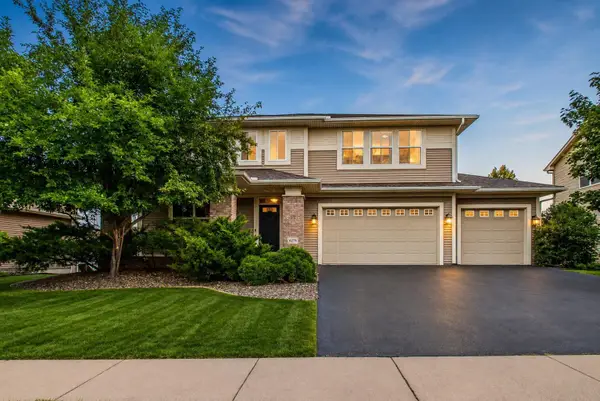 $850,000Coming Soon5 beds 5 baths
6276 Peony Lane N, Maple Grove, MN 55311
MLS# 7127020Listed by: COLDWELL BANKER REALTY - Open Mon, 3:30 to 5:30pmNew
 $419,900Active3 beds 2 baths2,280 sq. ft.
17774 Weaver Lake Drive, Maple Grove, MN 55311
MLS# 7107234Listed by: RE/MAX RESULTS - New
 $410,000Active3 beds 3 baths2,002 sq. ft.
7152 Walnut Grove Lane N, Maple Grove, MN 55311
MLS# 7129855Listed by: COMPASS - New
 $3,150,000Active5 beds 5 baths6,936 sq. ft.
16530 64th Place N, Maple Grove, MN 55311
MLS# 7129565Listed by: COMPASS - New
 $465,000Active4 beds 4 baths2,555 sq. ft.
12037 84th Way N, Maple Grove, MN 55369
MLS# 7128070Listed by: IMAGINE REALTY - New
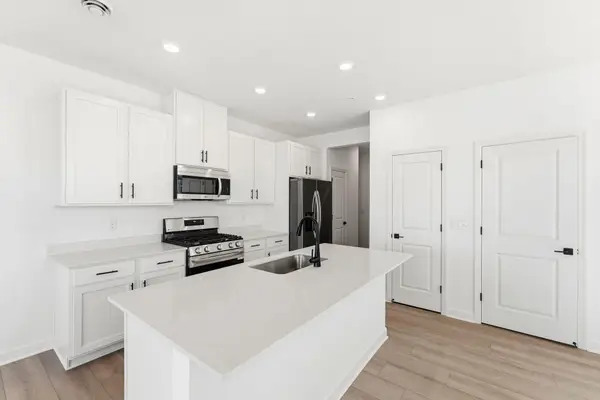 $418,050Active3 beds 3 baths1,719 sq. ft.
10551 Harbor Lane N, Maple Grove, MN 55369
MLS# 7129408Listed by: LENNAR SALES CORP - Open Thu, 3 to 4:30pmNew
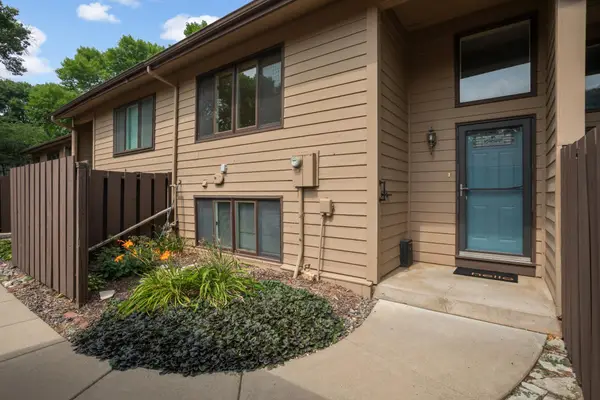 $230,000Active3 beds 2 baths1,470 sq. ft.
219 W Eagle Lake Drive, Maple Grove, MN 55369
MLS# 7121407Listed by: EXP REALTY - Open Sun, 2 to 4pmNew
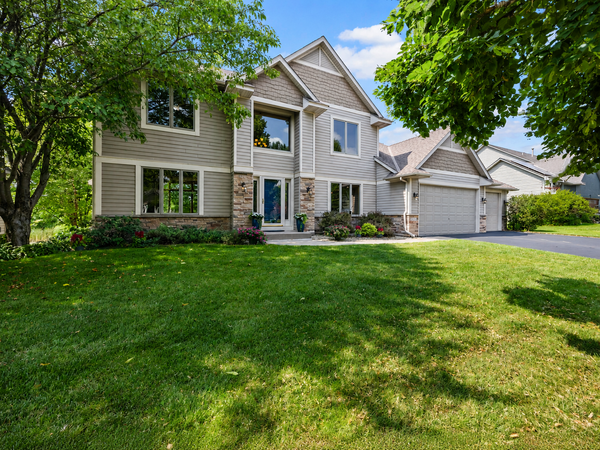 $649,900Active5 beds 4 baths3,464 sq. ft.
18462 Gladstone Boulevard N, Maple Grove, MN 55311
MLS# 7128086Listed by: RE/MAX RESULTS - New
 $1,195,000Active6 beds 5 baths5,969 sq. ft.
17816 93rd Place N, Maple Grove, MN 55311
MLS# 7127910Listed by: PLACE PROPERTY MANAGEMENT  $257,000Pending2 beds 2 baths1,489 sq. ft.
17715 96th Avenue N, Maple Grove, MN 55311
MLS# 7107201Listed by: RE/MAX RESULTS


Protect your home and budget from life's surprises with an Assurant Home Warranty, backed by a partner that supports you through every step of homeownership. Explore Plans.
©2026 Century 21 Real Estate LLC. All rights reserved. CENTURY 21®, the CENTURY 21 Logo and C21® are service marks owned by Century 21 Real Estate LLC. Century 21 Real Estate LLC fully supports the principles of the Fair Housing Act and the Equal Opportunity Act. Each office is independently owned and operated. Listing information is deemed reliable but not guaranteed accurate.