
13331 86th Avenue N, Maple Grove, MN 55369
Local realty services provided by:CENTURY 21 FM Realty
13331 86th Avenue N,Maple Grove, MN 55369
$395,000
- 3 Beds
- 2 Baths
- 1,572 sq. ft.
- Single family
- Active
Listed by: john a powell
Office: edina realty, inc.
MLS#:7151958
Source:ND_FMAAR
Price summary
- Price:$395,000
- Price per sq. ft.:$184.93
About this home
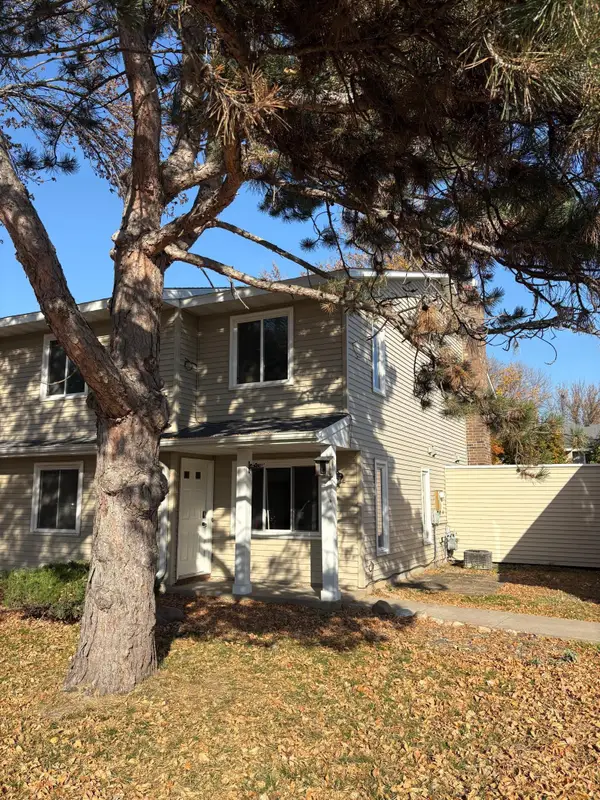
An open foyer and stairway welcome you into a bright, airy main level where everyday living feels effortless. The spacious living room flows seamlessly into the kitchen and dining areas, ideal for everyday living and easy entertaining. The primary suite offers a private retreat complete with an updated walk-through full bathroom, while two additional bedrooms provide flexible space for family, guests, or a home office. Downstairs, a comfortable family room and convenient full bath open directly onto the expansive, fully fenced backyard. Your own private outdoor oasis for summer barbecues, pets, play, or quiet evenings under the stars. A large shed keeps yard tools and seasonal gear neatly tucked away. Enjoy the freshly painted interior and a brand-new garage door. Best of all, you’re just minutes from Arbor Lakes shopping and dining, the amazing Elm Creek Park Reserve trail system for walks or bike rides, and major roadways that make commuting a breeze. This is the turn-key home you’ve been waiting for, ready for its next chapter. Come see it before someone else calls it home....
Contact an agent
Home facts
- Year built:1983
- Subdivision & Development:Rice Lake Woods 01
- Listing ID #:7151958
- Added:8 day(s) ago
- Updated:October 19, 2026 at 04:00 AM
Rooms and interior
- Bedrooms:3
- Total bathrooms:2
- Full bathrooms:2
- Rooms Total:9
- Living area:1,572 sq. ft.
Heating and cooling
- Cooling:Central Air
- Heating:Forced Air, Natural Gas
- Central air:Yes
Structure and exterior
- Year built:1983
- Building area:1,572 sq. ft.
- Lot area:0.36 Acres
Utilities
- Water:City Water/Connected
- Sewer:City Sewer/Connected
Finances and disclosures
- Price:$395,000
- Price per sq. ft.:$184.93
- Tax amount:$4,574
Features and amenities
- Amenities:Tile Floors
Parking
- Garage spaces:2
New listings near 13331 86th Avenue N
- Coming Soon
 $240,000Coming Soon2 beds 2 baths1,092 sq. ft.
9458 Ranchview Lane N, Maple Grove, MN 55369
MLS# 7164096Listed by: REAL BROKER, LLC - Coming Soon
 $299,900Coming Soon3 beds 3 baths1,694 sq. ft.
16825 90th Court N, Maple Grove, MN 55311
MLS# 7161132Listed by: THEMLSONLINE.COM, INC. - New
 $419,000Active3 beds 2 baths2,156 sq. ft.
15304 W Fish Lake Road, Maple Grove, MN 55311
MLS# 7164208Listed by: EDINA REALTY, INC. - Open Sat, 11am to 1pmNew
 $305,000Active3 beds 2 baths1,650 sq. ft.
9050 Merrimac Lane N, Maple Grove, MN 55311
MLS# 7161967Listed by: RE/MAX RESULTS - New
 $279,000Active2 beds 2 baths1,628 sq. ft.
6826 Merrimac Lane N, Maple Grove, MN 55311
MLS# 7160513Listed by: EDINA REALTY, INC. - Open Fri, 4 to 6pmNew
 $400,000Active4 beds 2 baths1,815 sq. ft.
10144 Boundary Creek Terrace, Maple Grove, MN 55369
MLS# 7162627Listed by: REAL BROKER, LLC - Open Sat, 10am to 12pmNew
 $384,999Active3 beds 2 baths2,068 sq. ft.
10036 Nathan Lane N, Maple Grove, MN 55369
MLS# 7146436Listed by: SETTE COLLI REAL ESTATE - New
 $270,000Active2 beds 2 baths1,542 sq. ft.
12924 82nd Avenue N, Maple Grove, MN 55369
MLS# 7147297Listed by: KELLER WILLIAMS CLASSIC REALTY - Open Sat, 12 to 2pmNew
 $420,000Active3 beds 3 baths1,883 sq. ft.
14317 103rd Place N, Maple Grove, MN 55369
MLS# 7163055Listed by: COMPASS - New
 $499,900Active2 beds 2 baths1,788 sq. ft.
7027 Weston Lane N, Maple Grove, MN 55311
MLS# 7163211Listed by: DONNAY HOMES REALTY CO


Protect your home and budget from life's surprises with an Assurant Home Warranty, backed by a partner that supports you through every step of homeownership. Explore Plans.
©2026 Century 21 Real Estate LLC. All rights reserved. CENTURY 21®, the CENTURY 21 Logo and C21® are service marks owned by Century 21 Real Estate LLC. Century 21 Real Estate LLC fully supports the principles of the Fair Housing Act and the Equal Opportunity Act. Each office is independently owned and operated. Listing information is deemed reliable but not guaranteed accurate.