
16331 74th Place N, Maple Grove, MN 55311
Local realty services provided by:CENTURY 21 Brainerd Realty, Inc.
16331 74th Place N,Maple Grove, MN 55311
$899,000
- 4 Beds
- 3 Baths
- - sq. ft.
- Single family
- Coming Soon
Listed by: carmen cyrzan
Office: coldwell banker realty
MLS#:7083503
Source:NSMLS
Price summary
- Price:$899,000
- Monthly HOA dues:$94.67
About this home
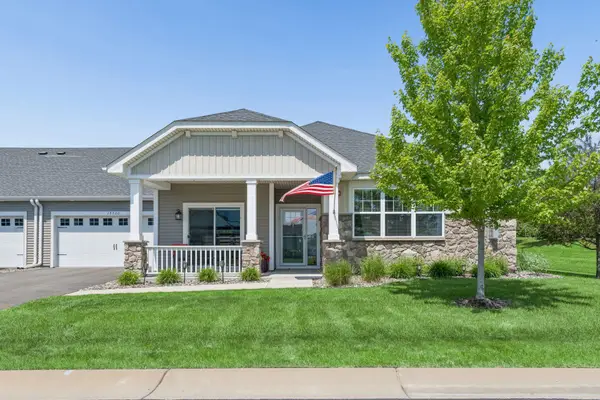
Nestled on a quiet cul-de-sac in the highly sought-after Nottingham community, this stunning two-story home makes an unforgettable first impression with its soaring vaulted foyer and grand entrance. Meticulously updated from top to bottom, this home features an extraordinary luxury kitchen remodel unlike anything else in the neighborhood, offering a truly custom feel with exceptional finishes and high-end craftsmanship.
Designed for both everyday living and entertaining, the heart of the home is the spectacular kitchen, complemented by a unique and inviting sitting room just off the kitchen—perfectly positioned for relaxing with your morning coffee, unwinding with a glass of wine, or enjoying intimate conversations by the warmth of home. The front dining room is equally impressive, with soaring ceilings that create an elegant and sophisticated atmosphere, elevating every gathering into a truly memorable experience.
Recent improvements provide peace of mind and modern style throughout, including a new roof, siding, gutters, water heater, garage doors and springs, refinished hardwood floors, fresh interior and exterior paint, and extensive new carpeting throughout the office, staircase, living room, and all four upper-level bedrooms. The beautifully updated laundry room and powder bath feature new tile flooring, cabinetry, sinks, faucets, lighting, and fixtures. The inviting family room showcases a stunning stone fireplace surround, custom wood mantel, and new carpet, creating the perfect gathering space.
The amazing three-season porch extends your living space and offers a peaceful retreat to enjoy the changing seasons while overlooking the private backyard setting. Upstairs, you'll find four spacious bedrooms, while the lower level presents a rare opportunity to create a custom expansion tailored to your lifestyle—whether it's a home theater, fitness studio, additional bedrooms, or an entertainment space.
Located in one of the area's most desirable neighborhoods, Nottingham is renowned for its exceptional community amenities, including neighborhood pools, parks, playgrounds, trails, open green spaces, and a vibrant sense of community. Residents enjoy easy access to shopping, dining, recreation, and highly regarded schools, making Nottingham one of the premier places to call home.
This is a rare opportunity to own a truly turnkey home with unmatched updates, timeless elegance, and an exceptional lifestyle in one of Maple Grove’s most coveted neighborhoods....
Contact an agent
Home facts
- Year built:2009
- Listing ID #:7083503
- Added:1 day(s) ago
- Updated:May 30, 2026 at 02:07 AM
Rooms and interior
- Bedrooms:4
- Total bathrooms:3
- Full bathrooms:2
- Half bathrooms:1
- Dining Description:Breakfast Area, Separate/Formal Dining Room
- Bathrooms Description:Main Floor 1/2 Bath, Upper Level Full Bath
- Kitchen Description:Cooktop, Dishwasher, Disposal, Exhaust Fan, Microwave, Range, Refrigerator
- Basement:Yes
- Basement Description:Daylight / Lookout Windows, Unfinished
Heating and cooling
- Cooling:Central Air
- Heating:Forced Air
- Central air:Yes
Structure and exterior
- Roof:Asphalt
- Year built:2009
- Levels:2 Story
Utilities
- Water:City Water - Connected
- Sewer:City Sewer - Connected
Finances and disclosures
- Price:$899,000
- Tax amount:$10,085 (2026)
Features and amenities
- Appliances:Disposal, Exhaust Fan, Microwave, Range, Refrigerator, Washer, Water Softener Owned
- Laundry features:Dryer, Washer
- Amenities:Air-To-Air Exchanger, Humidifier, Water Softener Owned
Parking
- Parking description:Attached Garage
- Garage:Yes
- Garage spaces:3
New listings near 16331 74th Place N
- Coming Soon
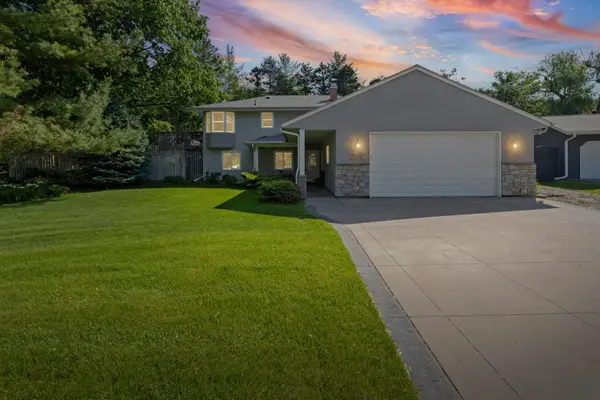 $489,900Coming Soon4 beds 2 baths
13600 69th Avenue N, Maple Grove, MN 55311
MLS# 6732944Listed by: PEMBERTON RE - New
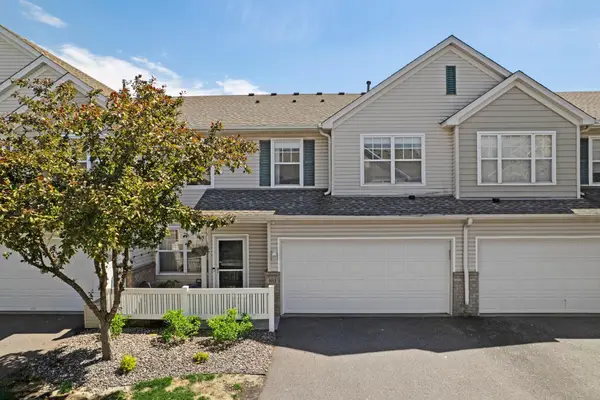 $315,000Active2 beds 3 baths1,463 sq. ft.
9212 Holly Lane N, Maple Grove, MN 55311
MLS# 7075296Listed by: EXP REALTY - New
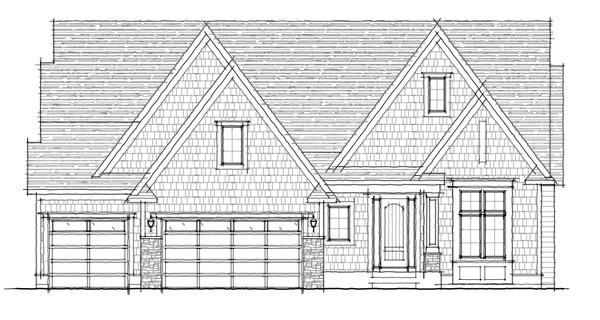 $1,525,000Active5 beds 3 baths4,479 sq. ft.
19777 63rd Place, Corcoran, MN 55340
MLS# 7083406Listed by: EDINA REALTY, INC. - New
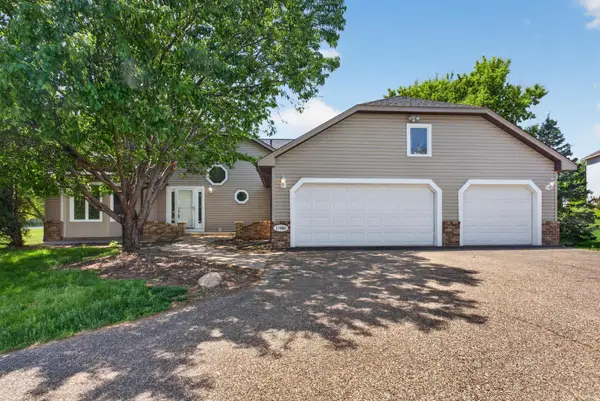 $549,900Active3 beds 3 baths2,791 sq. ft.
17588 66th Avenue N, Maple Grove, MN 55311
MLS# 7081217Listed by: HOMESTEAD ROAD - New
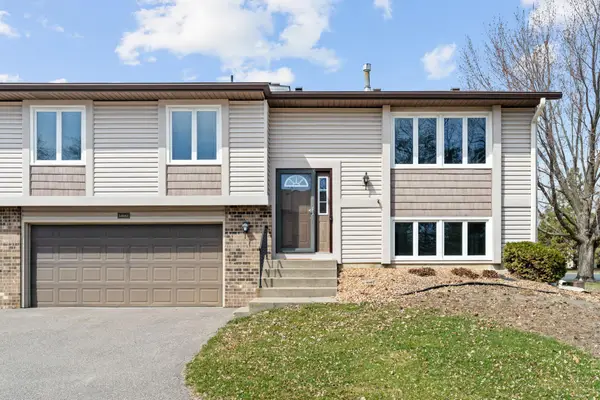 $259,900Active2 beds 2 baths1,428 sq. ft.
14661 94th Place N, Maple Grove, MN 55369
MLS# 7083259Listed by: EXP REALTY - Open Sun, 10am to 12pmNew
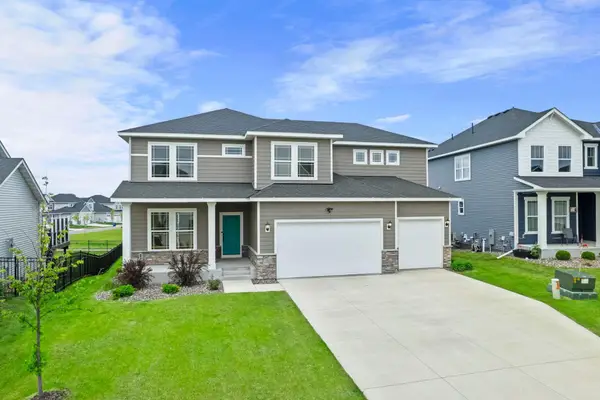 $689,000Active4 beds 4 baths5,128 sq. ft.
11605 Upland Lane N, Maple Grove, MN 55369
MLS# 7054516Listed by: KELLER WILLIAMS PREFERRED RLTY - Coming Soon
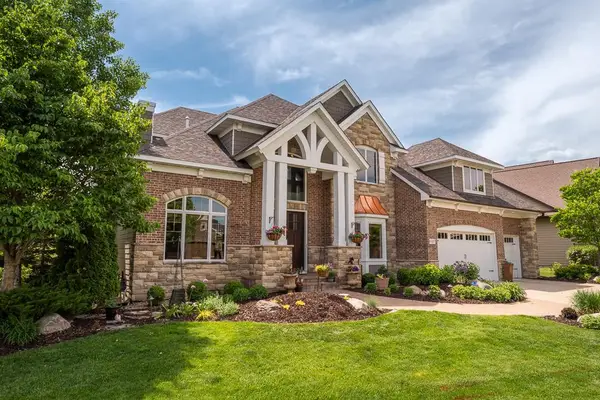 $1,265,000Coming Soon5 beds 5 baths
6357 Merrimac Lane N, Maple Grove, MN 55311
MLS# 7015313Listed by: EXP REALTY - Coming Soon
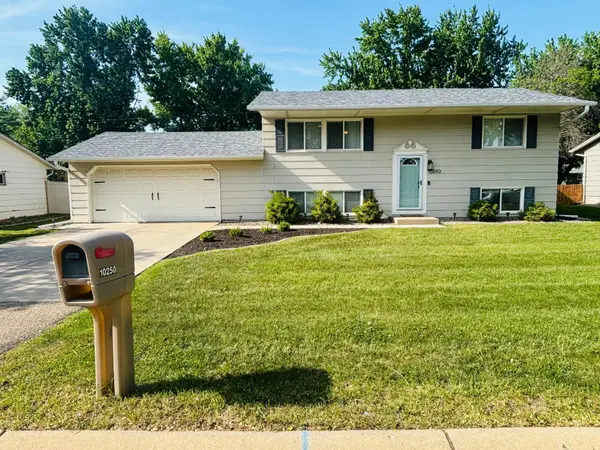 $399,900Coming Soon4 beds 2 baths
10250 99th Avenue N, Maple Grove, MN 55369
MLS# 7082333Listed by: KELLER WILLIAMS CLASSIC RLTY NW - New
 $429,000Active2 beds 2 baths1,370 sq. ft.
19520 Laurel Court, Maple Grove, MN 55311
MLS# 7082805Listed by: NATIONAL REALTY GUILD


Protect your home and budget from life's surprises with an Assurant Home Warranty, backed by a partner that supports you through every step of homeownership. Explore Plans.
©2026 Century 21 Real Estate LLC. All rights reserved. CENTURY 21®, the CENTURY 21 Logo and C21® are service marks owned by Century 21 Real Estate LLC. Century 21 Real Estate LLC fully supports the principles of the Fair Housing Act and the Equal Opportunity Act. Each office is independently owned and operated. Listing information is deemed reliable but not guaranteed accurate.