
17115 81st Avenue N, Maple Grove, MN 55311
Local realty services provided by:CENTURY 21 Brainerd Realty, Inc.
17115 81st Avenue N,Maple Grove, MN 55311
$640,000
- 5 Beds
- 4 Baths
- - sq. ft.
- Single family
- Coming Soon
Upcoming open houses
- Sat, Aug 0812:00 pm - 02:00 pm
- Sun, Aug 0912:00 pm - 02:00 pm
Listed by: pam howard
Office: re/max results
MLS#:7111613
Source:NSMLS
Price summary
- Price:$640,000
About this home
Beautiful 5-bedroom, 4-bath home with an oversized 3-car garage, located in highly sought-after West Maple Grove. Situated in the desirable Rush Creek Elementary, Maple Grove Middle, and Maple Grove High School districts. Enjoy easy access to major highways, park reserves, shopping, and area restaurants.
This meticulously maintained home features many recent updates, including a new roof, siding, retaining wall, refrigerator, dishwasher, carpet, water heater, and in-ground sprinkler system. The fenced-in backyard offers a large deck, perfect for entertaining. Enjoy convenient one-level living with a luxurious primary suite, all in a quiet, welcoming neighborhood.
A must-see home — available only due to relocation!
Contact an agent
Home facts
- Year built:1995
- Subdivision & Development:Hiller White Oaks On The Park 2nd Add
- Listing ID #:7111613
- Updated:August 03, 2026 at 02:55 AM
Rooms and interior
- Bedrooms:5
- Total bathrooms:4
- Full bathrooms:2
- Half bathrooms:1
- Dining Description:Breakfast Area, Eat In Kitchen, Informal Dining Room, Separate/Formal Dining Room
- Bathrooms Description:3/4 Basement, Basement, Jetted Tub, Main Floor 1/2 Bath, Main Floor Full Bath, Separate Shower and Tub, Upper Level Full Bath
- Kitchen Description:Dishwasher, Disposal, Double Oven, Microwave, Range, Refrigerator
- Basement:Yes
- Basement Description:Daylight / Lookout Windows, Drain Tiled, Egress Window(s), Finished, Full, Sump Pump
Heating and cooling
- Cooling:Central Air
- Heating:Forced Air
- Central air:Yes
Structure and exterior
- Roof:Age 8 Years or Less
- Year built:1995
- Lot Features:Tree Coverage - Medium
- Levels:2 Story
Utilities
- Water:City Water - Connected
- Sewer:City Sewer - Connected
Finances and disclosures
- Price:$640,000
- Tax amount:$7,785 (2026)
Features and amenities
- Appliances:Disposal, Microwave, Range, Refrigerator, Washer, Water Softener Owned
- Laundry features:Dryer, Washer
- Amenities:Water Softener Owned
Parking
- Parking description:Asphalt, Attached Garage, Garage Door Opener, Insulated Garage
- Garage:Yes
- Garage spaces:3
New listings near 17115 81st Avenue N
- Coming SoonOpen Fri, 12 to 2pm
 $849,900Coming Soon5 beds 4 baths
17256 64th Place N, Maple Grove, MN 55311
MLS# 7120156Listed by: RE/MAX RESULTS - New
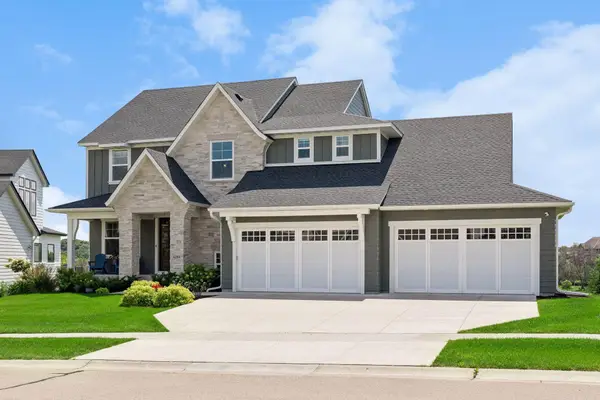 $1,499,000Active5 beds 5 baths4,930 sq. ft.
6288 Weston Lane N, Maple Grove, MN 55311
MLS# 7097390Listed by: KELLER WILLIAMS PREMIER REALTY LAKE MINNETONKA - Open Sat, 1 to 4pmNew
 $699,000Active4 beds 4 baths3,567 sq. ft.
10577 Minnesota Lane N, Maple Grove, MN 55369
MLS# 7120080Listed by: WEEKLEY HOMES, LLC - Open Sat, 1 to 4pmNew
 $525,000Active2 beds 2 baths2,505 sq. ft.
10630 Harbor Lane N, Maple Grove, MN 55369
MLS# 7120086Listed by: WEEKLEY HOMES, LLC - New
 $499,000Active2 beds 2 baths1,893 sq. ft.
10594 Harbor Lane N, Maple Grove, MN 55369
MLS# 7120091Listed by: WEEKLEY HOMES, LLC - Open Sat, 1 to 4pmNew
 $489,000Active3 beds 2 baths1,777 sq. ft.
10568 Harbor Lane N, Maple Grove, MN 55369
MLS# 7120084Listed by: WEEKLEY HOMES, LLC - New
 $749,900Active4 beds 4 baths4,846 sq. ft.
16555 77th Circle N, Maple Grove, MN 55311
MLS# 7120023Listed by: LPT REALTY, LLC - New
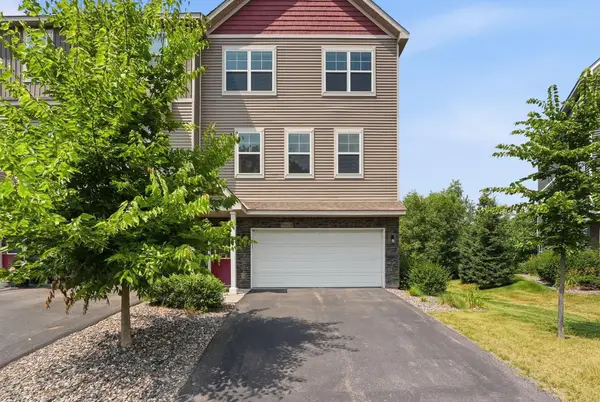 $380,000Active3 beds 4 baths2,040 sq. ft.
9669 Olive Lane N, Maple Grove, MN 55311
MLS# 7119013Listed by: PEMBERTON RE - Coming Soon
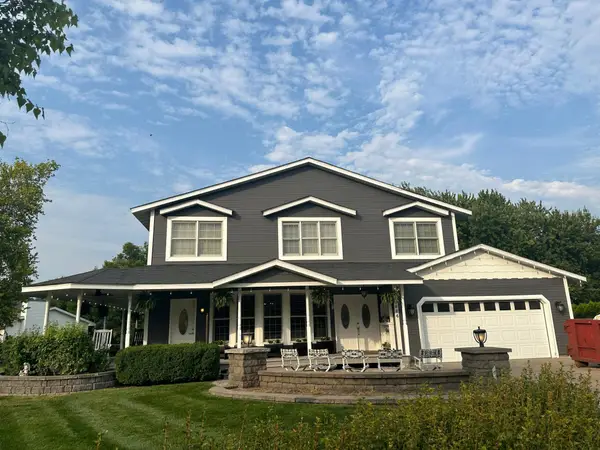 $649,900Coming Soon5 beds 4 baths
8664 Xenium Lane N, Maple Grove, MN 55369
MLS# 7119506Listed by: RE/MAX RESULTS


Protect your home and budget from life's surprises with an Assurant Home Warranty, backed by a partner that supports you through every step of homeownership. Explore Plans.
©2026 Century 21 Real Estate LLC. All rights reserved. CENTURY 21®, the CENTURY 21 Logo and C21® are service marks owned by Century 21 Real Estate LLC. Century 21 Real Estate LLC fully supports the principles of the Fair Housing Act and the Equal Opportunity Act. Each office is independently owned and operated. Listing information is deemed reliable but not guaranteed accurate.