
17395 70th Avenue N, Maple Grove, MN 55311
Local realty services provided by:CENTURY 21 Brainerd Realty, Inc.
17395 70th Avenue N,Maple Grove, MN 55311
$849,900
- 5 Beds
- 5 Baths
- 4,565 sq. ft.
- Single family
- Pending
Listed by: the monson and larson group, the monson and larson group
Office: re/max results
MLS#:7095385
Source:NSMLS
Price summary
- Price:$849,900
- Price per sq. ft.:$180.68
- Monthly HOA dues:$165.67
About this home
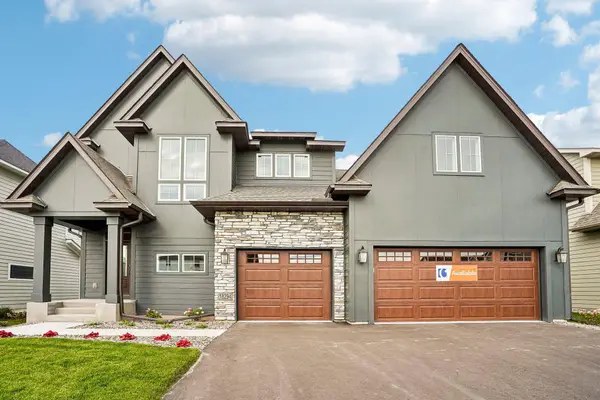
**Custom-built former Hanson Builders model in the highly sought-after Cedarcrest neighborhood!** Located in the award-winning Maple Grove School District, this exceptional home offers over 4,500 finished square feet in one of Maple Grove's premier communities, complete with a private neighborhood pool and outdoor clubhouse perfect for entertaining and summer enjoyment. Thoughtfully designed for today's lifestyle, the spacious open-concept main level features gorgeous real hardwood floors, brand-new carpet throughout, a light-filled great room with beautiful southern exposure, custom built-ins surrounding the gas fireplace, a private home office, formal dining room, inviting sunroom, and an oversized mudroom with built-in lockers and a large walk-in closet. The gourmet kitchen is the heart of the home, showcasing custom enameled cabinetry, quality finishes, generous workspace, and seamless flow into the main living areas. Upstairs, you'll find a well-designed layout featuring a luxurious primary suite, versatile loft, and three additional spacious bedrooms, including a Jack-and-Jill bath and a private en suite bath serving the fourth bedroom. The fully finished walkout lower level is an entertainer's dream with a full custom bar, theater room, billiards area, exercise room, fifth bedroom, full bath, cozy gas fireplace, and abundant storage space. Additional highlights include an oversized 3+ car garage with an extra-deep bay, exceptional craftsmanship throughout, and an unbeatable location close to parks, trails, shopping, restaurants, and major commuter routes. Don't miss this rare opportunity to own a former Hanson Builders model in one of Maple Grove's most desirable neighborhoods!...
Contact an agent
Home facts
- Year built:2013
- Subdivision & Development:Cedarcrest Of Maple Grove
- Listing ID #:7095385
- Added:87 day(s) ago
- Updated:October 25, 2026 at 08:16 AM
Rooms and interior
- Bedrooms:5
- Total bathrooms:5
- Full bathrooms:3
- Half bathrooms:1
- Dining Description:Separate/Formal Dining Room
- Bathrooms Description:3/4 Basement, Main Floor 1/2 Bath, Upper Level Full Bath
- Kitchen Description:Cooktop, Dishwasher, Exhaust Fan, Microwave, Range, Refrigerator
- Basement:Yes
- Basement Description:Drain Tiled, Finished, Full, Sump Pump, Walkout
- Living area:4,565 sq. ft.
Heating and cooling
- Cooling:Central Air
- Heating:Forced Air
- Central air:Yes
Structure and exterior
- Roof:Asphalt, Pitched
- Year built:2013
- Building area:4,565 sq. ft.
- Lot area:0.28 Acres
- Lot Features:Tree Coverage - Light
- Levels:2 Story
Utilities
- Water:City Water - Connected
- Sewer:City Sewer - Connected
Finances and disclosures
- Price:$849,900
- Price per sq. ft.:$180.68
- Tax amount:$10,922 (2026)
Features and amenities
- Appliances:Exhaust Fan, Microwave, Range, Refrigerator, Washer, Water Softener Owned
- Laundry features:Dryer, Washer
- Amenities:Air-To-Air Exchanger, Water Softener Owned
- Pool features:Below Ground, Heated, Outdoor, Shared
Parking
- Parking description:Attached Garage, Concrete
- Garage:Yes
- Garage spaces:3
New listings near 17395 70th Avenue N
- Coming Soon
 $240,000Coming Soon2 beds 2 baths1,092 sq. ft.
9458 Ranchview Lane N, Maple Grove, MN 55369
MLS# 7164096Listed by: REAL BROKER, LLC - Coming Soon
 $299,900Coming Soon3 beds 3 baths1,694 sq. ft.
16825 90th Court N, Maple Grove, MN 55311
MLS# 7161132Listed by: THEMLSONLINE.COM, INC. - New
 $1,025,000Active6 beds 5 baths4,874 sq. ft.
18294 104th Avenue N, Maple Grove, MN 55311
MLS# 7164731Listed by: NEW HOME STAR - New
 $699,000Active3 beds 2 baths2,434 sq. ft.
14720 108th Place N, Maple Grove, MN 55369
MLS# 7164733Listed by: WEEKLEY HOMES, LLC - New
 $349,990Active3 beds 3 baths1,883 sq. ft.
10392 Ithaca Lane N, Maple Grove, MN 55369
MLS# 7164431Listed by: PULTE HOMES OF MINNESOTA, LLC - New
 $419,000Active3 beds 2 baths2,156 sq. ft.
15304 W Fish Lake Road, Maple Grove, MN 55311
MLS# 7164208Listed by: EDINA REALTY, INC. - New
 $279,000Active2 beds 2 baths1,628 sq. ft.
6826 Merrimac Lane N, Maple Grove, MN 55311
MLS# 7160513Listed by: EDINA REALTY, INC. - Open Sun, 11am to 1pmNew
 $305,000Active3 beds 2 baths1,650 sq. ft.
9050 Merrimac Lane N, Maple Grove, MN 55311
MLS# 7161967Listed by: RE/MAX RESULTS - New
 $400,000Active4 beds 2 baths1,815 sq. ft.
10144 Boundary Creek Terrace, Maple Grove, MN 55369
MLS# 7162627Listed by: REAL BROKER, LLC - New
 $384,999Active3 beds 2 baths2,068 sq. ft.
10036 Nathan Lane N, Maple Grove, MN 55369
MLS# 7146436Listed by: SETTE COLLI REAL ESTATE


Protect your home and budget from life's surprises with an Assurant Home Warranty, backed by a partner that supports you through every step of homeownership. Explore Plans.
©2026 Century 21 Real Estate LLC. All rights reserved. CENTURY 21®, the CENTURY 21 Logo and C21® are service marks owned by Century 21 Real Estate LLC. Century 21 Real Estate LLC fully supports the principles of the Fair Housing Act and the Equal Opportunity Act. Each office is independently owned and operated. Listing information is deemed reliable but not guaranteed accurate.