
17853 76th Avenue N, Maple Grove, MN 55311
Local realty services provided by:CENTURY 21 Atwood
17853 76th Avenue N,Maple Grove, MN 55311
$1,175,000
- 5 Beds
- 5 Baths
- - sq. ft.
- Single family
- Sold
Listed by: cathryn perinovic
Office: curated realty group
MLS#:7115108
Source:NSMLS
Sorry, we are unable to map this address
Price summary
- Price:$1,175,000
- Monthly HOA dues:$25
About this home
A Private Resort. A Place to Gather. A Home to Treasure.
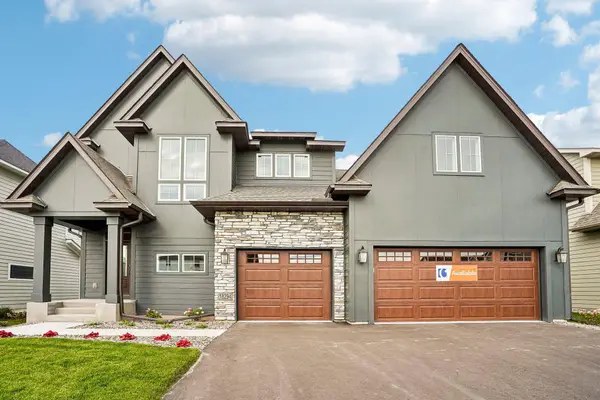
Welcome to an extraordinary Maple Grove retreat where timeless craftsmanship, exceptional updates, and resort-style outdoor living come together on a beautifully landscaped .63-acre lot.
Designed with both everyday living and unforgettable entertaining in mind, this stunning five-bedroom, five-bathroom home offers the perfect balance of elegance, comfort, and functionality.
At the heart of the home is a beautifully appointed chef's kitchen featuring a Sub-Zero refrigerator and high-end appliances, creating a space that's equally suited for preparing everyday meals or hosting family and friends. The kitchen flows effortlessly into the main living areas, making entertaining feel both comfortable and inviting.
With two spacious family rooms, everyone has room to gather, relax, or spread out. Whether you're enjoying a cozy evening by one of the two gas fireplaces, watching the big game downstairs, or spending quiet time with family, this home offers spaces designed for every occasion.
Just beyond the main living area, the screened porch provides the perfect extension of the home, inviting you to enjoy morning coffee, summer dinners, or peaceful evenings overlooking the spectacular backyard, all while enjoying the fresh air in comfort.
The thoughtfully designed upper level offers exceptional privacy and flexibility. Every bedroom features its own walk-in closet. Two bedrooms share a beautifully appointed Jack-and-Jill bathroom, while a third enjoys the privacy of its own en-suite. The luxurious primary suite has been completely remodeled into a peaceful retreat with a stunning spa-inspired bathroom designed for relaxation.
Throughout the home, new windows and impressive 8-foot sliding glass doors on both the main and lower levels flood the interior with natural light while seamlessly connecting the indoor and outdoor living spaces.
The lower level continues to impress with a custom entertaining bar, a dedicated workout room, and a private sauna, creating the perfect place to gather, unwind, or recharge.
Then step outside...
The backyard is nothing short of extraordinary.
Designed to be enjoyed in every season, this incredible outdoor retreat offers multiple destinations for entertaining and relaxing. Gather around one of the two wood-burning fireplaces on cool evenings, roast marshmallows around the fire pit, host unforgettable summer parties, or simply enjoy the peaceful beauty of your own private oasis. Every detail has been thoughtfully designed to create a backyard that feels more like a luxury resort than a private residence.
Located just minutes from Maple Grove's premier shopping, restaurants, parks, trails, and top-rated schools, this remarkable property offers an exceptional combination of luxury, privacy, and convenience.
This isn't simply a beautiful home. It's where holidays are celebrated, family gathers, lifelong memories are made, and every day feels like a getaway....
Contact an agent
Home facts
- Year built:2006
- Subdivision & Development:Killarney Glenn
- Listing ID #:7115108
- Added:82 day(s) ago
- Updated:October 25, 2026 at 07:41 AM
Rooms and interior
- Bedrooms:5
- Total bathrooms:5
- Full bathrooms:2
- Half bathrooms:1
- Dining Description:Breakfast Area, Eat In Kitchen, Kitchen/Dining Room, Separate/Formal Dining Room
- Bathrooms Description:3/4 Basement, Bathroom Ensuite, Main Floor 1/2 Bath, Main Floor Full Bath, Separate Shower and Tub, Upper Level Full Bath, Walk-In Shower Stall
- Kitchen Description:Dishwasher, Disposal, Exhaust Fan, Freezer, Microwave, Range, Refrigerator, Stainless Steel Appliances
- Basement:Yes
- Basement Description:Block, Drain Tiled, Finished, Storage Space, Walkout
Heating and cooling
- Cooling:Central Air
- Heating:Forced Air, Heat Pump, In-Floor Heating
- Central air:Yes
Structure and exterior
- Roof:Age 8 Years or Less, Metal
- Year built:2006
- Lot Features:Tree Coverage - Medium
- Levels:2 Story
Utilities
- Water:City Water - Connected
- Sewer:City Sewer - In Street
Finances and disclosures
- Price:$1,175,000
- Tax amount:$12,151 (2026)
Features and amenities
- Appliances:Disposal, Exhaust Fan, Microwave, Range, Refrigerator, Stainless Steel Appliances, Washer, Water Softener Owned
- Laundry features:Dryer, Washer
- Amenities:Air-To-Air Exchanger, Central Vacuum, Gas Water Heater, Humidifier, Water Filtration System, Water Softener Owned
Parking
- Parking description:Asphalt, Attached Garage, Garage Door Opener, Storage
- Garage:Yes
- Garage spaces:3
New listings near 17853 76th Avenue N
- Coming Soon
 $240,000Coming Soon2 beds 2 baths1,092 sq. ft.
9458 Ranchview Lane N, Maple Grove, MN 55369
MLS# 7164096Listed by: REAL BROKER, LLC - Coming Soon
 $299,900Coming Soon3 beds 3 baths1,694 sq. ft.
16825 90th Court N, Maple Grove, MN 55311
MLS# 7161132Listed by: THEMLSONLINE.COM, INC. - New
 $1,025,000Active6 beds 5 baths4,874 sq. ft.
18294 104th Avenue N, Maple Grove, MN 55311
MLS# 7164731Listed by: NEW HOME STAR - New
 $699,000Active3 beds 2 baths2,434 sq. ft.
14720 108th Place N, Maple Grove, MN 55369
MLS# 7164733Listed by: WEEKLEY HOMES, LLC - New
 $349,990Active3 beds 3 baths1,883 sq. ft.
10392 Ithaca Lane N, Maple Grove, MN 55369
MLS# 7164431Listed by: PULTE HOMES OF MINNESOTA, LLC - New
 $419,000Active3 beds 2 baths2,156 sq. ft.
15304 W Fish Lake Road, Maple Grove, MN 55311
MLS# 7164208Listed by: EDINA REALTY, INC. - New
 $279,000Active2 beds 2 baths1,628 sq. ft.
6826 Merrimac Lane N, Maple Grove, MN 55311
MLS# 7160513Listed by: EDINA REALTY, INC. - Open Sun, 11am to 1pmNew
 $305,000Active3 beds 2 baths1,650 sq. ft.
9050 Merrimac Lane N, Maple Grove, MN 55311
MLS# 7161967Listed by: RE/MAX RESULTS - New
 $400,000Active4 beds 2 baths1,815 sq. ft.
10144 Boundary Creek Terrace, Maple Grove, MN 55369
MLS# 7162627Listed by: REAL BROKER, LLC - New
 $384,999Active3 beds 2 baths2,068 sq. ft.
10036 Nathan Lane N, Maple Grove, MN 55369
MLS# 7146436Listed by: SETTE COLLI REAL ESTATE


Protect your home and budget from life's surprises with an Assurant Home Warranty, backed by a partner that supports you through every step of homeownership. Explore Plans.
©2026 Century 21 Real Estate LLC. All rights reserved. CENTURY 21®, the CENTURY 21 Logo and C21® are service marks owned by Century 21 Real Estate LLC. Century 21 Real Estate LLC fully supports the principles of the Fair Housing Act and the Equal Opportunity Act. Each office is independently owned and operated. Listing information is deemed reliable but not guaranteed accurate.