
18092 69th Place N, Maple Grove, MN 55311
Local realty services provided by:CENTURY 21 First Realty, Inc.
18092 69th Place N,Maple Grove, MN 55311
$253,000
- 2 Beds
- 2 Baths
- 1,478 sq. ft.
- Townhouse
- Pending
Listed by: zakir hassan salyani
Office: bridge realty, llc.
MLS#:7145582
Source:NSMLS
Price summary
- Price:$253,000
- Price per sq. ft.:$171.18
- Monthly HOA dues:$358
About this home
Price improvement! Freshly updated 2-bedroom, 1½-bath townhome in a convenient Maple Grove location. This move-in-ready home offers a comfortable main-level living area with a spacious kitchen featuring a breakfast bar, along with a separate dining area and inviting living room with fireplace. Recent updates include new carpet throughout, fresh paint throughout the entire home, a new stainless-steel glass cooktop range, new kitchen lighting, a new washer, professionally re-enameled main bathroom vanity, and new window treatments in all upper-level rooms. The upper-level features two bedrooms, a versatile loft, laundry and a spacious walk-in closet. Enjoy the convenience of an attached 2-car garage and private patio. Located near shopping, dining, parks and major highways. See it in person to appreciate the functional layout and updates!
Contact an agent
Home facts
- Year built:2004
- Subdivision & Development:Cic 1045 Gleason Farms Carriage Ho
- Listing ID #:7145582
- Added:47 day(s) ago
- Updated:November 03, 2026 at 09:32 AM
Rooms and interior
- Bedrooms:2
- Total bathrooms:2
- Full bathrooms:1
- Half bathrooms:1
- Dining Description:Breakfast Bar, Separate/Formal Dining Room
- Bathrooms Description:Main Floor 1/2 Bath, Upper Level Full Bath
- Kitchen Description:Dishwasher, Disposal, Freezer, Microwave, Range, Refrigerator
- Living area:1,478 sq. ft.
Heating and cooling
- Cooling:Central Air
- Heating:Forced Air
- Central air:Yes
Structure and exterior
- Roof:Age 8 Years or Less
- Year built:2004
- Building area:1,478 sq. ft.
- Lot area:0.96 Acres
- Exterior Features:In-Ground Sprinkler System
- Levels:2 Story
Utilities
- Water:City Water - Connected
- Sewer:City Sewer - Connected
Finances and disclosures
- Price:$253,000
- Price per sq. ft.:$171.18
- Tax amount:$3,223 (2026)
Features and amenities
- Appliances:Disposal, Microwave, Range, Refrigerator, Washer, Water Softener Owned
- Laundry features:Dryer, Washer
- Amenities:Gas Water Heater, Water Softener Owned
Parking
- Parking description:Asphalt, Attached Garage, Garage Door Opener, Tuckunder Garage
- Garage:Yes
- Garage spaces:2
New listings near 18092 69th Place N
- Coming Soon
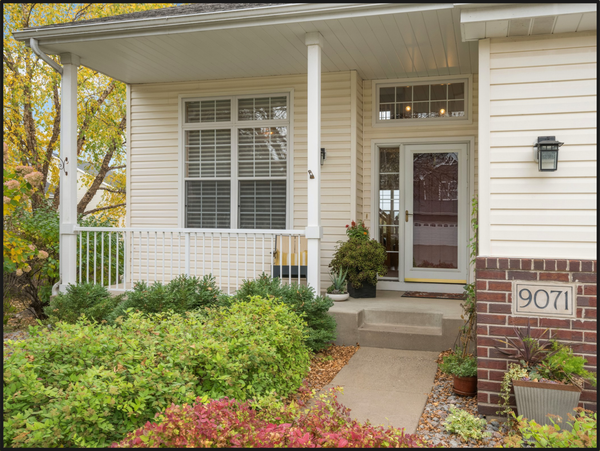 $530,000Coming Soon4 beds 4 baths3,108 sq. ft.
9071 Peony Lane N, Maple Grove, MN 55311
MLS# 7139830Listed by: KELLER WILLIAMS CLASSIC RLTY NW - Coming SoonOpen Thu, 4 to 7pm
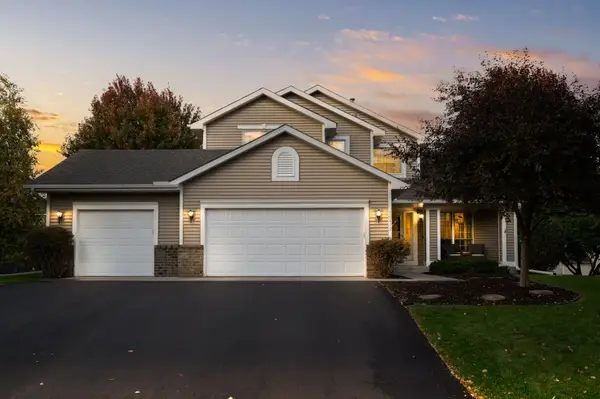 $525,000Coming Soon5 beds 4 baths2,863 sq. ft.
18492 85th Avenue N, Maple Grove, MN 55311
MLS# 7167589Listed by: KELLER WILLIAMS CLASSIC RLTY NW - Coming Soon
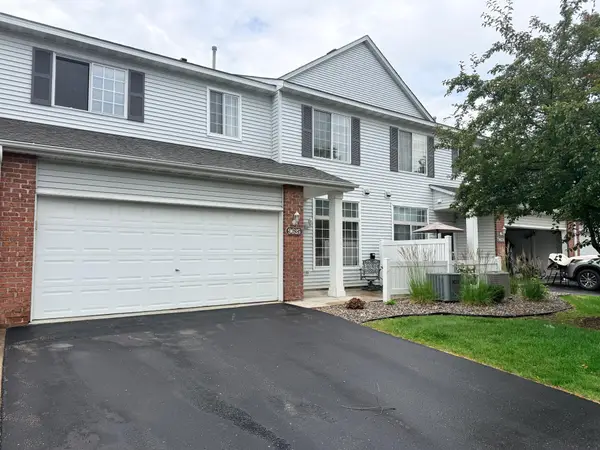 $269,000Coming Soon2 beds 2 baths1,489 sq. ft.
9625 Queensland Lane N, Maple Grove, MN 55311
MLS# 7166496Listed by: KELLER WILLIAMS CLASSIC REALTY - Coming Soon
 $299,900Coming Soon3 beds 3 baths1,694 sq. ft.
16825 90th Court N, Maple Grove, MN 55311
MLS# 7161132Listed by: THEMLSONLINE.COM, INC. - New
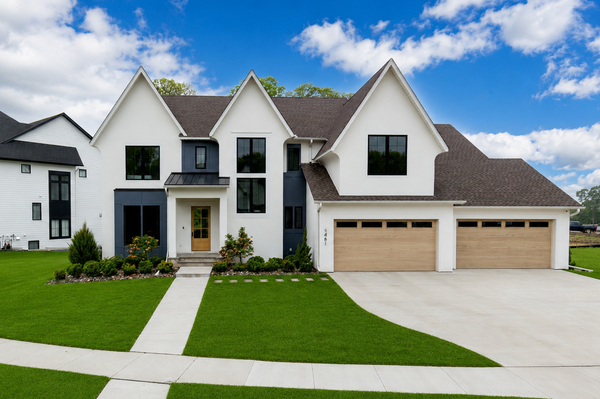 $2,150,000Active5 beds 5 baths6,233 sq. ft.
6481 Archer Lane N, Maple Grove, MN 55311
MLS# 7168471Listed by: NEW HAUS REAL ESTATE, INC. - New
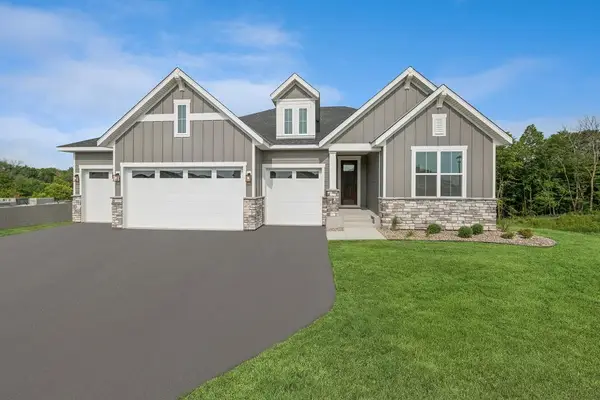 $993,850Active4 beds 3 baths3,706 sq. ft.
6075 Everest Court N, Plymouth, MN 55446
MLS# 7168294Listed by: WEEKLEY HOMES, LLC - New
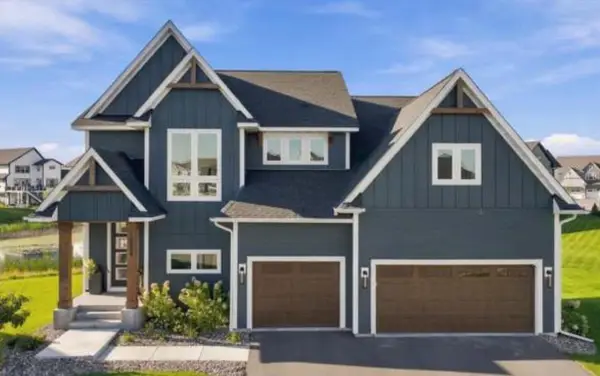 $1,099,999Active5 beds 4 baths5,349 sq. ft.
10229 Queensland Lane N, Maple Grove, MN 55311
MLS# 7168260Listed by: RE/MAX ADVANTAGE PLUS 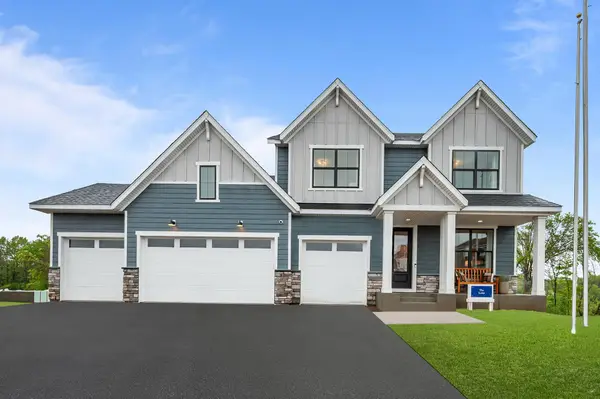 $782,896Pending5 beds 5 baths4,431 sq. ft.
10534 Minnesota Lane N, Maple Grove, MN 55369
MLS# 7167740Listed by: WEEKLEY HOMES, LLC $863,448Pending4 beds 4 baths4,431 sq. ft.
14820 108th Place N, Maple Grove, MN 55369
MLS# 7167742Listed by: WEEKLEY HOMES, LLC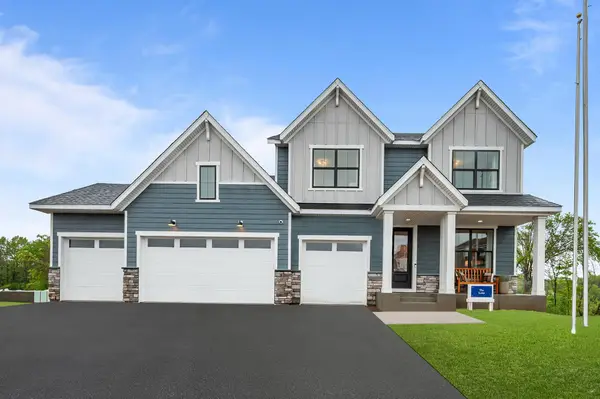 $824,895Pending5 beds 5 baths4,431 sq. ft.
10544 Minnesota Lane N, Maple Grove, MN 55369
MLS# 7167743Listed by: WEEKLEY HOMES, LLC


Protect your home and budget from life's surprises with an Assurant Home Warranty, backed by a partner that supports you through every step of homeownership. Explore Plans.
©2026 Century 21 Real Estate LLC. All rights reserved. CENTURY 21®, the CENTURY 21 Logo and C21® are service marks owned by Century 21 Real Estate LLC. Century 21 Real Estate LLC fully supports the principles of the Fair Housing Act and the Equal Opportunity Act. Each office is independently owned and operated. Listing information is deemed reliable but not guaranteed accurate.